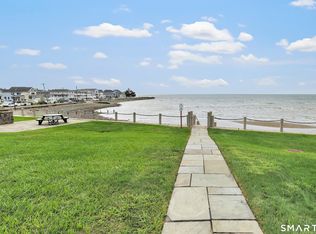
Bring your vision and renovation plans home to this raised ranch located in Milford's Gulf Beach neighborhood. This home requires complete renovations and is being offered as is in its present condition. A true project for an investor, builder, or buyer looking to create a custom home in a desirable location. The property features existing hardwood flooring and offers plenty of potential for those willing to take on a substantial renovation. Buyers should perform their own due diligence regarding condition, zoning, permits, utilities, and renovation possibilities.
Under contract
$299,000
127 Old Field Lane, Milford, CT 06460
3beds
1,290sqft
Single Family Residence
Built in 1970
0.35 Acres Lot
$-- Zestimate®
$232/sqft
$-- HOA
What's special
Hardwood flooring
- 41 days
- 459
- 17
Likely to sell faster than
Zillow last checked:
Listing updated:
Listed by:
THE MOVE WITH NOAH TEAM OF REAL BROKER CT,
Noah Gates (203)464-7429,
Real Broker CT, LLC 855-450-0442
Source: Smart MLS,MLS#: 24206880
Facts & features
Interior
Bedrooms & bathrooms
- Bedrooms: 3
- Bathrooms: 3
- Full bathrooms: 1
- 1/2 bathrooms: 2
Primary bedroom
- Features: Hardwood Floor
- Level: Main
Bedroom
- Features: Hardwood Floor
- Level: Main
Bedroom
- Features: Hardwood Floor
- Level: Main
Dining room
- Features: Hardwood Floor
- Level: Main
Living room
- Features: Hardwood Floor
- Level: Main
Heating
- Forced Air, Natural Gas
Cooling
- Wall Unit(s)
Appliances
- Included: Gas Range, Refrigerator, Dishwasher, Washer, Dryer, Water Heater
- Laundry: Lower Level
Features
- Basement: Full,Finished,Garage Access
- Attic: None
- Number of fireplaces: 1
Interior area
- Total structure area: 1,290
- Total interior livable area: 1,290 sqft
- Finished area above ground: 1,290
Property
Parking
- Total spaces: 2
- Parking features: Attached
- Attached garage spaces: 2
Features
- Patio & porch: Deck
- Exterior features: Sidewalk, Rain Gutters, Lighting
Lot
- Size: 0.35 Acres
- Features: Wooded
Details
- Parcel number: 1205781
- Zoning: R12.
Construction
Type & style
- Home type: SingleFamily
- Architectural style: Ranch
- Property subtype: Single Family Residence
Materials
- Wood Siding
- Foundation: Concrete Perimeter, Raised
- Roof: Asphalt
Condition
- New construction: No
- Year built: 1970
Utilities & green energy
- Sewer: Public Sewer
- Water: Public
Community & HOA
Community
- Subdivision: Gulf Beach
HOA
- Has HOA: No
Location
- Region: Milford
Financial & listing details
- Price per square foot: $232/sqft
- Tax assessed value: $219,330
- Annual tax amount: $6,481
- Date on market: 9/14/2026
Estimated market value
Not available
Estimated sales range
Not available
Not available
Price history
| Date | Event | Price |
|---|---|---|
| 9/17/2026 | Pending sale | $299,000$232/sqft |
Source:  Smart MLS #24206880 Report a problem | ||
| 9/14/2026 | Listed for sale | $299,000$232/sqft |
Source: Smart MLS #24206880 Report a problem | ||
Public tax history
| Year | Property taxes | Tax assessment |
|---|---|---|
| 2025 | $6,481 +1.4% | $219,330 |
| 2024 | $6,391 +7.2% | $219,330 |
| 2023 | $5,959 +2% | $219,330 |
| 2022 | $5,845 +20.5% | $219,330 +25% |
| 2021 | $4,850 -0.1% | $175,410 |
| 2020 | $4,855 -0.1% | $175,410 |
| 2019 | $4,861 -0.1% | $175,410 |
| 2018 | $4,866 -0.2% | $175,410 |
| 2017 | $4,875 -11.6% | $175,410 -11.4% |
| 2016 | $5,514 -0.1% | $198,070 |
| 2015 | $5,522 +2.4% | $198,070 |
| 2014 | $5,391 +3.6% | $198,070 |
| 2013 | $5,205 +2.6% | $198,070 |
| 2012 | $5,071 -9.5% | $198,070 +2.1% |
| 2011 | $5,605 +1.6% | $194,022 |
| 2010 | $5,518 +3.4% | $194,022 |
| 2009 | $5,336 -2.6% | $194,022 |
| 2008 | $5,477 +1.7% | $194,022 +14.5% |
| 2007 | $5,383 +15.5% | $169,426 +17% |
| 2005 | $4,661 +10.2% | $144,830 |
| 2003 | $4,229 +8.7% | $144,830 |
| 2001 | $3,890 | $144,830 |
Find assessor info on the county website
Monthly payment
Est. payment
Payment breakdown
Explore the cost of this home by adjusting the details. Changes won't be saved.Climate risks
Neighborhood: 06460
Nearby schools
Schools provided by the listing agent
- Elementary: Calf Pen Meadow
- Middle: East Shore
- High: Joseph A. Foran
Source: Smart MLS. This data may not be complete. We recommend contacting the local school district to confirm school assignments for this home.

Similar homes
- $329,0002 bd2 ba1k sqftBreaker Beach, Milford, CT 06460For Sale
 MLS ID #24200882, Laura Hardacre, Coldwell Banker Realty. Smart MLS
- $379,9993 bd2 ba1.3k sqft56 Warfield Street, Milford, CT 06461For Sale
 MLS ID #24215839, Gary Crawford, RE/MAX RISE. Smart MLS
- $315,0002 bd2 ba899 sqft868 West Main Street, West Haven, CT 06516For Sale
 MLS ID #24215038, Beth R. Cantor, Coldwell Banker Realty. Smart MLS
- $292,0002 bd1 ba900 sqft34 Elm Street, Ansonia, CT 06401For Sale
 MLS ID #24214783, Antonino Mogavero, William Raveis Real Estate. Smart MLS
- $300,0003 bd2 ba1k sqft894 New Haven Road, Naugatuck, CT 06770For SaleMLS ID #24185784, Laura Hardacre, Coldwell Banker Realty. Smart MLS
- $315,0003 bd2 ba1.2k sqft21 Emma Street, West Haven, CT 06516For SaleMLS ID #24211110, Nutan P. Pawar, DreamHomes Realty LLC. Smart MLS
- $425,0003 bd1 ba1k sqft31 Ruth Ann Terrace, Milford, CT 06461For SaleMLS ID #24215840, Jennifer Peters, William Raveis Real Estate. Smart MLS
- $325,0003 bd2 ba1.4k sqft114 Short Beach Road, Branford, CT 06405For SaleMLS ID #24215377, Katie Breitkreutz, Dave Jones Realty, LLC. Smart MLS
- $355,0002 bd1 ba1k sqftBay Pointe Village, Milford, CT 06460For SaleMLS ID #24212033, Tom Scott, Coldwell Banker Realty. Smart MLS
- $339,0002 bd2 ba1.3k sqft2 Rufus Street, Ansonia, CT 06401For SaleMLS ID #24215854, Angela Casablanca, BHGRE Gaetano Marra Homes. Smart MLS
- $319,9003 bd2 ba1.4k sqft651 Beacon Valley Road, Naugatuck, CT 06770For SaleMLS ID #24215205, Anthony Mongillo, RE/MAX RISE. Smart MLS
- $317,7003 bd1 ba900 sqft15 Belleview Terrace, Ansonia, CT 06401For SaleMLS ID #24209259, Nick A. Jones, BHGRE Gaetano Marra Homes. Smart MLS
- $299,0003 bd1 ba1k sqft332 Palisade Avenue, Bridgeport, CT 06610For SaleMLS ID #24141037, Lisa Nussbaum, Top Tier Realty Group, LLC. Smart MLS
- $315,0003 bd3 ba1.4k sqft74 Huntington Avenue, New Haven, CT 06511For SaleMLS ID #24203238, Ray Foote, Divided Sky Realty. Smart MLS
- $340,0002 bd1 ba1.1k sqft24 High Street, West Haven, CT 06516For SaleMLS ID #24215821, Ron Loricco, Coldwell Banker Realty. Smart MLS
- $335,0002 bd2 ba1.1k sqftFoxwood, Milford, CT 06461For SaleMLS ID #24206960, Hy Natarajan, Keller Williams Prestige Prop.. Smart MLS
- $259,0003 bd1 ba984 sqft889 Benham Street, Hamden, CT 06514For SaleMLS ID #24210678, Edward F. Lawton, iHeart Homes Real Estate LLC. Smart MLS
- $374,9002 bd1 ba1k sqft402 Patterson Avenue, Stratford, CT 06614For SaleMLS ID #24212786, Brittany Hartz, William Raveis Real Estate. Smart MLS
- $327,0003 bd1 ba1k sqft45 Dorrance Street, Hamden, CT 06518For SaleMLS ID #24215277, Pam J. Kirkby, Coldwell Banker Realty. Smart MLS
- $285,0003 bd2 ba1.4k sqft19 Cumley Street, Hamden, CT 06514For SaleMLS ID #24175902, Yvonne Toro, Toro Real Estate LLC. Smart MLS
