Nestled at the end of a quiet cul-de-sac in the desirable Big Beaver subdivision, this beautiful home blends modern updates with everyday convenience and comfort. Boasting 3 generously sized bedrooms, each with its own walk-in closet, this home is designed with storage and functionality in mind. The luxurious master suite features a private master bath, offering a peaceful retreat at the end of the day. The additional two bedrooms share a well-appointed Jack-and-Jill bathroom, perfectly suited for family or guests. For maximum convenience, the laundry room is located upstairs right outside the bedrooms, making daily chores easier and more efficient. The exterior is just as impressive, with a newer asphalt driveway that is less than 3 months old and freshly stained decks that are ideal for outdoor dining, entertaining, or simply relaxing. Enjoy warm days in the above-ground pool, installed in 2025, and unwind year-round in the included Jacuzzi, which conveys with the sale of the home. A tankless hot water tank ensures efficient, on-demand hot water throughout the house. At the heart of the home is a stunning, newly updated kitchen that will delight any cook. A huge new island with granite countertops provides abundant prep space and seating, complemented by a stylish glass backsplash. The kitchen also features a spacious walk-in pantry, a new farmhouse sink, instant hot water dispenser, garbage disposal, and a new refrigerator. Beautiful Craftsman cabinets with no-slam (soft-close) drawers add both quality and charm. The warm and inviting living area is enhanced by a propane fireplace, elegant crown molding downstairs, and recessed lighting, creating a refined yet cozy atmosphere. Location is another standout feature of this property. Situated in a peaceful cul-de-sac, the home offers a quiet setting while still being remarkably convenient for commuters. You can easily avoid traffic with a direct route to I-64, making daily travel smoother and more efficient. This move-in-ready home truly offers the best of comfort, style, and location.
For sale
$399,900
127 Red Fox Run, Daniels, WV 25832
3beds
2,596sqft
Single Family Residence
Built in 2010
0.79 Acres Lot
$382,100 Zestimate®
$154/sqft
$-- HOA
What's special
Propane fireplaceGarbage disposalInstant hot water dispenserLuxurious master suiteStylish glass backsplashStunning newly updated kitchenNew refrigerator
- 9 days
- 581
- 38
Zillow last checked:
Listing updated:
Listed by:
David&Cyndie Chinn 304-575-0838,
ALTRUIST REALTY GROUP
Source: All West Virginia MLS,MLS#: 101643
Facts & features
Interior
Bedrooms & bathrooms
- Bedrooms: 3
- Bathrooms: 3
- Full bathrooms: 2
- 1/2 bathrooms: 1
Rooms
- Room types: Great Room
Bedroom
- Level: Upper
Bedroom 2
- Level: Upper
Bedroom 3
- Level: Upper
Bedroom 4
- Level: None
Dining room
- Level: First
Family room
- Level: Upper
Kitchen
- Level: First
Living room
- Level: First
Laundry room
- Level: Upper
Heating
- Propane, Electric, Fireplace(s), Heat Pump
Cooling
- Central Air, Heat Pump
Appliances
- Included: Dishwasher, Refrigerator, Stove, Microwave, Electric Water Heater, Tankless Water Heater
- Laundry: Washer/Dryer Connection
Features
- 1st Floor Bedroom, Ceiling Fan(s), Walk-In Closet(s)
- Flooring: Laminate, Wall/Wall Carpet
- Basement: Crawl Space
- Attic: Other
- Has fireplace: Yes
Interior area
- Total structure area: 0
- Total interior livable area: 2,596 sqft
- Finished area below ground: 0
Property
Parking
- Parking features: Asphalt Drive
- Has attached garage: Yes
Accessibility
- Accessibility features: Accessible Hallway(s)
Features
- Patio & porch: Deck
- Pool features: Above Ground
- Has view: Yes
- View description: Residential
Lot
- Size: 0.79 Acres
- Features: Landscaped
- Topography: Level
Details
- Additional parcels included: 018D/0016
- Parcel number: 4108018D001600030000
- Special conditions: Not Applicable
- Wooded area: 0
Construction
Type & style
- Home type: SingleFamily
- Architectural style: Contemporary
- Property subtype: Single Family Residence
Materials
- Stone, Vinyl Siding
- Roof: Shingle
Condition
- Year built: 2010
Utilities & green energy
- Sewer: Public Sewer
- Water: Public
Community & HOA
Community
- Subdivision: Big Beaver Subdivision
HOA
- Services included: Other-See Remarks
Location
- Region: Daniels
Financial & listing details
- Price per square foot: $154/sqft
- Tax assessed value: $192,700
- Annual tax amount: $1,397
- Date on market: 10/11/2026
- Listing agreement: Exclusive Right To Sell
Estimated market value
$382,100
$363,000 - $401,000
$2,583/mo
Price history
| Date | Event | Price |
|---|---|---|
| 10/11/2026 | Listed for sale | $399,900+149.9%$154/sqft |
Source: All West Virginia MLS #101643 Report a problem | ||
| 10/17/2011 | Sold | $160,000+1233.3%$62/sqft |
Source: Public Record Report a problem | ||
| 2/26/2009 | Sold | $12,000$5/sqft |
Source: Public Record Report a problem | ||
Public tax history
| Year | Property taxes | Tax assessment |
|---|---|---|
| 2025 | $1,397 +2.2% | $115,620 +1.6% |
| 2024 | $1,367 -1.6% | $113,760 -1.6% |
| 2023 | $1,388 | $115,560 |
| 2022 | $1,388 | $115,560 +2% |
| 2021 | -- | $113,280 +0.5% |
| 2020 | -- | $112,680 -4.9% |
| 2019 | $1,431 | $118,440 |
| 2018 | $1,431 -6% | $118,440 -6% |
| 2017 | $1,523 -1.6% | $126,000 |
| 2016 | $1,547 +3.7% | $126,000 +3.7% |
| 2015 | $1,493 -6.3% | $121,560 -6.3% |
| 2014 | $1,594 +17% | $129,780 +5.4% |
| 2013 | $1,362 | $123,120 +11% |
| 2012 | $1,362 | $110,880 |
Find assessor info on the county website
Monthly payment
Est. payment
Payment breakdown
Explore the cost of this home by adjusting the details. Changes won't be saved.Climate risks
Neighborhood: 25832
Nearby schools
Schools provided by the listing agent
- Elementary: Daniels
- Middle: Shady Spring
- High: Shady Spring
Source: All West Virginia MLS. This data may not be complete. We recommend contacting the local school district to confirm school assignments for this home.


Similar homes
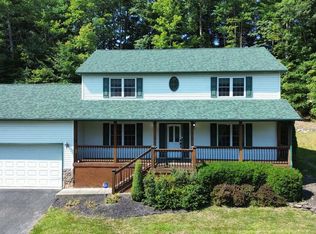
- $320,0003 bd4 ba2.2k sqft492 Grandview Rd, Daniels, WV 25832For Sale
 MLS ID #95700, Randy Hunt, WV MOUNTAINEER REAL ESTATE. Beckley BOR
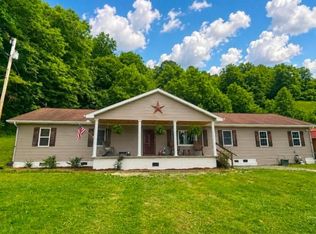
- $349,9004 bd3 ba2.2k sqft198 Mink Xing, Daniels, WV 25832For Sale
 MLS ID #95443, Mareya Birchfield, RE/MAX PLATINUM REALTY, LLC. Beckley BOR
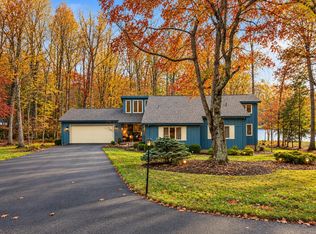
- $349,9005 bd3 ba2.3k sqft137 Winesap Ln, Daniels, WV 25832For Sale
 MLS ID #101639, Rachael Wilson, ALTRUIST REALTY GROUP. All West Virginia MLS
- $515,0003 bd3 ba2.8k sqft114 Blueberry Pl, Daniels, WV 25832For Sale
 MLS ID #95719, Justin & Amy Fairchild, Zaferatos Real Estate. Beckley BOR
