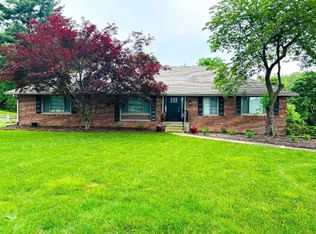
This gorgeous 4 bedroom, 3.5 bath home is move-in ready! It sits on a quiet cul-de-sac at the back of Cherry Hills subdivision! You will love the 1/2 acre lot, proximity to Indian Hills Country Club, Fairview, 31-W bypass, I-65 and Lovers Ln. There are so many amazing features including a large utility room upstairs plus a basement laundry room, spacious master suite, covered patio, tons of storage, granite counters, open concept living space and so much more! It's definitaely a must-see!
For sale
Price cut: $5.5K (8/26)
$649,500
127 Ridgewood Ct, Bowling Green, KY 42103
4beds
3,846sqft
Single Family Residence
Built in 1978
0.5 Acres Lot
$-- Zestimate®
$169/sqft
$-- HOA
What's special
Basement laundry roomCovered patioTons of storageQuiet cul-de-sacLarge utility room upstairsOpen concept living spaceGranite counters
- 60 days
- 405
- 9
Zillow last checked:
Listing updated:
Listed by:
Jamie M Chaffin 270-792-2286,
KYSouth Property Mngmt & Realt
Source: RASK,MLS#: RA20264236
Facts & features
Interior
Bedrooms & bathrooms
- Bedrooms: 4
- Bathrooms: 4
- Full bathrooms: 3
- Partial bathrooms: 1
- Main level bathrooms: 3
- Main level bedrooms: 3
Rooms
- Room types: Family Room
Primary bedroom
- Level: Main
Bedroom 2
- Level: Main
Bedroom 3
- Level: Main
Bedroom 4
- Level: Basement
Primary bathroom
- Level: Main
Bathroom
- Features: Double Vanity, Walk-In Closet(s)
Kitchen
- Features: Eat-in Kitchen, Granite Counters, Bar, Pantry
Basement
- Area: 1550
Heating
- Forced Air, Natural Gas
Cooling
- Central Electric
Appliances
- Included: Dishwasher, Disposal, Microwave, Range/Oven, Electric Range, Refrigerator, Gas Water Heater, Tankless Water Heater
- Laundry: Laundry Room, Other
Features
- Ceiling Fan(s), Closet Light(s), Walls (Dry Wall), Kitchen/Dining Combo, Living/Dining Combo
- Flooring: Carpet, Hardwood, Tile
- Basement: Finished-Full,Garage Entrance,Exterior Entry,Walk-Out Access
- Number of fireplaces: 1
- Fireplace features: 1
Interior area
- Total structure area: 3,846
- Total interior livable area: 3,846 sqft
Video & virtual tour
Property
Parking
- Total spaces: 2
- Parking features: Attached
- Attached garage spaces: 2
Accessibility
- Accessibility features: 1st Floor Bathroom
Features
- Levels: Two
- Patio & porch: Covered Deck
- Exterior features: Concrete Walks, Lighting, Landscaping, Mature Trees
- Fencing: None
Lot
- Size: 0.5 Acres
- Features: Cul-De-Sac, Dead End, Interior Lot, Subdivided
Details
- Parcel number: 051B20079
Construction
Type & style
- Home type: SingleFamily
- Property subtype: Single Family Residence
Materials
- Brick
- Foundation: Block
- Roof: Dimensional
Condition
- New Construction
- New construction: No
- Year built: 1978
Utilities & green energy
- Sewer: City
- Water: City
Community & HOA
Community
- Security: Smoke Detector(s)
- Subdivision: Cherry Hills
Location
- Region: Bowling Green
Financial & listing details
- Price per square foot: $169/sqft
- Price range: $649.5K - $649.5K
- Date on market: 7/16/2026
- Road surface type: Asphalt
Estimated market value
Not available
Estimated sales range
Not available
Not available
Price history
| Date | Event | Price |
|---|---|---|
| 8/26/2026 | Price change | $649,500-0.8%$169/sqft |
Source:  RASK #RA20264236 Report a problem RASK #RA20264236 Report a problem | ||
| 7/16/2026 | Listed for sale | $655,000$170/sqft |
Source: RASK #RA20264236 Report a problem | ||
Public tax history
Tax history is unavailable.
Monthly payment
Est. payment
Payment breakdown
Explore the cost of this home by adjusting the details. Changes won't be saved.Climate risks
Neighborhood: 42103
Nearby schools
Schools provided by the listing agent
- Elementary: Briarwood
- Middle: Drakes Creek
- High: Greenwood
Source: RASK. This data may not be complete. We recommend contacting the local school district to confirm school assignments for this home.
Similar homes
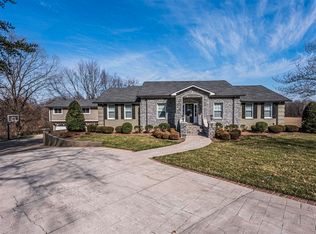
- $629,9004 bd4 ba3.1k sqft280 Chippewa Dr, Bowling Green, KY 42103For Sale
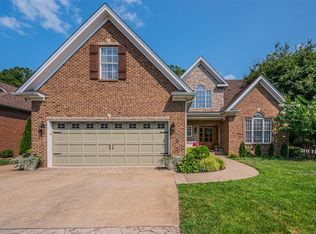
 MLS ID #RA20265016, Mandy N Volkert, Keller Williams First Choice R. RASK
 - $749,9003 bd4 ba3.8k sqft701 Sturbridge Ct, Bowling Green, KY 42103For Sale
 MLS ID #RA20265561, Tony M Huynh, Keller Williams First Choice R. RASK
 - $779,9004 bd4 ba3.6k sqft735 Cumberland Ridge Way, Bowling Green, KY 42103For Sale
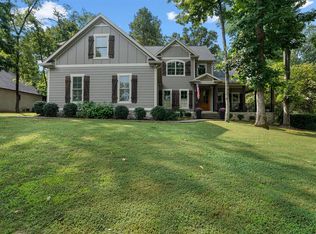 MLS ID #RA20265556, Klay Kelley, Crye-Leike Executive Realty. RASK
 - $650,0004 bd4 ba3k sqft114 Wilderness Trce, Bowling Green, KY 42103For Sale
 MLS ID #RA20264633, Caleb Hastings, The Black Oak Company. RASK
 - $674,9004 bd3 ba3.1k sqft996 Cumberland Ridge Way, Bowling Green, KY 42103For SaleMLS ID #RA20265184, Kent Bulle, BHG Realty. RASK
- $679,0003 bd3 ba3.3k sqft185 Chippewa Dr, Bowling Green, KY 42103For SaleMLS ID #RA20261708, Brad T Martens, RE/MAX Real Estate Executives. RASK
- $939,0004 bd4 ba4k sqft54 Talbott Dr, Bowling Green, KY 42103For SaleMLS ID #RA20265195, Charlotte N Napier, Bowling Green Realty, Inc.. RASK
- $528,9004 bd3 ba3.2k sqft1807 Blackstone Ct, Bowling Green, KY 42103For SaleMLS ID #RA20265179, Calvin Tooley, Keller Williams First Choice R. RASK
- $539,9004 bd3 ba2.2k sqft325 Indian Hills Dr, Bowling Green, KY 42103For SaleMLS ID #RA20265118, Rachel Harris, Benchmark Realty, LLC. RASK
- $799,9004 bd4 ba4.1k sqft961 Threewood Cir, Bowling Green, KY 42103For SaleMLS ID #RA20264410, Breanna D Aponte, Keller Williams First Choice R. RASK
- $399,9004 bd3 ba3k sqft160 Rundstrom Way, Bowling Green, KY 42103For Sale
 MLS ID #SC48386, Craig Mosier, Legacy Property Group. South Central Kentucky AOR
 - $529,5004 bd4 ba3k sqft451 Drakesborough Dr, Bowling Green, KY 42103For SaleMLS ID #RA20262474, Steve L Henry, Coldwell Banker Legacy Group. RASK
- $749,9003 bd3 ba3.1k sqft804 Wakefield St, Bowling Green, KY 42103For SaleMLS ID #RA20264586, Heather H Boyd, SimpliHOM. RASK
- $619,9005 bd4 ba4.2k sqft2622 Hayford Pl, Bowling Green, KY 42104For SaleMLS ID #RA20263637, Katharina C Cisco, Crye-Leike Executive Realty. RASK
- $529,9004 bd3 ba2.7k sqft518 Drakesborough Dr, Bowling Green, KY 42103For SaleMLS ID #RA20261876, Brittany N Kelley, Keller Williams First Choice R. RASK
- $529,9004 bd4 ba2.8k sqft260 Mooreborough Dr, Bowling Green, KY 42103For SaleMLS ID #RA20261431, Alison K Gildersleeve, RE/MAX Real Estate Executives. RASK
- $650,0006 bd6 ba5.4k sqft640 Moorman Ln, Bowling Green, KY 42101For SaleMLS ID #RA20263202, Melissa A Albert, EXP Realty, LLC. RASK
- $739,9006 bd3 ba3.6k sqft932 Cumberland Ridge Way, Bowling Green, KY 42103For SaleMLS ID #RA20264452, Caleb Hastings, The Black Oak Company. RASK
- $799,9003 bd3 ba2.6k sqft753 Cousins Ct, Bowling Green, KY 42103For Sale
 MLS ID #3540997, Michael E Miller. RealTracs MLS as distributed by MLS GRID
