Welcome to this beautifully maintained 4-bedroom, 3 full bathroom home offering nearly 3,000 square feet of comfortable living space on a generous 0.81-acre lot. With a spacious layout and versatile floor plan, this home is perfect for growing families, entertaining, or working from home. Inside, you'll find bright and inviting living spaces along with a large bonus room that offers endless possibilities-ideal for a media room, playroom, home gym, office, or additional guest space. The well-designed floor plan provides both functionality and flexibility to fit a variety of lifestyles. Step outside to enjoy the fully fenced backyard, offering plenty of space for pets, play, and outdoor gatherings. The irrigation system helps maintain the beautifully kept yard, while the separate storage shed provides extra room for tools, lawn equipment, or hobbies. The oversized 3-car garage adds even more convenience with ample space for vehicles, storage, and workspace needs. Situated on a large lot with room to spread out, this property combines comfort, privacy, and practicality in one exceptional package. Don't miss your opportunity to own this beautiful home-schedule your private showing today!
Pending
Price cut: $4K (5/14)
$609,000
127 Sandisfield Dr, Sharpsburg, GA 30277
4beds
2,987sqft
:
Get pre-qualified$3,951/mo
Single Family Residence
Built in 2007
0.81 Acres Lot
$601,800 Zestimate®
$204/sqft
$63/mo HOA
What's special
- 85 days |
- 101 |
- 5 |
Likely to sell faster than
Zillow last checked:
Listing updated:
Listed by:
Sinan Zakaria 800-995-5879,
Listed Simply
Source: GAMLS,MLS#: 10757361
Facts & features
Interior
Bedrooms & bathrooms
- Bedrooms: 4
- Bathrooms: 3
- Full bathrooms: 3
- Main level bathrooms: 2
- Main level bedrooms: 2
Rooms
- Room types: Bonus Room, Family Room, Great Room
Kitchen
- Features: Breakfast Bar
Heating
- Natural Gas
Cooling
- Ceiling Fan(s), Central Air
Appliances
- Included: Cooktop, Dishwasher, Refrigerator
- Laundry: Other
Features
- High Ceilings, Tray Ceiling(s), Walk-In Closet(s)
- Flooring: Carpet, Hardwood, Tile
- Windows: Double Pane Windows
- Basement: None
- Attic: Pull Down Stairs
- Number of fireplaces: 3
- Fireplace features: Gas Log, Gas Starter, Living Room, Outside
- Common walls with other units/homes: No Common Walls
Interior area
- Total structure area: 2,987
- Total interior livable area: 2,987 sqft
- Finished area above ground: 2,987
- Finished area below ground: 0
Property
Parking
- Parking features: Attached
- Has attached garage: Yes
Features
- Levels: Two
- Stories: 2
- Patio & porch: Porch
- Fencing: Wood
Lot
- Size: 0.81 Acres
- Features: Level
Details
- Additional structures: Shed(s)
- Parcel number: 131 6118 043
Construction
Type & style
- Home type: SingleFamily
- Architectural style: Traditional
- Property subtype: Single Family Residence
Materials
- Other
- Roof: Composition
Condition
- Resale
- New construction: No
- Year built: 2007
Utilities & green energy
- Sewer: Public Sewer
- Water: Public
- Utilities for property: Cable Available, Natural Gas Available, Phone Available
Community & HOA
Community
- Features: Playground, Pool, Tennis Court(s)
- Subdivision: Beaconsfield
HOA
- Has HOA: Yes
- Services included: Maintenance Grounds
- HOA fee: $750 annually
Location
- Region: Sharpsburg
Financial & listing details
- Price per square foot: $204/sqft
- Tax assessed value: $576,429
- Annual tax amount: $5,200
- Date on market: 5/4/2026
- Cumulative days on market: 85 days
- Listing agreement: Exclusive Agency
- Listing terms: Cash,Conventional,FHA,VA Loan
Estimated market value
$601,800
$572,000 - $632,000
$2,936/mo
Price history
| Date | Event | Price |
|---|---|---|
| 6/22/2026 | Pending sale | $609,000$204/sqft |
Source:  GAMLS #10757361 Report a problem GAMLS #10757361 Report a problem | ||
| 5/14/2026 | Price change | $609,000-0.7%$204/sqft |
Source: GAMLS #10757361 Report a problem | ||
| 5/5/2026 | Listed for sale | $613,000+22.6%$205/sqft |
Source: GAMLS #10757361 Report a problem | ||
| 12/17/2021 | Sold | $499,995$167/sqft |
Source: Public Record Report a problem | ||
| 11/8/2021 | Pending sale | $499,995$167/sqft |
Source: GAMLS #9063483 Report a problem | ||
| 11/6/2021 | Price change | $499,995-4.7%$167/sqft |
Source: GAMLS #9063483 Report a problem | ||
| 10/17/2021 | Price change | $524,900-4.6%$176/sqft |
Source: GAMLS #9063483 Report a problem | ||
| 10/8/2021 | Listed for sale | $549,995+76.9%$184/sqft |
Source: GAMLS #9063483 Report a problem | ||
| 12/4/2012 | Sold | $310,850-2.8%$104/sqft |
Source: Public Record Report a problem | ||
| 11/7/2012 | Pending sale | $319,900$107/sqft |
Source: Better Homes and Gardens Real Estate Metro Brokers #3290426 Report a problem | ||
| 10/27/2012 | Price change | $319,900-1.6%$107/sqft |
Source: Better Homes and Gardens Real Estate Metro Brokers #3290426 Report a problem | ||
| 10/17/2012 | Price change | $325,000-7.1%$109/sqft |
Source: Better Homes and Gardens Real Estate Metro Brokers #3290426 Report a problem | ||
| 10/3/2012 | Price change | $350,000+7.7%$117/sqft |
Source: Better Homes and Gardens Real Estate Metro Brokers #3290426 Report a problem | ||
| 7/13/2012 | Price change | $325,000-7.1%$109/sqft |
Source: Better Homes and Gardens Real Estate Metro Brokers #3243448 Report a problem | ||
| 6/23/2012 | Price change | $349,900-5.3%$117/sqft |
Source: Better Homes and Gardens Real Estate Metro Brokers #3243448 Report a problem | ||
| 6/13/2012 | Listed for sale | $369,500+23.6%$124/sqft |
Source: Better Homes and Gardens Real Estate Metro Brokers #3243448 Report a problem | ||
| 2/17/2011 | Sold | $299,000-4.9%$100/sqft |
Source: Public Record Report a problem | ||
| 1/27/2011 | Pending sale | $314,450$105/sqft |
Source: Better Homes and Gardens Real Estate Metro Brokers #2974612 Report a problem | ||
| 1/13/2011 | Price change | $314,450-5.7%$105/sqft |
Source: Better Homes and Gardens Real Estate Metro Brokers #2974612 Report a problem | ||
| 12/3/2010 | Price change | $333,350-1.9%$112/sqft |
Source: Better Homes and Gardens Real Estate Metro Brokers #2974612 Report a problem | ||
| 11/20/2010 | Price change | $339,900-2.3%$114/sqft |
Source: Better Homes and Gardens Real Estate Metro Brokers #2974612 Report a problem | ||
| 9/23/2010 | Price change | $347,900-3.3%$116/sqft |
Source: Better Homes and Gardens Real Estate Metro Brokers #2974612 Report a problem | ||
| 8/12/2010 | Listed for sale | $359,900-6.3%$120/sqft |
Source: Better Homes and Gardens Real Estate Metro Brokers #2974612 Report a problem | ||
| 7/25/2007 | Sold | $384,000$129/sqft |
Source: Public Record Report a problem | ||
Public tax history
| Year | Property taxes | Tax assessment |
|---|---|---|
| 2025 | $5,223 +5.7% | $230,572 +6% |
| 2024 | $4,942 +1.1% | $217,468 +7% |
| 2023 | $4,889 +4.8% | $203,168 +14.6% |
| 2022 | $4,665 +18.8% | $177,212 +15.9% |
| 2021 | $3,926 -1.9% | $152,856 -1.8% |
| 2020 | $4,001 -4.5% | $155,704 +5.4% |
| 2019 | $4,192 +0% | $147,752 |
| 2018 | $4,191 +5.6% | $147,752 +4.2% |
| 2017 | $3,969 -1.1% | $141,764 |
| 2016 | $4,015 +1.2% | $141,764 +7.8% |
| 2015 | $3,969 +17.3% | $131,498 +3.4% |
| 2014 | $3,384 | $127,221 |
| 2013 | -- | -- |
| 2012 | -- | -- |
| 2011 | -- | -- |
| 2010 | -- | -- |
| 2009 | -- | -- |
| 2008 | -- | -- |
| 2007 | -- | -- |
Find assessor info on the county website
Monthly payment
Est. payment
Payment breakdown
Explore the cost of this home by adjusting the details. Changes won't be saved.Climate risks
Neighborhood: 30277
Nearby schools
GreatSchools rating
- 7/10Canongate Elementary SchoolGrades: PK-5Distance: 1.1 mi
- 9/10Blake Bass Middle SchoolGrades: 6-8Distance: 1.3 mi
- 7/10Northgate High SchoolGrades: 9-12Distance: 1.9 mi
Schools provided by the listing agent
- Elementary: Cannongate
- Middle: Blake Bass
- High: Northgate
Source: GAMLS. This data may not be complete. We recommend contacting the local school district to confirm school assignments for this home.
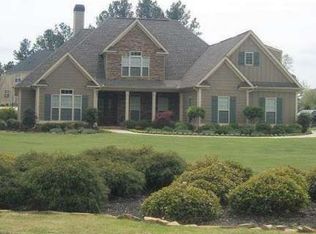
- $661,0004 bd4 ba3.1k sqft10 Nash Island Ln, Sharpsburg, GA 30277Off Market
- $823,5005 bd5 ba5.6k sqft143 Sandisfield Dr, Sharpsburg, GA 30277Off Market
- $775,0005 bd4 ba4.8k sqft36 Nash Island Ln, Sharpsburg, GA 30277Pending
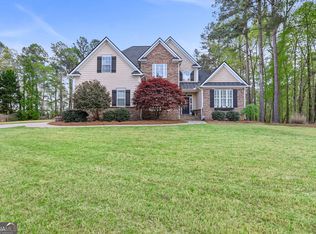
- $641,2005 bd4 ba3k sqft132 Sandisfield Dr, Sharpsburg, GA 30277Off Market
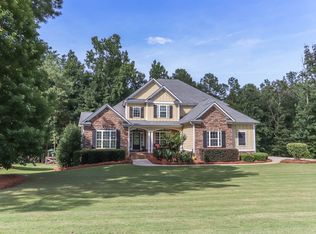
- $740,4004 bd4 ba4.4k sqft167 Sandisfield Dr, Sharpsburg, GA 30277Off Market
- $766,1005 bd6 ba5.2k sqft118 Sandisfield Dr, Sharpsburg, GA 30277Off Market
- $655,6004 bd4 ba3.1k sqft138 Sandisfield Dr, Sharpsburg, GA 30277Off Market
- $1-- bd-- ba-- sqftSandisfield Dr, Sharpsburg, GA 30277Off Market
A local agent can set up tours, give advice and negotiate with sellers.
Similar homes
- $645,0005 bd4 ba3.8k sqft179 Timber Creek Estates Dr, Sharpsburg, GA 30277Active

 MLS ID #10789507, Lois Coccia, Ansley Real Estate | Christie's Int. GAMLS
 - $510,0005 bd4 ba3.5k sqft30 Citron Ct, Sharpsburg, GA 30277Active
 MLS ID #10760197, Gregory Rayford, eXp Realty. GAMLS
 - $489,9004 bd3 ba2.6k sqft115 Leesburg Plantation Dr, Sharpsburg, GA 30277Active
 MLS ID #10767325, Carolyn Schmalenberger, Southern Classic Realtors. GAMLS
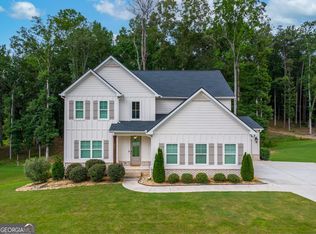
 - $585,0005 bd3 ba2.7k sqft117 Brinley Dr, Sharpsburg, GA 30277Active
 MLS ID #10792816, Tim Stout Group, eXp Realty. GAMLS
 - $600,0004 bd4 ba3k sqft126 Drayton Farm Dr, Senoia, GA 30276ActiveMLS ID #10810387, Julie Storms, Bush Real Estate Group. GAMLS
- $619,9004 bd4 ba2.6k sqft200 Hedgewood Ct, Peachtree City, GA 30269ActiveMLS ID #10807498, Carolyn Schmalenberger, Southern Classic Realtors. GAMLS
- $649,9904 bd4 ba3.6k sqft100 Greenridge Way, Newnan, GA 30265ActiveMLS ID #10791981, Jonathan Minerick, Homecoin.com. GAMLS
- $595,0004 bd3 ba2.5k sqft105 Emerling Ln, Peachtree City, GA 30269ActiveMLS ID #10805902, Michael Tally, Tally Real Estate Group LLC. GAMLS
- $534,0005 bd4 ba2.9k sqft14 Dayton Way, Sharpsburg, GA 30277ActiveMLS ID #10787280, Wendy Creel, Southern Classic Realtors. GAMLS
- $799,9994 bd4 ba3.2k sqft65 Tribune Ln, Sharpsburg, GA 30277ActiveMLS ID #10773976, Brian Kroll, CENTURY 21 NUWAY REALTY. GAMLS
- $577,0004 bd3 ba3k sqft208 Melrah Hl, Peachtree City, GA 30269ActiveMLS ID #10786836, Julie Hunt, BHHS Georgia Properties. GAMLS
- $565,0003 bd3 ba2.4k sqft412 Taberon Rd, Peachtree City, GA 30269ActiveMLS ID #10780240, Kimberly Sherrod, Southern Classic Realtors. GAMLS
- $624,9005 bd4 ba2.6k sqft254 Magnolia Place Dr, Senoia, GA 30276ActiveMLS ID #10792584, Gloria Cann Schrepfer, Keller Williams Realty Atl. Partners. GAMLS
- $627,0004 bd3 ba3.2k sqft168 Maple Grove Ter, Peachtree City, GA 30269ActiveMLS ID #10680657, Tanya Pickens, Opendoor Brokerage. GAMLS
- $634,5006 bd4 ba3.8k sqft14 Palomino Ct, Newnan, GA 30265ActiveMLS ID #10718045, Linda Oesterle, Keller Williams Realty Atl. Partners. GAMLS
- $629,0004 bd3 ba2.8k sqft1012 Sterling Point, Peachtree City, GA 30269For Sale By Owner
- $674,9003 bd3 ba2.3k sqft469 Silverbell Ct, Peachtree City, GA 30269ActiveMLS ID #10805647, Sandra Y Gibson, Regal Realty Group LLC. GAMLS
- $543,5004 bd3 ba2.9k sqft120 Eastmark Way, Fayetteville, GA 30214For SaleMLS ID #263830, Willie Smith. CGMLS
- $479,9004 bd3 ba3.4k sqft158 Wexford Dr, Newnan, GA 30265ActiveMLS ID #10778315, Jasleen Allyse, Atlanta REO Brokers Inc.. GAMLS
- $615,0004 bd3 ba3.2k sqft252 Moore St, Whitesburg, GA 30185ActiveMLS ID #10719220, Jonathan Minerick, Homecoin.com. GAMLS
