This is a proposed build, and the home has not started construction. Come tour our decorated Lyndhurst model home in Oxford Reserve at 174 Whitley Way Georgetown, KY 40324 that is open weekdays from 11am-5pm and weekends from 12pm-5pm or contact us to schedule an appointment. We have other floor plans and homesites available starting in the upper $300's with 4-5 Bedrooms, 2-3 Bathrooms, and 1,771-2,904 Sq. Ft. Included features consist of LVP flooring in select areas, tiled primary shower, tiled kitchen backsplash, quartz countertops, 2" faux wood window blinds, dimensional shingles, sodded front yards, 9' ceilings on the first floor, smooth ceilings, stainless steel appliances, and a fully drywalled garage with opener to name a few.
For sale
Price increase: $5K (7/24)
$430,900
127 Whitney Path, Georgetown, KY 40324
4beds
2,904sqft
:
Get pre-qualifiedN/A
Single Family Residence
Built in 2026
7,200 Square Feet Lot
$430,100 Zestimate®
$148/sqft
$13/mo HOA
What's special
Dimensional shinglesSodded front yardsTiled kitchen backsplashStainless steel appliancesSmooth ceilingsQuartz countertopsTiled primary shower
- 53 days |
- 598 |
- 28 |
Zillow last checked:
Listing updated:
Listed by:
Ben Cox 502-428-9438,
DRH Realty of Kentucky, LLC
Source: Imagine MLS,MLS#: 26012841
Facts & features
Interior
Bedrooms & bathrooms
- Bedrooms: 4
- Bathrooms: 3
- Full bathrooms: 2
- 1/2 bathrooms: 1
Primary bedroom
- Level: Second
Bedroom 2
- Level: Second
Bedroom 3
- Level: Second
Bedroom 4
- Level: Second
Primary bathroom
- Description: LVP Flooring / Quartz Countertop
- Level: Second
Bathroom 2
- Description: LVP Flooring / Quartz Countertop
- Level: Second
Bathroom 3
- Description: Half Bathroom / LVP Flooring
- Level: First
Great room
- Description: LVP Flooring
- Level: First
Kitchen
- Description: LVP Flooring / Quartz Countertops / Stainless Steel Appliances / Tile Backsplash
- Level: First
Living room
- Level: Second
Office
- Description: LVP Flooring
- Level: First
Other
- Description: Laundry Room
- Level: Second
Heating
- Electric
Cooling
- Central Air
Appliances
- Included: Disposal, Dishwasher, Microwave, Range
Features
- Walk-In Closet(s)
- Flooring: Carpet, Vinyl
- Windows: Blinds, Screens
- Has basement: No
- Has fireplace: No
Interior area
- Total structure area: 2,904
- Total interior livable area: 2,904 sqft
- Finished area above ground: 2,904
- Finished area below ground: 0
Video & virtual tour
Property
Parking
- Total spaces: 2
- Parking features: Attached Garage, Driveway, Garage Faces Front
- Garage spaces: 2
- Has uncovered spaces: Yes
Features
- Levels: Two
Lot
- Size: 7,200 Square Feet
Construction
Type & style
- Home type: SingleFamily
- Property subtype: Single Family Residence
Materials
- Stone, Vinyl Siding
- Foundation: Slab
- Roof: Dimensional Style,Shingle
Condition
- To Be Built
- Year built: 2026
Details
- Warranty included: Yes
Utilities & green energy
- Sewer: Public Sewer
- Water: Public
- Utilities for property: Electricity Connected, Sewer Connected, Underground Utilities, Water Connected
Community & HOA
Community
- Subdivision: Oxford Reserve
HOA
- Has HOA: Yes
- Amenities included: None
- Services included: Other
- HOA fee: $160 annually
Location
- Region: Georgetown
Financial & listing details
- Price per square foot: $148/sqft
- Date on market: 6/4/2026
Estimated market value
$430,100
$409,000 - $452,000
$2,709/mo
Price history
| Date | Event | Price |
|---|---|---|
| 7/24/2026 | Price change | $430,900+1.2%$148/sqft |
Source:  Imagine MLS #26012841 Report a problem Imagine MLS #26012841 Report a problem | ||
| 7/7/2026 | Price change | $425,900+0%$147/sqft |
Source: Imagine MLS #26012841 Report a problem | ||
| 6/4/2026 | Listed for sale | $425,700$147/sqft |
Source: Imagine MLS #26012841 Report a problem | ||
Public tax history
Tax history is unavailable.
Monthly payment
Est. payment
Payment breakdown
Explore the cost of this home by adjusting the details. Changes won't be saved.Climate risks
Neighborhood: 40324
Nearby schools
GreatSchools rating
- 7/10Eastern Elementary SchoolGrades: K-5Distance: 1.7 mi
- 7/10Royal Spring Middle SchoolGrades: 6-8Distance: 2.5 mi
- 7/10Scott County High SchoolGrades: 9-12Distance: 3.1 mi
Schools provided by the listing agent
- Elementary: Eastern
- Middle: Royal Spring
- High: Scott Co
Source: Imagine MLS. This data may not be complete. We recommend contacting the local school district to confirm school assignments for this home.
- $398,0005 bd3 ba2.6k sqft178 Whitley Way, Georgetown, KY 40324Sold

- $425,7694 bd3 ba2.9k sqft175 Whitley Way, Georgetown, KY 40324Sold

- from $375,9004 bd2 ba1.7k sqftChatham Plan, Oxford Reserve, Georgetown, KY 40324New Construction
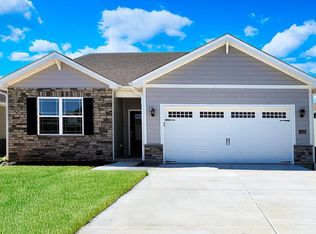
- from $401,9005 bd3 ba2.6k sqftHenley Plan, Oxford Reserve, Georgetown, KY 40324New Construction

- from $378,9004 bd3 ba2k sqftBellamy Plan, Oxford Reserve, Georgetown, KY 40324New Construction
- from $420,9004 bd3 ba2.9k sqftLyndhurst Plan, Oxford Reserve, Georgetown, KY 40324New Construction
- from $394,9004 bd3 ba2.3k sqftStamford Plan, Oxford Reserve, Georgetown, KY 40324New Construction
- from $378,9004 bd3 ba1.9k sqftPINE Plan, Oxford Reserve, Georgetown, KY 40324New Construction
A local agent can set up tours, give advice and negotiate with sellers.
Similar homes
- from $420,9004 bd3 ba2.9k sqftLyndhurst Plan, Oxford Reserve, Georgetown, KY 40324New Construction
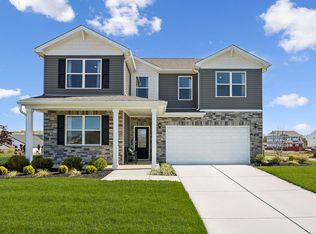 DR Horton
 - from $394,9004 bd3 ba2.3k sqftStamford Plan, Oxford Reserve, Georgetown, KY 40324New Construction
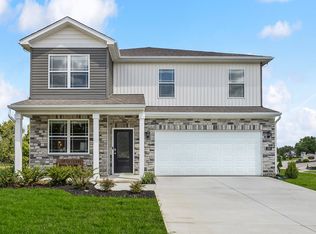 DR Horton
 - from $401,9005 bd3 ba2.6k sqftHenley Plan, Oxford Reserve, Georgetown, KY 40324New ConstructionDR Horton
- $449,9004 bd3 ba2.5k sqft104 Galway Ln, Georgetown, KY 40324For Sale

 MLS ID #26014237, Lindsey Bivens, Berkshire Hathaway de Movellan Properties. Imagine MLS
 - $469,9004 bd3 ba2.7k sqft170 Oxford Landing Dr, Georgetown, KY 40324For SaleMLS ID #26013409, Jeff Green, Keller Williams Commonwealth. Imagine MLS
- $446,1653 bd3 ba2.3k sqft103 Amick Way, Georgetown, KY 40324For SaleMLS ID #24007230, Kassie Bennett, Kassie & Associates. Imagine MLS
- $385,0004 bd3 ba1.8k sqft105 Brittany Ln, Georgetown, KY 40324For SaleMLS ID #26017391, Patricia Weiderman, Kentucky Land and Home. Imagine MLS
- from $378,9004 bd3 ba2k sqftBellamy Plan, Oxford Reserve, Georgetown, KY 40324New ConstructionDR Horton
- $399,9003 bd3 ba2.2k sqft146 Dove Run Cir, Georgetown, KY 40324For SaleMLS ID #26014422, Wendy Tuttle, KB Realty Group. Imagine MLS
- from $375,9004 bd2 ba1.7k sqftChatham Plan, Oxford Reserve, Georgetown, KY 40324New ConstructionDR Horton
- $434,9003 bd3 ba2.8k sqft140 Westwoods Dr, Georgetown, KY 40324For SaleMLS ID #26017467, John Groft, RE/MAX Creative Realty. Imagine MLS
- $434,9994 bd3 ba2.1k sqft117 Chickadee Trl, Georgetown, KY 40324For SaleMLS ID #25506162, James C B Monroe, Buy With Confidence Real Estate. Imagine MLS
- $435,0004 bd2 ba2.2k sqft162 Westwoods Dr, Georgetown, KY 40324For SaleMLS ID #26012485, Andrea Coughtry, Lifstyl Real Estate. Imagine MLS
- from $445,6765 bd3 ba2.1k sqftLucy Plan, Barkley Meadows, Georgetown, KY 40324New ConstructionJames Monroe Homes
- $499,9005 bd4 ba2.8k sqft107 Celica Springs Ct, Georgetown, KY 40324For SaleMLS ID #26004445, Ashley Spencer, Keller Williams Commonwealth. Imagine MLS
- $459,9003 bd3 ba2.1k sqft123 Charleston Cir, Georgetown, KY 40324For SaleMLS ID #25007387, Dawn Severt, Kassie & Associates. Imagine MLS
- $413,2563 bd2 ba1.5k sqft124 Amick Way, Georgetown, KY 40324For SaleMLS ID #24007320, Bo Taylor, Kassie & Associates. Imagine MLS
- $438,8003 bd3 ba2.3k sqft116 Hickory Grove Ct, Georgetown, KY 40324For SaleMLS ID #24007157, Dawn Severt, Kassie & Associates. Imagine MLS
- $432,3153 bd2 ba1.6k sqft100 Hickory Grove Ct, Georgetown, KY 40324For SaleMLS ID #25010029, Dawn Severt, Kassie & Associates. Imagine MLS
- $469,9004 bd3 ba2.5k sqft2708 Sandersville Rd, Lexington, KY 40511For SaleMLS ID #26020051, YanLing Newman, Kevin Huang Realty. Imagine MLS
