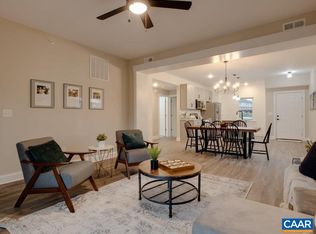
This well-taken-care-of, top-floor condo offers bright, easy living with its own private exterior entrance and a welcoming, open layout. The kitchen feels fresh and like new, featuring granite countertops and plenty of space for either an eat-in setup or a traditional dining area. The spacious living room opens to a covered deck through a sliding glass door, creating a comfortable spot to relax or enjoy morning coffee. The primary bedroom is a standout retreat with an attached bath that includes a walk-in shower, open shelving, a double granite vanity, and two walk-in closets. The second bedroom and full hall bath provide great flexibility for guests, a home office, or additional living space. Parking is simple and convenient with numbered resident spots and clearly marked visitor parking for the building. A clean, well-maintained condo in a desirable community—move-in ready and easy to love.
Active
Price increase: $73.9K (6/1)
$249,900
1270 Constitution Ct #302, Harrisonburg, VA 22802
2beds
1,367sqft
:
Get pre-qualified$1,853/mo
Townhouse
Built in 2021
-- sqft lot
$-- Zestimate®
$183/sqft
$314/mo HOA
What's special
Private exterior entranceSliding glass doorWelcoming open layoutGranite countertopsCovered deckOpen shelvingTwo walk-in closets
- 58 days |
- 334 |
- 21 |
Zillow last checked:
Listing updated:
Listed by:
Suzanne Trow 540-383-7173,
Funkhouser Real Estate Group 540-434-2400
Source: CAAR,MLS#: 677836 Originating MLS: Harrisonburg-Rockingham Area Association of REALTORS
Originating MLS: Harrisonburg-Rockingham Area Association of REALTORSFacts & features
Interior
Bedrooms & bathrooms
- Bedrooms: 2
- Bathrooms: 2
- Full bathrooms: 2
Heating
- Electric, Heat Pump
Cooling
- Heat Pump
Appliances
- Included: Dishwasher, Electric Range, Disposal, Microwave, Refrigerator, Dryer, Washer
Features
- Primary Downstairs, Eat-in Kitchen, Kitchen Island
- Flooring: Luxury Vinyl Plank
- Windows: Double Pane Windows, Tilt-In Windows
- Has basement: No
- Common walls with other units/homes: 2+ Common Walls
Interior area
- Total structure area: 1,367
- Total interior livable area: 1,367 sqft
- Finished area above ground: 1,367
- Finished area below ground: 0
Property
Features
- Levels: One
- Stories: 1
- Patio & porch: Deck
Details
- Parcel number: 031 0 34
- Zoning description: R-3 Medium Density Residential
Construction
Type & style
- Home type: Townhouse
- Property subtype: Townhouse
- Attached to another structure: Yes
Materials
- Stick Built
- Foundation: Slab
Condition
- New construction: No
- Year built: 2021
Utilities & green energy
- Sewer: Public Sewer
- Water: Public
- Utilities for property: Cable Available, Fiber Optic Available
Community & HOA
Community
- Security: Smoke Detector(s), Surveillance System
- Subdivision: FOUNDERS WAY
HOA
- Has HOA: Yes
- Amenities included: None
- Services included: Association Management, Common Area Maintenance, Cable TV, Insurance, Maintenance Structure, Reserve Fund, Road Maintenance, Sewer, Snow Removal, Trash, Water
- HOA fee: $314 monthly
Location
- Region: Harrisonburg
Financial & listing details
- Price per square foot: $183/sqft
- Annual tax amount: $2,217
- Date on market: 6/1/2026
- Cumulative days on market: 59 days
- Exclusions: Possibly the Ring Camera Doorbell
Estimated market value
Not available
Estimated sales range
Not available
$1,794/mo
Price history
| Date | Event | Price |
|---|---|---|
| 6/1/2026 | Price change | $249,900+42%$183/sqft |
Source:  CAAR #677836 Report a problem CAAR #677836 Report a problem | ||
| 3/9/2021 | Pending sale | $175,975$129/sqft |
Source: CAAR #611395 Report a problem | ||
| 2/10/2021 | Price change | $175,975+1.8%$129/sqft |
Source: CAAR #611395 Report a problem | ||
| 1/7/2021 | Pending sale | $172,900$126/sqft |
Source: CAAR #611395 Report a problem | ||
Public tax history
| Year | Property taxes | Tax assessment |
|---|---|---|
| 2021 | $1,461 | -- |
Find assessor info on the county website
Monthly payment
Est. payment
Payment breakdown
Explore the cost of this home by adjusting the details. Changes won't be saved.Climate risks
Neighborhood: Reherd Acres
Nearby schools
GreatSchools rating
- 2/10Smithland Elementary SchoolGrades: K-5Distance: 0.9 mi
- 2/10Skyline Middle SchoolGrades: 6-8Distance: 0.9 mi
- 2/10Harrisonburg High SchoolGrades: 9-12Distance: 3.7 mi
Schools provided by the listing agent
- Elementary: Smithland
- Middle: Skyline
- High: Rocktown
Source: CAAR. This data may not be complete. We recommend contacting the local school district to confirm school assignments for this home.
- $229,9002 bd2 ba1.3k sqft1270 Constitution Ct, Harrisonburg, VA 22802Sold

- $--2 bd2 ba1.3k sqft1270 Constitution Ct #102, Harrisonburg, VA 22802Off Market

- $2,2252 bd2 ba1.3k sqft1270 Constitution Ct #202, Harrisonburg, VA 22802For Rent
- $--2 bd2 ba1.3k sqft1270 Constitution Ct #103, Harrisonburg, VA 22802Off Market
- $--2 bd2 ba1.3k sqft1270 Constitution Ct #201, Harrisonburg, VA 22802Off Market
- $--2 bd2 ba1.3k sqft1270 Constitution Ct #301, Harrisonburg, VA 22802Off Market
- $--2 bd2 ba1.3k sqft1270 Constitution Ct #303, Harrisonburg, VA 22802Off Market
- $--2 bd2 ba1.3k sqft1270 Constitution Ct #101, Harrisonburg, VA 22802Off Market
A local agent can set up tours, give advice and negotiate with sellers.
Similar homes
- $219,9002 bd2 ba1.1k sqft835 Vine St, Harrisonburg, VA 22802For Sale
 MLS ID #680084, Ryan Roberts, Funkhouser Real Estate Group. CAAR
 - $234,9003 bd2 ba1.2k sqft847 Vine St, Harrisonburg, VA 22802For Sale
 MLS ID #679367, Ronald Flores, Funkhouser Real Estate Group. CAAR
 - $257,2503 bd2 ba1.2k sqft811 Northfield Ct, Harrisonburg, VA 22802For Sale
 MLS ID #679262, Melinda Beam, Melinda Beam Shenandoah Valley Real Estate. CAAR
 - $249,9002 bd3 ba1.1k sqft1405 Rainn Pl, Harrisonburg, VA 22802New Construction
 MLS ID #679773, Crissy Nesselrodt, Kline May Realty. CAAR
 - $249,9002 bd3 ba1.1k sqft1409 Rainn Pl, Harrisonburg, VA 22802New ConstructionMLS ID #679772, Crissy Nesselrodt, Kline May Realty. CAAR
- $264,9003 bd2 ba1k sqft921 Northfield Ct, Harrisonburg, VA 22802For SaleMLS ID #679736, John Bowman, Old Dominion Realty Inc. CAAR
- $253,9004 bd-- ba1.3k sqft1338 Bradley Dr, Harrisonburg, VA 22801For Sale By Owner
- $254,9002 bd3 ba1.2k sqft720 Camelot Ln, Harrisonburg, VA 22801For SaleMLS ID #678923, Brianne Hilbert, Melinda Beam Shenandoah Valley Real Estate. CAAR
- $254,9004 bd2 ba1.3k sqft1337 Bradley Dr, Harrisonburg, VA 22801For SaleMLS ID #679074, Julie Hamann, Rocktown Realty. CAAR
- $280,0003 bd3 ba1.4k sqft1042 Molly Pitcher Pl, Harrisonburg, VA 22802For Sale By Owner
- $--3 bd2 ba1.5k sqft1724 Hermitage Ct, Harrisonburg, VA 22801AuctionAuction.com 2
- $284,9003 bd3 ba1.3k sqft3347 Impression Ct, Harrisonburg, VA 22801For SaleMLS ID #680086, DANNY MORRIS, REAL ESTATE PLUS. CAAR
- $305,0002 bd3 ba1.2k sqft113 Willowstone Ct, Harrisonburg, VA 22801New Construction
 MLS ID #VAHC2000652, Colton Mitchell, Old Dominion Realty. Bright MLS
 - $365,0003 bd2 ba1.6k sqft3568 Brenneman Church Rd, Harrisonburg, VA 22802For SaleMLS ID #677283, Brandon Obaugh, Funkhouser Real Estate Group. CAAR
- $289,0003 bd1 ba1.1k sqft775 Collicello St, Harrisonburg, VA 22802For SaleMLS ID #VAHC2000624, Nanette Shraga, Samson Properties. Bright MLS
- $267,9003 bd3 ba1.2k sqft11A Granite Rd, Rockingham, VA 22801New ConstructionMLS ID #680052, Valley Roots Team, Kline May Realty. CAAR
- $--3 bd4 ba1.7k sqft746 Shipyard Rd, Shenandoah, VA 22849AuctionAuction.com 2
- $295,0003 bd2 ba1.8k sqft2329 Avalon Woods Dr, Harrisonburg, VA 22801For SaleMLS ID #678560, Basu Satyal, Yeti Realty LLC. CAAR
- $215,0002 bd2 ba982 sqft1360 Hunters Rd APT L, Harrisonburg, VA 22801For Sale By Owner
- $--3 bd2 ba1.3k sqft6757 Autumn View Dr, Dayton, VA 22821AuctionXome
