1270 Stillwater Drive is ideally located less than a mile from the new Deer Valley East Village, offering convenient access to world-class skiing and the area's growing collection of amenities. In the opposite direction, Hailstone Marina and the recreational opportunities of the Jordanelle Reservoir are also less than a mile away.
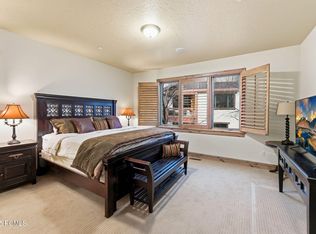
This beautifully updated townhome features an inviting floor plan with an open-concept great room, kitchen, and dining area on the main level. Upstairs, you'll find three spacious bedroom suites, including the primary suite. The lower level offers a second family room and a bunk room area, providing excellent flexibility and ample sleeping accommodations for family and guests.
Designed for year-round enjoyment, the home includes two covered decks, a private patio, and an outdoor hot tub. Updated finishes and furnishings create a bright, modern mountain aesthetic throughout. The property enjoys scenic views of Deer Valley's ski slopes and the surrounding mountains, while its location adjacent to open space enhances both privacy and the sense of openness.
Additional features include a two-car attached garage and generous storage space. Combining an exceptional location, thoughtful layout, and attractive price point, this is an outstanding opportunity to own in one of the region's most exciting and rapidly growing resort destinations.
Pending
$1,645,000
1270 W Stillwater Dr, Heber, UT 84032
4beds
2,310sqft
:
Get pre-qualified$9,538/mo
Townhouse
Built in 2012
1,306 Square Feet Lot
$-- Zestimate®
$712/sqft
$250/mo HOA
What's special
Updated finishes and furnishingsOutdoor hot tubTwo covered decksPrivate patioInviting floor planBeautifully updated townhomeTwo-car attached garage
- 46 days |
- 98 |
- 7 |
Zillow last checked:
Listing updated:
Listed by:
Lincoln Calder 435-901-2696,
BHHS Utah Properties - SV,
J. Stephen Jeffers 435-659-1715,
BHHS Utah Properties - SV
Source: PCBR,MLS#: 12602499
Facts & features
Interior
Bedrooms & bathrooms
- Bedrooms: 4
- Bathrooms: 5
- Full bathrooms: 3
- 3/4 bathrooms: 1
- 1/2 bathrooms: 1
Heating
- Fireplace(s), Forced Air, Natural Gas
Cooling
- Air Conditioning, Central Air
Appliances
- Included: Disposal, Gas Range, Microwave, Refrigerator, Washer/Dryer Stacked, Gas Water Heater
- Laundry: Washer Hookup, Gas Dryer Hookup, Electric Dryer Hookup
Features
- Storage, Ceiling Fan(s), Pantry, Ski Storage, Vaulted Ceiling(s), Breakfast Bar, Central Vacuum
- Flooring: Brick, Stone, Tile, Wood
- Basement: Walk-Out Access
- Number of fireplaces: 2
- Fireplace features: Gas
Interior area
- Total structure area: 2,310
- Total interior livable area: 2,310 sqft
Property
Parking
- Total spaces: 2
- Parking features: Hose Bibs, Oversized, Garage Door Opener
- Garage spaces: 2
Accessibility
- Accessibility features: None
Features
- Exterior features: Balcony, Lawn Sprinkler - Timer
- Has spa: Yes
- Spa features: Bath
- Has view: Yes
- View description: Lake, Mountain(s), Ski Area
- Has water view: Yes
- Water view: Lake
Lot
- Size: 1,306 Square Feet
- Features: Adjacent Common Area Land, Gentle Sloping, Level
Details
- Additional structures: None
- Parcel number: 0000203566
- Other equipment: Appliances, Computer Network - Prewired
Construction
Type & style
- Home type: Townhouse
- Architectural style: Mountain Contemporary
- Property subtype: Townhouse
Materials
- Stone, Wood Siding
- Foundation: Concrete Perimeter
- Roof: Asphalt,Metal
Condition
- New construction: No
- Year built: 2012
Utilities & green energy
- Sewer: Public Sewer
- Water: Public
- Utilities for property: Cable Available, Electricity Connected, High Speed Internet Available, Natural Gas Connected, Phone Available
Community & HOA
Community
- Security: Fire Pressure System
- Subdivision: Shores at Stillwater
HOA
- Has HOA: Yes
- Amenities included: None
- Services included: Insurance, Maintenance Structure, Maintenance Grounds, Snow Removal
- HOA fee: $750 quarterly
- HOA phone: 435-940-1020
Location
- Region: Heber
Financial & listing details
- Price per square foot: $712/sqft
- Tax assessed value: $1,242,120
- Annual tax amount: $10,615
- Date on market: 6/8/2026
- Cumulative days on market: 46 days
- Listing terms: Cash,Conventional
- Electric utility on property: Yes
- Road surface type: Paved
Estimated market value
Not available
Estimated sales range
Not available
Not available
Price history
Price history is unavailable.
Public tax history
| Year | Property taxes | Tax assessment |
|---|---|---|
| 2025 | $10,615 +18.4% | $1,242,120 +17.5% |
| 2024 | $8,969 -12.8% | $1,057,530 -11.2% |
| 2023 | $10,287 +75.2% | $1,191,000 +89% |
| 2022 | $5,873 -20.3% | $630,014 |
| 2021 | $7,372 +5.6% | $630,014 |
| 2020 | $6,983 -4.6% | $630,014 -3.3% |
| 2018 | $7,318 +17% | $651,420 +14.9% |
| 2017 | $6,255 +25.5% | $567,047 +30.4% |
| 2016 | $4,985 +6.2% | $434,996 |
| 2015 | $4,695 +71.2% | $434,996 |
| 2014 | $2,742 +260.4% | $434,996 +443.1% |
| 2011 | $761 -42.4% | $80,100 -42.8% |
| 2010 | $1,322 +7.1% | $140,100 |
| 2009 | $1,234 -10.8% | $140,100 -17.6% |
| 2008 | $1,384 +28.7% | $170,100 +41.6% |
| 2007 | $1,075 | $120,100 |
Find assessor info on the county website
Monthly payment
Est. payment
Payment breakdown
Explore the cost of this home by adjusting the details. Changes won't be saved.Climate risks
Neighborhood: 84032
Nearby schools
GreatSchools rating
- 3/10J.R. Smith SchoolGrades: PK-5Distance: 7.9 mi
- 8/10Rocky Mountain Middle SchoolGrades: 6-8Distance: 9.1 mi
- 7/10Wasatch High SchoolGrades: 9-12Distance: 9.2 mi
- $1,607,0004 bd4 ba3.2k sqft1268 W Stillwater Dr, Heber, UT 84032Off Market

- $1,702,3004 bd4 ba3.2k sqft1268 Still Water Dr, Heber City, UT 84032Off Market
- $1,362,1004 bd2 ba2.3k sqft1270 Still Water Dr, Heber City, UT 84032Off Market
- $--4 bd4 ba2.4k sqft1276 W Stillwater Dr, Heber, UT 84032Sold

- $1,341,7003 bd4 ba2.4k sqft1262 W Stillwater Dr, Heber, UT 84032Off Market
- $1,658,6004 bd3 ba3.2k sqft1260 W Stillwater Dr, Heber, UT 84032Off Market
- $1,385,5004 bd3 ba2.3k sqft1247 W Stillwater Dr, Heber City, UT 84032Off Market
- $229,500-- bd-- ba-- sqft1265 W Stillwater Dr, Heber, UT 84032Off Market
A local agent can set up tours, give advice and negotiate with sellers.
A local lender can help you make sure your offer is ready when you are.
Similar homes
- $1,495,0003 bd3 ba1.8k sqft1449 W Stillwater Dr, Heber, UT 84032For Sale

 MLS ID #12603109, Mary Bransford Leader, Summit Sotheby's International Realty -Silver Lake. PCBR
 - $1,774,0004 bd4 ba3.1k sqft1273 W Stillwater Dr, Heber, UT 84032For Sale
 MLS ID #12505209, Patrick Van Horn, Engel & Volkers Park City. PCBR
 - $1,699,0003 bd2 ba1.5k sqft1169 W Helling Cir #304, Heber City, UT 84032New Construction
 MLS ID #12602321, David Horn, KW Park City Keller Williams Real Estate. PCBR
 - $1,495,0003 bd2 ba1.5k sqft1169 W Helling Cir #201, Heber City, UT 84032New Construction
 MLS ID #12602137, Liz Sharp, Engel & Volkers Park City. PCBR
 - $1,500,0004 bd4 ba3.4k sqft1748 E Longview Dr, Hideout, UT 84036For SaleMLS ID #12602160, Kurt Peterson, BHHS Utah Properties - SV. PCBR
- $1,240,0003 bd4 ba2.5k sqft1129 W Wintercress Trl #26F, Heber City, UT 84032For SaleMLS ID #12602171, Bill DeLong, Summit Sotheby's International Realty . PCBR
- $1,450,0003 bd4 ba2.6k sqft14545 N Bronte Ct, Heber City, UT 84032For SaleMLS ID #12505256, Kristy Bullock, BHHS Utah Properties - SV. PCBR
- $1,249,0003 bd4 ba2.6k sqft14482 N Buck Horn Trl #50A, Heber City, UT 84032For SaleMLS ID #12601459, Bibi Vladimirova, Windermere RE Utah - Park Ave. PCBR
- $949,0003 bd3 ba2.1k sqft5326 N Oldgate Rd, Heber, UT 84032For SaleMLS ID #12602852, Dana Arnold, BHHS Utah Properties - SV. PCBR
- $1,275,0004 bd4 ba3k sqft14463 N Buck Horn Trl #48D, Heber City, UT 84032For Sale
 MLS ID #2131308, Laura Willis, Summit Sotheby's International Realty. UtahRealEstate.com
 - $1,235,0004 bd4 ba2.7k sqft865 W Benjamin Pl, Kamas, UT 84036For SaleMLS ID #12603071, Alana Carollo, Engel & Volkers Park City. PCBR
- $1,425,0003 bd4 ba2.6k sqft14515 N Bronte Ct #60A, Kamas, UT 84036For SaleMLS ID #12602372, Marcus Wood, Engel & Volkers Park City. PCBR
- $1,795,0003 bd3 ba2.8k sqft12891 N Belaview Way, Hideout, UT 84036For SaleMLS ID #12602611, Benjamin Torr, Summit Sotheby's International Realty . PCBR
- $1,650,0004 bd5 ba2.6k sqft357 Big Meadow Dr, Kamas, UT 84036For SaleMLS ID #12601967, Michelle Eastman, Summit Sotheby's International Realty . PCBR
- $1,475,0003 bd3 ba3.2k sqft1737 E Viewside Cir, Hideout, UT 84036For SaleMLS ID #12602107, Katie Noble, Christie's Int. RE VUE. PCBR
- $2,395,0004 bd6 ba3.2k sqft1992 W Dotterel Cir, Heber City, UT 84032For SaleMLS ID #12600542, Cameron Chin, BHHS Utah Properties - SV. PCBR
- $1,160,0004 bd4 ba2.3k sqft901 W Abigail Dr #120, Kamas, UT 84036For SaleMLS ID #12602666, Patricia Gumina-McMillen, Windermere RE Utah - Park Ave. PCBR
- $1,160,0004 bd4 ba2.3k sqft901 W Abigail Dr, Kamas, UT 84036For SaleMLS ID #2165659, Patricia Gumina-McMillen, Windermere Real Estate (Park Ave). UtahRealEstate.com
- $970,0003 bd3 ba2k sqft14192 N Council Fire Trl, Heber City, UT 84032For SaleMLS ID #2163616, Cameron Chin, Berkshire Hathaway HomeServices Utah Properties (Saddleview). UtahRealEstate.com
- $1,175,0004 bd4 ba2.3k sqft11691 N Shoreline Dr, Hideout, UT 84036For SaleMLS ID #12603002, Randi Thompson, Summit Sotheby's International Realty . PCBR
