Modern and New townhome in Schaumburg, Northgate at Veridian. Featuring 2 BEDROOMS + LOFT, 2.5 BATHROOMS, and a FINISHED LOWER-LEVEL BONUS ROOM perfect for a HOME OFFICE, GYM, or additional living space. Spacious kitchen with QUARTZ COUNTERTOPS, a LARGE ISLAND, quality cabinetry, and STAINLESS-STEEL APPLIANCES. OPEN-CONCEPT layout with LARGE WINDOWS and HIGH CEILINGS brings in plenty of NATURAL LIGHT. The home includes PREMIUM UPDATES throughout: a CUSTOM ENTERTAINMENT WALL with FLOOR-TO-CEILING PORCELAIN FINISH, BUILT-IN LIGHTING, and a MODERN ELECTRIC FIREPLACE, an UPGRADED POWDER ROOM, and CUSTOM CLOSET SYSTEMS in both bedrooms. The loft area features a FULL-HEIGHT PULL-OUT STORAGE CABINET and UPGRADED LUXURY VINYL PLANK FLOORING. MODERN LIGHT FIXTURES are installed in the bedrooms, dining area, loft, and above the kitchen island. The PRIMARY SUITE offers a WALK-IN CLOSET and PRIVATE BATH. Convenient SECOND-FLOOR LAUNDRY. Equipped with SMART HOME TECHNOLOGY, allowing you to control your home from your smartphone. LOW-MAINTENANCE living, PROFESSIONALLY LANDSCAPED community. The exterior Warranty coverage can be transferred through 2032.
Active
$507,500
1271 Catalina Ct, Schaumburg, IL 60173
2beds
1,579sqft
:
Get pre-qualified$4,045/mo
Townhouse, Single Family Residence
Built in 2022
800 Square Feet Lot
$-- Zestimate®
$321/sqft
$260/mo HOA
What's special
Modern electric fireplaceHigh ceilingsLarge islandProfessionally landscaped communityPlenty of natural lightLarge windowsBuilt-in lighting
- --
- on Zillow |
- 136
- views |
- 6
- saves |
Zillow last checked:
Listing updated:
Listed by:
Yevhen Hurtovyi (847)215-5555,
Realta Real Estate
Source: MRED as distributed by MLS GRID,MLS#: 12653713
Facts & features
Interior
Bedrooms & bathrooms
- Bedrooms: 2
- Bathrooms: 3
- Full bathrooms: 2
- 1/2 bathrooms: 1
Rooms
- Room types: Loft
Primary bedroom
- Features: Bathroom (Full)
- Level: Second
- Area: 156 Square Feet
- Dimensions: 12X13
Bedroom 2
- Level: Second
- Area: 110 Square Feet
- Dimensions: 11X10
Kitchen
- Level: Main
- Area: 132 Square Feet
- Dimensions: 12X11
Laundry
- Level: Second
- Area: 6 Square Feet
- Dimensions: 2X3
Living room
- Level: Main
- Area: 224 Square Feet
- Dimensions: 14X16
Loft
- Level: Second
- Area: 20 Square Feet
- Dimensions: 4X5
Heating
- Natural Gas
Cooling
- Central Air
Features
- Basement: None
Interior area
- Total structure area: 0
- Total interior livable area: 1,579 sqft
Property
Parking
- Total spaces: 2
- Parking features: Off Site, Garage Owned, Attached, Garage
- Attached garage spaces: 2
Accessibility
- Accessibility features: No Disability Access
Lot
- Size: 800 Square Feet
- Dimensions: 20x40
Details
- Parcel number: 02344030160000
- Special conditions: List Broker Must Accompany
Construction
Type & style
- Home type: Townhouse
- Property subtype: Townhouse, Single Family Residence
Materials
- Brick
Condition
- New construction: No
- Year built: 2022
Utilities & green energy
- Sewer: Public Sewer
- Water: Lake Michigan
Community & HOA
HOA
- Has HOA: Yes
- Services included: Insurance, Exterior Maintenance, Lawn Care, Scavenger, Snow Removal
- HOA fee: $260 monthly
Location
- Region: Schaumburg
Financial & listing details
- Price per square foot: $321/sqft
- Tax assessed value: $460,000
- Annual tax amount: $12,909
- Date on market: 5/22/2026
- Ownership: Fee Simple
Estimated market value
Not available
Estimated sales range
Not available
Not available
Price history
| Date | Event | Price |
|---|---|---|
| 6/27/2022 | Sold | $479,990$304/sqft |
Source:  MRED as distributed by MLS GRID #11376645 Report a problem MRED as distributed by MLS GRID #11376645 Report a problem | ||
| 6/1/2022 | Pending sale | $479,990$304/sqft |
Source: MRED as distributed by MLS GRID #11376645 Report a problem | ||
| 5/24/2022 | Price change | $479,990-2%$304/sqft |
Source: MRED as distributed by MLS GRID #11376645 Report a problem | ||
| 5/16/2022 | Price change | $489,990-1%$310/sqft |
Source: MRED as distributed by MLS GRID #11376645 Report a problem | ||
| 5/4/2022 | Price change | $494,990-1%$313/sqft |
Source: MRED as distributed by MLS GRID #11376645 Report a problem | ||
| 4/15/2022 | Listed for sale | $499,990$317/sqft |
Source: MRED as distributed by MLS GRID #11376645 Report a problem | ||
Public tax history
| Year | Property taxes | Tax assessment |
|---|---|---|
| 2024 | $12,670 -1.9% | $46,000 |
| 2023 | $12,909 +852.4% | $46,000 +820% |
| 2022 | $1,355 -10.9% | $5,000 |
| 2021 | $1,521 | $5,000 |
Find assessor info on the county website
Monthly payment
Est. payment
Payment breakdown
Explore the cost of this home by adjusting the details. Changes won't be saved.Climate risks
Neighborhood: 60173
Nearby schools
GreatSchools rating
- 8/10Fairview Elementary SchoolGrades: K-6Distance: 1.4 mi
- 7/10Lincoln Prairie SchoolGrades: K-8Distance: 2.2 mi
- 10/10J B Conant High SchoolGrades: 9-12Distance: 1.3 mi
Schools provided by the listing agent
- District: 15
Source: MRED as distributed by MLS GRID. This data may not be complete. We recommend contacting the local school district to confirm school assignments for this home.
- $102.01 AcresThacker Verde, Schaumburg, IL 60173Off Market
- $324,970-- sqft2000 Progress Pkwy, Schaumburg, IL 60173Off Market
- $232,930-- sqft2000 Progress Pkwy, Schaumburg, IL 60173Off Market
- $466,5003 bd3 ba1.7k sqft2317 Alumni Dr #2317, Schaumburg, IL 60173Off Market

- $490,2003 bd4 ba1.7k sqft2224 Blue Ct #2224, Schaumburg, IL 60173Off Market
- $490,2003 bd4 ba1.7k sqft2211 Venture Dr #2211, Schaumburg, IL 60173Off Market
- $606,7004 bd4 ba1.7k sqft1298 Catalina Ct, Schaumburg, IL 60173Off Market
- $523,1003 bd3 ba1.7k sqft2329 Alumni Dr #1, Schaumburg, IL 60173Off Market
- $650,000-- sqft1200 Lakepointe Dr, Schaumburg, IL 60173Sold
A local agent can set up tours, give advice and negotiate with sellers.
Similar homes
- $520,0003 bd3 ba1.7k sqft1300 Catalina Ct, Schaumburg, IL 60173Active
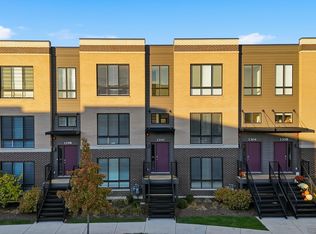 MLS ID #12666105, Yulia Tyakina, KOMAR. MRED as distributed by MLS GRID
 - $520,0003 bd4 ba1.9k sqft1296 Quadrant Ln, Schaumburg, IL 60173Active
 MLS ID #12691777, Dmytro Shcherbitskyi, Averta Realty. MRED as distributed by MLS GRID
 - $500,0002 bd3 ba1.5k sqft1294 Catalina Ct, Schaumburg, IL 60173Active
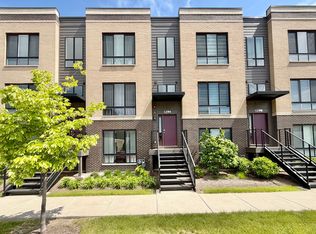 MLS ID #12630907, Fabio Brancati, @properties Christies International Real Estate. MRED as distributed by MLS GRID
 - $569,9903 bd3 ba1.8k sqft2224 Waters Edge Dr #1114, Schaumburg, IL 60173Active
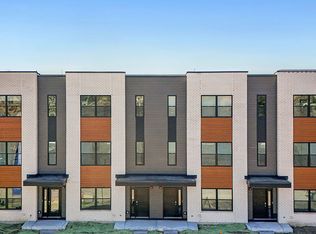 MLS ID #12710085, Daynae Gaudio, Daynae Gaudio. MRED as distributed by MLS GRID
 - $464,0003 bd3 ba1.7k sqft1537 Stevens Dr, Schaumburg, IL 60173ActiveMLS ID #12696711, Brian Zilinskas, Berkshire Hathaway HomeServices American Heritage. MRED as distributed by MLS GRID
- $527,9003 bd3 ba1.9k sqft2204 Venture Dr, Schaumburg, IL 60173ActiveMLS ID #12665284, James Mores, Coldwell Banker Real Estate Group. MRED as distributed by MLS GRID
- $370,0003 bd3 ba1.4k sqft732 Sturnbridge Ln, Schaumburg, IL 60173NewMLS ID #12691427, Nicky Richardson, CARMARC Realty Group. MRED as distributed by MLS GRID
- from $569,9903 bd3 ba1.8k sqftGRANT Plan, Northgate at Veridian, Schaumburg, IL 60173New ConstructionDR Horton
- $569,9903 bd3 ba1.8k sqft2228 Waters Edge Dr, Schaumburg, IL 60173ActiveMRED as distributed by MLS GRID
- $569,9903 bd3 ba1.8k sqft2226 Waters Edge Dr, Schaumburg, IL 60173ActiveMRED as distributed by MLS GRID
- $554,9903 bd3 ba1.8k sqft2225 Waters Edge Dr, Schaumburg, IL 60173ActiveMRED as distributed by MLS GRID
- $554,9903 bd3 ba1.8k sqft2227 Waters Edge Dr, Schaumburg, IL 60173ActiveMRED as distributed by MLS GRID
- $550,0004 bd3 ba2.2k sqft358 E Beech Dr, Schaumburg, IL 60193NewMLS ID #12715504, Mark Miles, Spot Real Estate. MRED as distributed by MLS GRID
- $469,9004 bd2 ba1.5k sqft2814 Cardinal Dr, Rolling Meadows, IL 60008NewMLS ID #12716715, Hakan Sahsivar, HomeSmart Connect LLC. MRED as distributed by MLS GRID
- $395,0002 bd4 ba1.3k sqft42 Egg Harbour Ct #42, Schaumburg, IL 60173ActiveMLS ID #12709764, Alisa Galoozis, @properties Christies International Real Estate. MRED as distributed by MLS GRID
- $579,9903 bd3 ba1.8k sqft2220 Waters Edge Dr, Schaumburg, IL 60173ActiveMRED as distributed by MLS GRID
- $379,0002 bd3 ba1.4k sqft117 Sumac Ln, Schaumburg, IL 60193NewMLS ID #12716936, Richard Gerber, GRI,SRES, RE/MAX Suburban. MRED as distributed by MLS GRID
- $475,0002 bd3 ba2k sqft38 Neri Dr, Schaumburg, IL 60194ActiveMLS ID #12658328, Amy Zhao, HomeSmart Realty Group. MRED as distributed by MLS GRID
- $549,9903 bd3 ba1.8k sqft2222 Lakeshore Dr, Schaumburg, IL 60173ActiveMLS ID #12605835, Daynae Gaudio, Daynae Gaudio. MRED as distributed by MLS GRID
- $439,9004 bd3 ba1.7k sqft3000 Starling Ln, Rolling Meadows, IL 60008NewMLS ID #12716514, Mark Berberick, CRB, RE/MAX Suburban. MRED as distributed by MLS GRID
