Step into this stunning 5-bedroom, 3-bath residence offering an expansive 4,349 sq ft of thoughtfully designed living space. This home seamlessly blends comfort and functionality, featuring spacious living areas perfect for both entertaining and everyday living. The open-concept layout highlights a well-appointed kitchen with ample cabinetry, generous counter space, and a seamless flow into the family room. The primary suite provides a private retreat with a luxurious en-suite bath and ample closet space. Additional bedrooms are generously sized, offering flexibility for guests, home office, or hobbies. Enjoy multiple living and dining areas filled with natural light throughout. The large footprint provides endless possibilities for customization. Situated on a desirable lot, this home is ideal for those seeking space, comfort, and versatility in a beautifully designed setting.
For sale
Price cut: $100K (9/30)
$649,000
12710 McClosky St, Houston, TX 77037
5beds
4,349sqft
Single Family Residence
Built in 1978
0.54 Acres Lot
$625,500 Zestimate®
$149/sqft
$-- HOA
What's special
- 17 days
- 118
- 10
Likely to sell faster than
Zillow last checked:
Listing updated:
Listed by:
Dante Cruz TREC #0657021 713-907-6321,
Compass RE Texas, LLC - West Houston
Source: HAR,MLS#: 73609704
Facts & features
Interior
Bedrooms & bathrooms
- Bedrooms: 5
- Bathrooms: 4
- Full bathrooms: 3
- 1/2 bathrooms: 1
Heating
- Electric, Natural Gas
Cooling
- Electric
Interior area
- Total structure area: 4,349
- Total interior livable area: 4,349 sqft
Property
Parking
- Total spaces: 3
- Parking features: Attached
- Attached garage spaces: 3
Features
- Stories: 2
Lot
- Size: 0.54 Acres
- Features: Other, 1/2 Up to 1 Acre
Details
- Parcel number: 1145470000024
Construction
Type & style
- Home type: SingleFamily
- Architectural style: Other
- Property subtype: Single Family Residence
Materials
- Brick, Stone, Stucco, Vinyl Siding
- Foundation: Slab
- Roof: Composition
Condition
- New construction: No
- Year built: 1978
Utilities & green energy
- Sewer: Public Sewer, Septic Tank
- Water: Public, Well
Community & HOA
Community
- Subdivision: Mcclosky U/R
Location
- Region: Houston
Financial & listing details
- Price per square foot: $149/sqft
- Tax assessed value: $331,400
- Annual tax amount: $4,426
- Date on market: 9/30/2026
Estimated market value
$625,500
$594,000 - $657,000
$3,742/mo
Price history
| Date | Event | Price |
|---|---|---|
| 9/30/2026 | Price change | $649,000-13.4%$149/sqft |
Source:  HAR #73609704 Report a problem HAR #73609704 Report a problem | ||
| 9/23/2026 | Listed for sale | $749,000-0.1%$172/sqft |
Source: HAR #76364292 Report a problem | ||
| 3/18/2026 | Listed for sale | $750,000$172/sqft |
Source: HAR #65251194 Report a problem | ||
Public tax history
| Year | Property taxes | Tax assessment |
|---|---|---|
| 2025 | $2,410 +1.3% | $331,400 +47.5% |
| 2024 | $2,379 +8.2% | $224,620 |
| 2023 | $2,200 -26.5% | $224,620 -17% |
| 2022 | $2,994 | $270,490 +20.4% |
| 2021 | -- | $224,620 +21.3% |
| 2020 | $2,811 -1.1% | $185,148 |
| 2019 | $2,841 -4.1% | $185,148 |
| 2018 | $2,964 | $185,148 |
| 2017 | $2,964 0% | $185,148 -0.9% |
| 2016 | $2,964 | $186,821 -1.7% |
| 2015 | -- | $190,000 |
| 2014 | -- | $190,000 -13.2% |
| 2013 | -- | $219,000 |
| 2012 | -- | $219,000 +55.7% |
| 2011 | -- | $140,615 -7.4% |
| 2010 | -- | $151,889 -2% |
| 2009 | -- | $154,985 |
| 2008 | -- | $154,985 +38.3% |
| 2007 | -- | $112,031 +19.5% |
| 2006 | -- | $93,720 +10% |
| 2005 | -- | $85,200 |
Find assessor info on the county website
Monthly payment
Est. payment
Payment breakdown
Explore the cost of this home by adjusting the details. Changes won't be saved.Climate risks
Neighborhood: 77037
Nearby schools
Schools provided by the listing agent
- Elementary: Barrick Elementary School
- Middle: Patrick Henry Middle School
- High: Sam Houston Math Science And Technology Center
Source: HAR. This data may not be complete. We recommend contacting the local school district to confirm school assignments for this home.
Similar homes
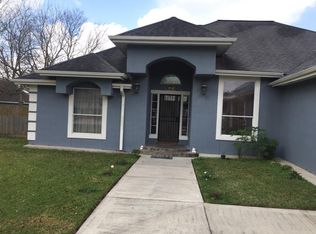
- $450,0003 bd3 ba2.3k sqft2015 Wilburforce St, Houston, TX 77091For Sale
 MLS ID #33502818, Chelsea Boone, Epique Realty LLC. HAR
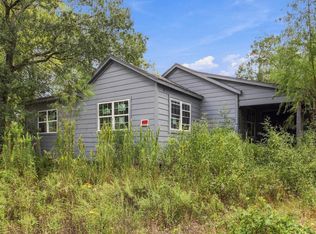
 - $599,0004 bd4 ba3k sqft4041 Castor St, Houston, TX 77022For Sale
 MLS ID #61209380, Thomas Eureste, Nan & Company Properties - Corporate Office (Heights). HAR
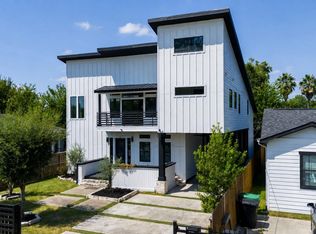
 - $575,0005 bd3 ba2.7k sqft1837 Tidwell Ln, Houston, TX 77093For Sale
 MLS ID #77169660, Cathey Granello, Better Homes and Gardens Real Estate Gary Greene - West Gray. HAR
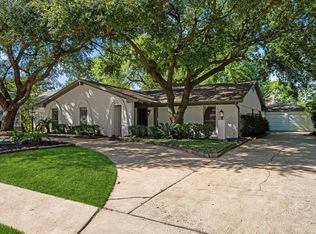
 - $714,5004 bd3 ba2.6k sqft1110 Cheshire Ln, Houston, TX 77018For Sale
 MLS ID #82667933, Rock Edwards, Rock Edwards & Associates, REALTORS. HAR
