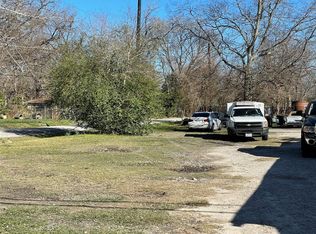
Welcome to this thoughtfully designed custom home in Highland Heights, offering approximately 2,925 SF on a 5,000 SF lot. This 2-story home features 3–4 bedrooms, 3 baths, a dedicated office, game/media room, laundry room, fireplace, and 450 SF attached garage. The open design showcases 10-ft ceilings, modern lighting, luxury vinyl plank flooring, custom white oak cabinetry, Calacatta quartz countertops, and stainless steel appliances, including a gas stove . The spacious primary suite includes vaulted ceilings and a dual-entry shower with floor-to-ceiling tile. Enjoy Low-E double-pane windows, R-30 insulation, CAT6 smart-home wiring, solid-core doors, and unique pocket, sliding, and hidden doors. Relax in the private side and backyard with front and back porches, landscaping, and 6-ft privacy fencing. Estimated completion February 2027.
New construction
Price cut: $20K (9/16)
$595,000
6440B Depriest St, Houston, TX 77091
3beds
2,609sqft
Single Family Residence
Built in 2026
10,001 Square Feet Lot
$-- Zestimate®
$228/sqft
$-- HOA
What's special
- 19 days
- 56
- 10
Zillow last checked:
Listing updated:
Listed by:
Gregory Wise TREC #0516358 713-545-4656,
Greg Wise Realty
Source: HAR,MLS#: 63117595
Facts & features
Interior
Bedrooms & bathrooms
- Bedrooms: 3
- Bathrooms: 3
- Full bathrooms: 3
Rooms
- Room types: Family Room, Utility Room
Primary bedroom
- Level: Second
- Area: 1
- Dimensions: 1X1
Bedroom
- Level: Second
- Area: 1
- Dimensions: 1X1
Bedroom
- Level: Second
- Area: 1
- Dimensions: 1X1
Other
- Level: First
Primary bath
- Level: Second
Heating
- Electric, Natural Gas
Cooling
- Electric
Appliances
- Included: Disposal, Dryer, Refrigerator, Washer, Electric Oven, Microwave, Gas Cooktop, Dishwasher
- Laundry: Electric Dryer Hookup, Gas Dryer Hookup, Washer Hookup
Features
- High Ceilings, Vaulted Ceiling, 1 Bedroom Down - Not Primary BR, 3 Bedrooms Up, En-Suite Bath, Primary Bed - 2nd Floor, Walk-In Closet(s)
- Flooring: Vinyl
- Windows: Insulated/Low-E windows
- Number of fireplaces: 1
- Fireplace features: Electric
Interior area
- Total structure area: 2,609
- Total interior livable area: 2,609 sqft
Property
Parking
- Parking features: Attached
- Has attached garage: Yes
Features
- Stories: 2
- Patio & porch: Patio/Deck, Porch
- Exterior features: Side Yard, Sprinkler System
- Fencing: Back Yard
Lot
- Size: 10,001 Square Feet
- Features: Back Yard, Corner Lot, Subdivided, 0 Up To 1/4 Acre
Details
- Parcel number: 0610070500000
Construction
Type & style
- Home type: SingleFamily
- Architectural style: Other,Traditional
- Property subtype: Single Family Residence
Materials
- Wood Siding
- Foundation: Slab
- Roof: Composition
Condition
- New construction: Yes
- Year built: 2026
Details
- Builder name: New Houston LLC
Utilities & green energy
- Sewer: Public Sewer
- Water: Public
Community & HOA
Community
- Subdivision: Highland Heights Anx Sec 06
Location
- Region: Houston
Financial & listing details
- Price per square foot: $228/sqft
- Date on market: 9/12/2026
- Listing terms: Cash,Conventional,FHA,VA Loan
- Road surface type: Concrete, Curbs
Estimated market value
Not available
Estimated sales range
Not available
$3,030/mo
Price history
| Date | Event | Price |
|---|---|---|
| 9/16/2026 | Price change | $595,000-3.3%$228/sqft |
Source:  HAR #63117595 Report a problem HAR #63117595 Report a problem | ||
| 9/12/2026 | Listed for sale | $615,000$236/sqft |
Source: HAR #63117595 Report a problem | ||
Public tax history
Tax history is unavailable.
Monthly payment
Est. payment
Payment breakdown
Explore the cost of this home by adjusting the details. Changes won't be saved.Climate risks
Neighborhood: Acres Home
Nearby schools
Schools provided by the listing agent
- Elementary: Wesley Elementary School
- Middle: Williams Middle School
- High: Washington High School
Source: HAR. This data may not be complete. We recommend contacting the local school district to confirm school assignments for this home.
Similar homes
- $615,0003 bd3 ba2.9k sqft6440 A De Priest St, Houston, TX 77091New Construction
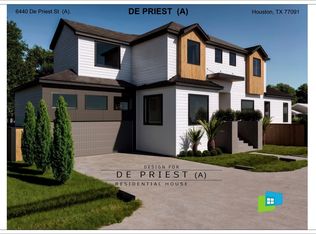 MLS ID #81220129, Gregory Wise, Greg Wise Realty. HAR
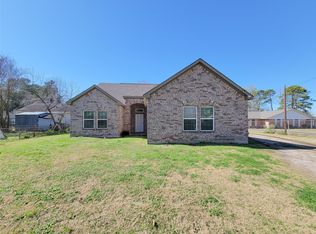
 - $450,0004 bd2 ba2.3k sqft950 W Donovan St, Houston, TX 77091For Sale
 MLS ID #54082943, Cherri Thomas, Pine Forest Group. HAR
 - $750,0003 bd2 ba1.9k sqft6303 Tuskegee St, Houston, TX 77091For Sale
 MLS ID #19184504, Julia Puig Jordan, Real Broker, LLC. HAR
 - $674,9993 bd2 ba3.5k sqft792 Paul Quinn St, Houston, TX 77091For Sale
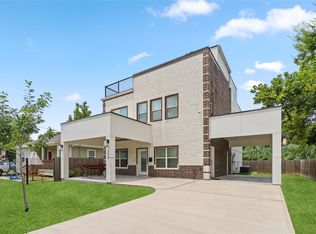 MLS ID #85851344, Benjamin Dougharty, Douglas Elliman Real Estate. HAR
