What's Special: Backs to Park | Loft | Large Kitchen Island | Fireplace. Built by America's Most Trusted Home Builder. Welcome to the Glenwood at 12710 SW Doubletop Drive in Lolich Farms! Step into this charming and thoughtfully designed home filled with light and welcoming spaces throughout. The open great room with a cozy fireplace flows beautifully into a bright kitchen with island seating and nearby dining, perfect for gathering and everyday moments. A covered patio extends the living space outdoors for relaxed mornings and easy entertaining. Upstairs, the tranquil primary suite with tray ceiling offers a serene retreat with a spacious bath and walk in closet, while two secondary bedrooms share an additional full bath. A versatile loft creates the perfect spot for lounging, play, or study, and the conveniently located upstairs laundry adds ease to daily living. This home blends comfort, style, and a warm, inviting feel in every corner. Outdoor adventure surrounds you with Cooper Mountain Nature Park just moments away, offering scenic trails and protected wildlife habitats. Closer by, enjoy peaceful walking paths, a charming butterfly garden, and thoughtfully designed outdoor spaces. There’s always something to explore and enjoy in every direction. Photos are for representative purposes only. MLS#554462782
Pending
Price increase: $15K (7/30)
$629,999
12710 SW Doubletop Dr, Beaverton, OR 97007
3beds
2,024sqft
Residential, Single Family Residence
Built in 2026
3,920 Square Feet Lot
$-- Zestimate®
$311/sqft
$87/mo HOA
What's special
Walk in closetSpacious bathBacks to parkLarge kitchen island
- 138 days
- 7
- 2
Zillow last checked:
Listing updated:
Listed by:
Elizabeth Davis 503-447-3104,
Cascadian South Corp.,
Liz Holland 503-880-0550,
Cascadian South Corp.
Source: RMLS (OR),MLS#: 554462782
Facts & features
Interior
Bedrooms & bathrooms
- Bedrooms: 3
- Bathrooms: 3
- Full bathrooms: 2
- Partial bathrooms: 1
- Main level bathrooms: 1
Rooms
- Room types: Loft, Laundry, Bedroom 2, Bedroom 3, Dining Room, Family Room, Kitchen, Living Room, Primary Bedroom
Primary bedroom
- Features: Walkin Closet
- Level: Upper
Bedroom 2
- Level: Upper
Bedroom 3
- Level: Upper
Dining room
- Level: Main
Kitchen
- Level: Main
Heating
- Forced Air
Cooling
- Air Conditioning Ready
Features
- Walk-In Closet(s), Kitchen Island, Pantry, Quartz
- Flooring: Laminate
- Basement: Crawl Space
- Number of fireplaces: 1
Interior area
- Total structure area: 2,024
- Total interior livable area: 2,024 sqft
Property
Parking
- Total spaces: 2
- Parking features: Attached
- Attached garage spaces: 2
Features
- Levels: Two
- Stories: 2
- Patio & porch: Patio
- Has view: Yes
- View description: Territorial
Lot
- Size: 3,920 Square Feet
- Features: SqFt 3000 to 4999
Details
- Parcel number: R2225326
Construction
Type & style
- Home type: SingleFamily
- Property subtype: Residential, Single Family Residence
Materials
- Cement Siding
- Roof: Composition
Condition
- Under Construction
- New construction: Yes
- Year built: 2026
Utilities & green energy
- Gas: Gas
- Sewer: Public Sewer
- Water: Public
Community & HOA
Community
- Subdivision: Lolich Farms
HOA
- Has HOA: Yes
- Amenities included: Commons
- HOA fee: $87 monthly
Location
- Region: Beaverton
Financial & listing details
- Price per square foot: $311/sqft
- Tax assessed value: $270,700
- Annual tax amount: $2,795
- Date on market: 5/15/2026
- Cumulative days on market: 138 days
- Listing terms: Cash,Conventional,FHA,VA Loan
Estimated market value
Not available
Estimated sales range
Not available
Not available
Price history
| Date | Event | Price |
|---|---|---|
| 8/25/2026 | Pending sale | $629,999$311/sqft |
Source:  RMLS (OR) #554462782 Report a problem RMLS (OR) #554462782 Report a problem | ||
| 7/30/2026 | Price change | $629,999+2.4%$311/sqft |
Source: RMLS (OR) #554462782 Report a problem | ||
| 6/1/2026 | Price change | $614,999-3.7%$304/sqft |
Source: RMLS (OR) #554462782 Report a problem | ||
| 5/16/2026 | Pending sale | $638,791$316/sqft |
Source: RMLS (OR) #554462782 Report a problem | ||
| 5/15/2026 | Listed for sale | $638,791$316/sqft |
Source: RMLS (OR) #554462782 Report a problem | ||
Public tax history
| Year | Property taxes | Tax assessment |
|---|---|---|
| 2025 | $2,796 +4.1% | $127,260 +3% |
| 2024 | $2,685 +5.9% | $123,560 +3% |
| 2023 | $2,535 | $119,970 |
Find assessor info on the county website
Monthly payment
Est. payment
Payment breakdown
Explore the cost of this home by adjusting the details. Changes won't be saved.Climate risks
Neighborhood: 97007
Nearby schools
Schools provided by the listing agent
- Elementary: Hazeldale
- Middle: Highland Park
- High: Mountainside
Source: RMLS (OR). This data may not be complete. We recommend contacting the local school district to confirm school assignments for this home.
- $270,700-- bd-- ba-- sqft12720 SW Doubletop Dr, Beaverton, OR 97007Off Market
- $599,9993 bd3 ba1.6k sqft12700 SW Doubletop Dr, Beaverton, OR 97007New Construction
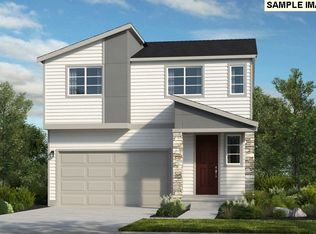
- $649,9993 bd3 ba2k sqft12740 SW Doubletop Dr, Beaverton, OR 97007New Construction

- $279,070-- bd-- ba-- sqft12760 SW Doubletop Dr, Beaverton, OR 97007Off Market
Similar homes
- $599,9993 bd3 ba1.6k sqft12700 SW Doubletop Dr, Beaverton, OR 97007Active
 RMLS (OR)
 - $679,9004 bd2 ba1.9k sqft12343 SW Champlin Ln, Beaverton, OR 97007Active
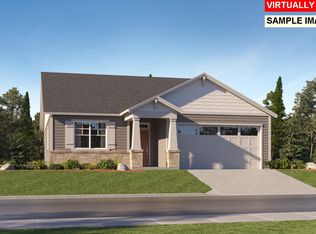 RMLS (OR)
 - $574,9993 bd3 ba1.6k sqft18625 SW Sugarloaf Ln, Beaverton, OR 97007Active
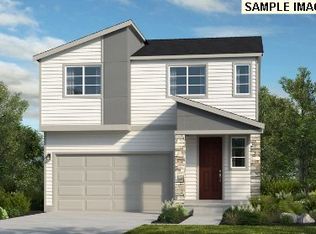 RMLS (OR)
 - $740,0003 bd4 ba2.4k sqft12440 SW Silvertip St, Beaverton, OR 97007Active
 RMLS (OR)
 - $558,3353 bd3 ba1.7k sqft18430 SW Aspen Butte Ln, Beaverton, OR 97007ActiveRMLS (OR)
- $745,0004 bd3 ba2.4k sqft12230 SW Trask St, Beaverton, OR 97007ActiveMLS ID #266839578, Grant Massey, RE/MAX Equity Group. RMLS (OR)
- $524,9603 bd3 ba1.7k sqft18350 SW Aspen Butte Ln #14-5, Beaverton, OR 97007ActiveRMLS (OR)
- $579,9903 bd3 ba1.5k sqft11895 SW 176th Dr, Beaverton, OR 97007ActiveRMLS (OR)
- $755,0004 bd4 ba2.8k sqft12360 SW Sivertip St, Beaverton, OR 97007ActiveMLS ID #734466455, Lanette Vosberg, Pacific Lifestyle Homes Inc. RMLS (OR)
- $479,9903 bd3 ba1.5k sqft12130 SW 176th Ave, Beaverton, OR 97007ActiveMLS ID #140497384, Anna Woodland, TNHC Oregon Realty LLC. RMLS (OR)
- $499,9603 bd3 ba1.6k sqft18330 SW Aspen Butte Ln #14-3, Beaverton, OR 97007ActiveRMLS (OR)
- $634,5503 bd2 ba1.7k sqft16858 SW Rubicon Ln, Tigard, OR 97224ActiveRMLS (OR)
- $641,1503 bd2 ba1.7k sqft16828 SW Everton St, Tigard, OR 97224ActiveMLS ID #146255593, Jason Leiner, Lennar Sales Corp. RMLS (OR)
- $614,9003 bd2 ba1.7k sqft16855 SW Everton St, Tigard, OR 97224ActiveRMLS (OR)
- $669,0004 bd4 ba2.2k sqft13169 SW Savannah Ln, Beaverton, OR 97005ActiveMLS ID #737277131, Mike Hall, Cascade Hasson Sotheby's International Realty. RMLS (OR)
- $639,9904 bd3 ba1.6k sqft18085 SW Hoover Ln, Beaverton, OR 97003ActiveMLS ID #496376174, Tasha Cook, TNHC Oregon Realty LLC. RMLS (OR)
- $644,9904 bd3 ba1.6k sqft18092 SW Haggerty Ln, Beaverton, OR 97003ActiveMLS ID #550424929, Tasha Cook, TNHC Oregon Realty LLC. RMLS (OR)
- $663,2504 bd3 ba2.3k sqft16844 SW Rubicon Ln, Tigard, OR 97224ActiveRMLS (OR)
- $683,6503 bd3 ba2.3k sqft16890 SW Rubicon Ln, Tigard, OR 97224ActiveRMLS (OR)
- $624,9003 bd3 ba2k sqft4391 SE Century Blvd, Hillsboro, OR 97123ActiveRMLS (OR)
