Welcome to this exceptional custom-built all brick ranch, completed in 2024, offering approximately 2,700 square feet of luxury living on almost 1.5 acres along a paved road in a highly desirable school district. Enjoy the quality and craftsmanship of new construction without the wait! The impressive all-brick exterior features elegant limestone detailing, brick paver walkway and porch, recessed exterior lighting, security cameras, whole-house generator, and a 175-foot paved driveway with additional parking. The property has plenty of room for a 1,200-square-foot pole barn, pool and endless possibilities. Outdoor living is private and exactly what everyone is asking for! A covered lanai featuring a fireplace and tongue-and-groove ceiling, plus a Porte Cochre connecting the home to the second garage. The oversized garages are perfect for car enthusiasts, featuring commercial-grade doors, extra-high 20' ceilings ideal for a vehicle lift, central vacuum, and a second garage with also a 20-foot ceiling. Inside, this thoughtfully designed ranch offers 3 bedrooms, 2 full baths, and a powder room with soaring 12-foot ceilings, 8-foot solid doors, premium trim, recessed LED lighting, soundproof walls, and beautiful 5-inch solid hardwood floors. The gourmet kitchen showcases custom cabinetry with pull-outs, oversized island, quartz countertops, farmhouse sink, walk-in pantry, Monogram appliances, 36-inch gas range, and commercial hood vent. The luxurious primary suite features custom walk-in closet cabinetry and a spa-like bath with freestanding soaking tub, oversized Euro glass shower, and designer porcelain tile. An oversized den, spacious first-floor laundry, and premium finishes throughout complete the main level. The 10-foot poured daylight basement is prepped for a full bath and offers endless possibilities for additional living space. Additional features include Andersen windows, central vacuum, high-efficiency furnace, 5-ton A/C, reverse osmosis system, backup sump pump, and more. A rare opportunity to own a truly
For sale
$1,160,000
12721-27 Mile Rd, Washington Township, MI 48094
3beds
2,700sqft
Single Family Residence
Built in 2023
1.47 Acres Lot
$1,112,200 Zestimate®
$430/sqft
$-- HOA
What's special
- 21 days
- 1,332
- 69
Zillow last checked:
Listing updated:
Listed by:
Janine E Grillo 586-531-5038,
@properties Christie's Int'l R E Rochester 248-218-0234
Source: Realcomp II,MLS#: 20261065845
Facts & features
Interior
Bedrooms & bathrooms
- Bedrooms: 3
- Bathrooms: 3
- Full bathrooms: 2
- 1/2 bathrooms: 1
Primary bedroom
- Level: Entry
- Area: 330
- Dimensions: 22 X 15
Bedroom
- Level: Entry
- Area: 156
- Dimensions: 13 X 12
Bedroom
- Level: Entry
- Area: 240
- Dimensions: 16 X 15
Primary bathroom
- Level: Entry
- Area: 240
- Dimensions: 15 X 16
Other
- Level: Entry
- Area: 60
- Dimensions: 10 X 6
Other
- Level: Entry
- Area: 36
- Dimensions: 6 X 6
Other
- Level: Entry
- Area: 198
- Dimensions: 22 X 9
Great room
- Level: Entry
- Area: 484
- Dimensions: 22 X 22
Kitchen
- Level: Entry
- Area: 216
- Dimensions: 18 X 12
Laundry
- Level: Entry
- Area: 110
- Dimensions: 11 X 10
Library
- Level: Entry
- Area: 144
- Dimensions: 12 X 12
Heating
- Forced Air, Natural Gas
Appliances
- Included: Built In Refrigerator, Dishwasher, Disposal, Double Oven, Dryer, Free Standing Gas Oven, Free Standing Gas Range, Range Hood, Stainless Steel Appliances, Vented Exhaust Fan, Washer
- Laundry: Laundry Room
Features
- Central Vacuum, High Speed Internet
- Windows: Egress Windows
- Basement: Daylight,Full,Unfinished
- Has fireplace: Yes
- Fireplace features: Electric, Family Room, Gas, Other Locations
Interior area
- Total interior livable area: 2,700 sqft
- Finished area above ground: 2,700
Video & virtual tour
Property
Parking
- Total spaces: 4
- Parking features: Four Car Garage, Attached, Covered, Drive Through, Driveway
- Attached garage spaces: 4
Features
- Levels: One
- Stories: 1
- Entry location: GroundLevelwSteps
- Patio & porch: Covered, Patio, Porch, Terrace
- Exterior features: Lighting
- Pool features: None
- Fencing: Fencing Allowed
Lot
- Size: 1.47 Acres
- Dimensions: 195 x 328
Details
- Additional structures: Second Garage
- Parcel number: 0426451012
- Special conditions: Short Sale No,Standard
Construction
Type & style
- Home type: SingleFamily
- Architectural style: Ranch,Stick
- Property subtype: Single Family Residence
Materials
- Brick
- Foundation: Basement, Poured, Sump Pump
- Roof: Composition
Condition
- New construction: No
- Year built: 2023
Utilities & green energy
- Electric: Circuit Breakers, Generator
- Sewer: Septic Tank
- Water: Well
- Utilities for property: Underground Utilities
Community & HOA
Community
- Security: Exterior Video Surveillance, Security System Owned
HOA
- Has HOA: No
Location
- Region: Washington Township
Financial & listing details
- Price per square foot: $430/sqft
- Tax assessed value: $435,000
- Annual tax amount: $13,021
- Date on market: 8/18/2026
- Cumulative days on market: 52 days
- Listing agreement: Exclusive Right To Sell
- Listing terms: Cash,Conventional
Estimated market value
$1,112,200
$1.06M - $1.17M
$4,122/mo
Price history
| Date | Event | Price |
|---|---|---|
| 8/18/2026 | Listed for sale | $1,160,000$430/sqft |
Source:  Realcomp II #20261065845 Report a problem Realcomp II #20261065845 Report a problem | ||
| 8/18/2026 | Listing removed | $1,160,000$430/sqft |
Source: Realcomp II #20261054031 Report a problem | ||
| 7/22/2026 | Listed for sale | $1,160,000$430/sqft |
Source: Realcomp II #20261054031 Report a problem | ||
Public tax history
Tax history is unavailable.
Monthly payment
Est. payment
Payment breakdown
Explore the cost of this home by adjusting the details. Changes won't be saved.Climate risks
Neighborhood: 48094
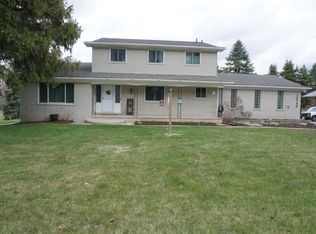
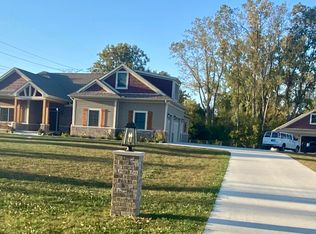
Similar homes
- $1,149,8903 bd4 ba3.1k sqft57572 Meadowridge Dr, Washington, MI 48094New Construction
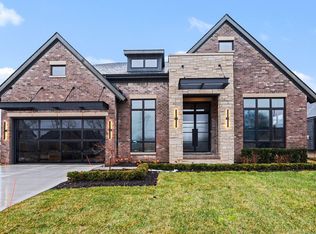
 MLS ID #26030936, Kenny Lanzar, Arterra Realty Michigan LLC. MichRIC
 - $969,9003 bd3 ba2.3k sqft57363 Meadowridge Dr, Washington, MI 48094New Construction
 MLS ID #26045777, Kenny Lanzar, Arterra Realty Michigan LLC. MichRIC
 - $1,009,9953 bd3 ba2.7k sqft7442 Brunswick Dr #A, Washington, MI 48095New Construction

 MLS ID #50220839, Barbara S Gates, MJC Real Estate Co Inc.. MiRealSource
 - $874,9004 bd4 ba3.2k sqft57300 Glen Forest Dr, Washington, MI 48094New Construction
 MLS ID #50220796, Domenica DiNello, Vanguard Realty Group LLC. MiRealSource
 - $619,0004 bd4 ba2.4k sqft59807 Glacier Rdg N, Washington, MI 48094For SaleMLS ID #26046828, Desiree Bourgeois, Redfin Corporation. MichRIC
- $642,9004 bd3 ba3k sqft11705 Powell Ridge Ln, Washington, MI 48094New Construction
 MLS ID #20261071335, Alessandra Caccamo, M/I Homes of Michigan, LLC. Realcomp II
 - $865,0003 bd3 ba2.3k sqft13834 Quail View Dr, Washington, MI 48094New ConstructionMLS ID #20261062505, Salvatore Dimercurio, DiMercurio Real Estate. Realcomp II
- $1,083,1183 bd3 ba2.7k sqft7583 Brunswick Dr #52, Washington, MI 48095New ConstructionMLS ID #50213476, Barbara S Gates, MJC Real Estate Co Inc.. MiRealSource
- $952,0404 bd4 ba3.4k sqft64111 Bur Oak Dr #19, Washington, MI 48095New ConstructionMLS ID #50220845, Barbara S Gates, MJC Real Estate Co Inc.. MiRealSource
- $769,9003 bd3 ba2.3k sqft0 Old Coach Trl Lot 292, Washington, MI 48094For SaleMLS ID #50216890, Vincent Tanner, RE/MAX Eclipse. MiRealSource
- $840,0004 bd4 ba3.4k sqft62042 Mound Rd, Washington, MI 48094For SaleMLS ID #50193216, Olivia Budny-Bartz, RE/MAX First. MiRealSource
- $755,0004 bd3 ba3.1k sqft60637 Schoenherr Rd, Washington, MI 48094For SaleMLS ID #20261037500, Elvis Xhihani, Vanguard Realty Group. Realcomp II
- $776,5204 bd3 ba3.7k sqft61836 Hevel Ln, Washington, MI 48094New ConstructionRealcomp II
- $899,0004 bd4 ba3.2k sqft62747 Braun Dr, Washington, MI 48094New ConstructionMLS ID #50192517, Jennifer Caira-Lauff, Real Estate One Chesterfield. MiRealSource
- $680,0004 bd3 ba3.5k sqft56764 Jewell Rd, Shelby Township, MI 48315For SaleMLS ID #20261062842, Joanna Accetta, Leone Realty Inc. Realcomp II
- $625,0003 bd4 ba2.9k sqft59441 Romeo Plank Rd, Ray, MI 48096For SaleMLS ID #50220221, Laurie Davis, Century 21 Professionals. MiRealSource
- $791,6054 bd3 ba3.3k sqft61904 Hevel Ln, Washington, MI 48094New ConstructionRealcomp II
- $769,9003 bd3 ba2.3k sqft14004 Quail View Dr, Washington, MI 48094New ConstructionMLS ID #50203701, Jason Gula, Gula Group LLC. MiRealSource
- $808,6503 bd3 ba2.7k sqft7538 Brunswick Dr #48, Washington, MI 48095New ConstructionMLS ID #50219051, Barbara S Gates, MJC Real Estate Co Inc.. MiRealSource
- $799,9004 bd4 ba3.2k sqft0 Old Coach Trl Lot 291, Washington, MI 48094For SaleMLS ID #50216894, Vincent Tanner, RE/MAX Eclipse. MiRealSource
