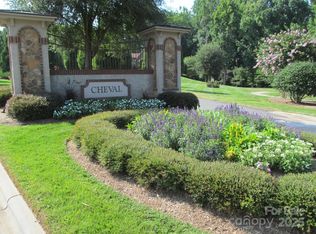
Beautifully designed residence offering refined architecture, generous living spaces, and thoughtfully planned for everyday living and entertaining. Built for wellness and comfort, Costner Building Group elevates their homes to appeal to all 5 senses so you Live Better. The timeless exterior of stone, brick, arched details and warm lighting creates an inviting home full of quiet luxury from the moment you enter the front Portico. Two levels featuring space for all of life’s moments from the entry Foyer and warm Study to the open Great Room and Kitchen featuring two islands, a hidden walk-in pantry, Wolf and Sub-zero appliances, elegant custom cabinetry and quartz counters. The Primary Bedroom on the main level offers a peaceful retreat with sitting area, soaring ceiling, walk-in closet and spa-inspired bath. The 2nd Bedroom and ensuite Bath on the main level is the perfect Guest Suite. Beautiful, covered Terrace is viewed from the Breakfast area and accessed through the Great Room. The 2nd level features 3 Guest Suites with walk-in closets and ensuite Baths plus a spacious Bonus Room and a versatile Study Loft area for additional gathering. Plenty of storage within the large walk-in attic spaces and an option for a 2nd Laundry Room on the 2nd level. The home has been artfully positioned on a .79-acre lot in one of the Charlotte area’s most picturesque luxury communities. Set in the welcoming town of Mint Hill, The Vineyards at Cheval offers something many buyers have been searching for but struggling to find: space without sacrifice.
Active
$2,900,000
12728 Early Meadow Way, Mint Hill, NC 28227
5beds
4,291sqft
Single Family Residence
Built in 2027
0.79 Acres Lot
$2,837,400 Zestimate®
$676/sqft
$142/mo HOA
What's special
- 16 days
- 313
- 14
Zillow last checked:
Listing updated:
Listed by:
Cara Shields cara@helenadamsrealty.com,
Helen Adams Realty,
Lauren Dayton,
Helen Adams Realty
Source: Canopy MLS as distributed by MLS GRID,MLS#: 4421549
Facts & features
Interior
Bedrooms & bathrooms
- Bedrooms: 5
- Bathrooms: 5
- Full bathrooms: 4
- 1/2 bathrooms: 1
- Main level bedrooms: 2
Primary bedroom
- Features: Vaulted Ceiling(s), Walk-In Closet(s)
- Level: Main
Bedroom s
- Features: En Suite Bathroom
- Level: Main
Bedroom s
- Features: En Suite Bathroom, Walk-In Closet(s)
- Level: Upper
Bedroom s
- Features: En Suite Bathroom, Walk-In Closet(s)
- Level: Upper
Bedroom s
- Features: En Suite Bathroom, Walk-In Closet(s)
- Level: Upper
Bathroom full
- Level: Main
Bathroom full
- Features: Garden Tub
- Level: Main
Bathroom half
- Level: Main
Bathroom full
- Level: Upper
Bathroom full
- Level: Upper
Bonus room
- Level: Upper
Breakfast
- Features: Open Floorplan
- Level: Main
Flex space
- Level: Upper
Great room
- Features: Coffered Ceiling(s), Open Floorplan
- Level: Main
Kitchen
- Features: Kitchen Island, Open Floorplan, Walk-In Pantry
- Level: Main
Laundry
- Features: Storage
- Level: Main
Other
- Features: Drop Zone
- Level: Main
Office
- Features: Coffered Ceiling(s)
- Level: Main
Heating
- Central, Electric, ENERGY STAR Qualified Equipment, Forced Air, Fresh Air Ventilation, Heat Pump, Humidity Control, Zoned
Cooling
- Central Air, Electric, ENERGY STAR Qualified Equipment, Humidity Control, Multi Units
Appliances
- Included: Bar Fridge, Dishwasher, Disposal, Electric Oven, ENERGY STAR Qualified Washer, ENERGY STAR Qualified Dishwasher, ENERGY STAR Qualified Dryer, ENERGY STAR Qualified Refrigerator, Exhaust Fan, Exhaust Hood, Microwave, Washer/Dryer
- Laundry: Electric Dryer Hookup, Inside, Laundry Room, Main Level, Washer Hookup
Features
- Built-in Features, Drop Zone, Soaking Tub, Kitchen Island, Open Floorplan, Walk-In Closet(s), Walk-In Pantry, Other - See Remarks
- Flooring: Hardwood, Tile
- Doors: Insulated Door(s), Pocket Doors, Sliding Doors
- Windows: Insulated Windows
- Has basement: No
- Attic: Walk-In
- Fireplace features: Great Room
Interior area
- Total structure area: 4,291
- Total interior livable area: 4,291 sqft
- Finished area above ground: 4,291
- Finished area below ground: 0
Property
Parking
- Total spaces: 3
- Parking features: Driveway, Attached Garage, Garage Faces Front, Garage Faces Side, Garage on Main Level
- Attached garage spaces: 3
- Has uncovered spaces: Yes
- Details: 2 car side facing attached garage and 1 car front facing attached garage
Features
- Levels: Two
- Stories: 2
- Patio & porch: Covered, Front Porch, Porch
Lot
- Size: 0.79 Acres
- Features: Corner Lot, Wooded
Details
- Parcel number: 19509140
- Zoning: R
- Special conditions: Standard
Construction
Type & style
- Home type: SingleFamily
- Property subtype: Single Family Residence
Materials
- Brick Full
- Foundation: Crawl Space
Condition
- New construction: Yes
- Year built: 2027
Details
- Builder name: Costner Building Group
Utilities & green energy
- Sewer: County Sewer
- Water: County Water
- Utilities for property: Electricity Connected, Underground Power Lines, Underground Utilities
Green energy
- Energy efficient items: Insulation
- Construction elements: Engineered Wood Products, Low VOC Coatings
Community & HOA
Community
- Features: Recreation Area, Sidewalks, Street Lights
- Security: Carbon Monoxide Detector(s), Radon Mitigation System, Smoke Detector(s)
- Subdivision: Cheval
HOA
- Has HOA: Yes
- HOA fee: $1,700 annually
Location
- Region: Mint Hill
Financial & listing details
- Price per square foot: $676/sqft
- Tax assessed value: $126,400
- Date on market: 9/3/2026
- Cumulative days on market: 16 days
- Listing terms: Cash,Conventional
- Electric utility on property: Yes
- Road surface type: Concrete, Paved
Estimated market value
$2,837,400
$2.70M - $2.98M
$4,684/mo
Price history
| Date | Event | Price |
|---|---|---|
| 9/4/2026 | Listed for sale | $2,900,000+917.5%$676/sqft |
Source:  Canopy MLS as distributed by MLS GRID #4421549 Report a problem Canopy MLS as distributed by MLS GRID #4421549 Report a problem | ||
| 2/19/2025 | Sold | $285,000$66/sqft |
Source: Public Record Report a problem | ||
Public tax history
| Year | Property taxes | Tax assessment |
|---|---|---|
| 2025 | -- | $56,800 |
| 2024 | -- | $56,800 |
| 2023 | -- | $56,800 +89.3% |
| 2022 | -- | $30,000 |
| 2021 | -- | $30,000 |
| 2020 | -- | $30,000 |
| 2019 | $262 -40.2% | $30,000 -25% |
| 2018 | $437 +0.7% | $40,000 |
| 2017 | $434 | $40,000 |
| 2016 | $434 | $40,000 |
| 2015 | $434 -20% | $40,000 -20% |
| 2014 | $543 | $50,000 |
| 2013 | -- | $50,000 -50% |
| 2012 | -- | $100,000 |
| 2011 | -- | $100,000 -42.9% |
| 2010 | -- | $175,000 |
| 2009 | -- | $175,000 |
Find assessor info on the county website
Monthly payment
Est. payment
Payment breakdown
Explore the cost of this home by adjusting the details. Changes won't be saved.Climate risks
Neighborhood: 28227
Nearby schools
Schools provided by the listing agent
- Elementary: Bain
- Middle: Mint Hill
- High: Independence
Source: Canopy MLS as distributed by MLS GRID. This data may not be complete. We recommend contacting the local school district to confirm school assignments for this home.
Similar homes
- $2,619,9004 bd4 ba4.4k sqft16713 Grande Vineyards Dr #4, Charlotte, NC 28227New Construction

 Canopy MLS as distributed by MLS GRID
 - $2,695,0005 bd5 ba4.3k sqft8806 Bartlett Rd, Mint Hill, NC 28227New Construction
 MLS ID #4419033, Shonn Ross, Savvy + Co Real Estate. Canopy MLS as distributed by MLS GRID
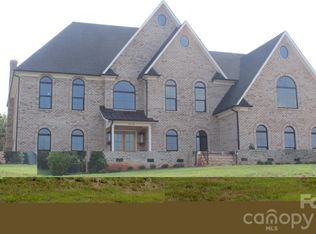
 - $1,475,0005 bd5 ba4.2k sqft8110 Rolling Fields Rd #48, Charlotte, NC 28227New Construction
 MLS ID #4421416, Lill Wiley, Waters Construction Co. Inc.. Canopy MLS as distributed by MLS GRID
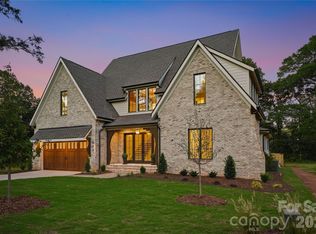
 - $3,095,0005 bd5 ba5k sqft617 Shelton St, Charlotte, NC 28270New Construction
 MLS ID #4424726, Steven Imobersteg, Giving Tree Realty. Canopy MLS as distributed by MLS GRID
 - $1,850,0004 bd5 ba4k sqft8503 Rolling Fields Rd #21, Charlotte, NC 28227New ConstructionMLS ID #4398090, Lill Wiley, Waters Construction Co. Inc.. Canopy MLS as distributed by MLS GRID
- $1,650,0004 bd5 ba4k sqft7909 Plantation Falls Ln, Mint Hill, NC 28227New ConstructionMLS ID #4398058, Lill Wiley, Waters Construction Co. Inc.. Canopy MLS as distributed by MLS GRID
- $2,750,0004 bd5 ba4.4k sqft6913 Folger Dr #1, Charlotte, NC 28270New ConstructionMLS ID #4424022, John Siddons, Berkshire Hathaway HomeServices Carolinas Realty. Canopy MLS as distributed by MLS GRID
- $3,100,0004 bd5 ba6.3k sqft2611 Oakmeade Dr, Charlotte, NC 28270For SaleMLS ID #4416855, Susan May, Corcoran HM Properties. Canopy MLS as distributed by MLS GRID
- $2,650,0005 bd6 ba5.7k sqft229 Wrenwood Ln, Charlotte, NC 28211For SaleMLS ID #4420649, Katie Catron, Dickens Mitchener & Associates Inc. Canopy MLS as distributed by MLS GRID
- $2,750,0006 bd7 ba5.6k sqft110 Hunter Ln, Charlotte, NC 28211New ConstructionMLS ID #4424085, Steve Katsaros, Roma Real Estate Inc.. Canopy MLS as distributed by MLS GRID
- $3,000,0005 bd7 ba6.4k sqft808 Huntington Park Dr, Charlotte, NC 28211For SaleMLS ID #4369492, Liz Khodak, Helen Adams Realty. Canopy MLS as distributed by MLS GRID
- $2,750,0005 bd5 ba4.4k sqft1116 Providence Rd, Charlotte, NC 28207For SaleMLS ID #4394868, Abigail Hines, The Agency - Charlotte. Canopy MLS as distributed by MLS GRID
- $2,275,0005 bd5 ba4.6k sqft2409 Brandermill Pl, Charlotte, NC 28226For SaleMLS ID #4412996, Paul Sagadin, Charlotte Living Realty. Canopy MLS as distributed by MLS GRID
- $2,950,0005 bd6 ba6.4k sqft217 Crest Ct, Matthews, NC 28104New ConstructionMLS ID #4411273, Gina Lorenzo, COMPASS. Canopy MLS as distributed by MLS GRID
- $2,390,0004 bd6 ba4.6k sqft1115 Shelton Oaks Ct, Matthews, NC 28105For SaleMLS ID #4407717, Joe Higgins, Coldwell Banker Realty. Canopy MLS as distributed by MLS GRID
- $2,790,0005 bd6 ba5.2k sqft4627 Water Oak Rd, Charlotte, NC 28211New ConstructionMLS ID #4390042, Andrew Sharpe, Southeastern Premier Properties LLC. Canopy MLS as distributed by MLS GRID
- $2,902,7035 bd6 ba4.2k sqft1056 Maxwell Ct, Waxhaw, NC 28173New ConstructionMLS ID #4357566, Gina Lorenzo, COMPASS. Canopy MLS as distributed by MLS GRID
- $2,749,0005 bd7 ba5.8k sqft6740 Newhall Rd, Charlotte, NC 28270New ConstructionMLS ID #4394590, Valerie Mitchener, Corcoran HM Properties. Canopy MLS as distributed by MLS GRID
- $2,900,0005 bd7 ba6k sqft509 Sugar Maple Ln, Matthews, NC 28104New ConstructionMLS ID #4336695, Mackenzie Moser, The Moser Group Residential Inc. Canopy MLS as distributed by MLS GRID
- $1,550,0005 bd4 ba5.5k sqft611 Pacer Ln, Waxhaw, NC 28173For SaleMLS ID #4420787, Gina Lorenzo, COMPASS. Canopy MLS as distributed by MLS GRID
