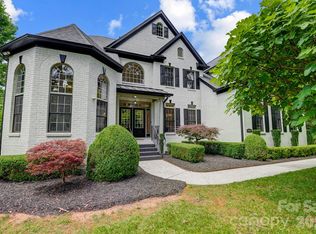
Timeless sophistication defines the Obsidian, a stunning two-story design offering approximately 4,200+ sq. ft. of refined living space. Crafted for inspired living and effortless entertaining, the main level welcomes you with a dramatic foyer leading into a great room adorned with a recessed ceiling and decorative beams. The gourmet kitchen impresses with a vaulted, beam-detailed ceiling, oversized island, walk-in pantry, and inviting casual dining area that flows seamlessly to the covered porch. Ideal for indoor-outdoor gatherings. A private den offers the perfect space for work or a quiet retreat, while the luxurious main-level Owner’s Suite features a spa-inspired bath and custom walk-in closet. Upstairs, you will find two additional bedrooms, two full baths, a spacious bonus room, and an oversized flex space, perfect for relaxed living or entertaining guests. There is still time to personalize your finishes and make this masterpiece your own. Experience the art of luxury living in person. Cheval is a beautiful, mature community just southeast of Uptown Charlotte. If this home does not sell you, the neighborhood certainly will! Please note - Pricing reflects the home and lot combination as shown TO BE BUILT on Lot 18. Photos are of a similar completed home. Outdoor fireplace, outdoor kitchen and pool are not included in pricing of this home. At this stage, the floorplan is fully customizable - the final price will vary based on selections and customizations.
Under contract-show
$1,945,500
17018 Grande Vineyards Dr #18, Charlotte, NC 28227
4beds
4,281sqft
Single Family Residence
Built in 2027
1.08 Acres Lot
$1,912,400 Zestimate®
$454/sqft
$-- HOA
What's special
Private denGourmet kitchenVaulted beam-detailed ceilingOversized islandSpa-inspired bathDramatic foyerWalk-in pantry
- 187 days
- 35
- 0
Zillow last checked:
Listing updated:
Listed by:
Cara Shields cara@helenadamsrealty.com,
Helen Adams Realty,
Lauren Dayton,
Helen Adams Realty
Source: Canopy MLS as distributed by MLS GRID,MLS#: 4349459
Facts & features
Interior
Bedrooms & bathrooms
- Bedrooms: 4
- Bathrooms: 4
- Full bathrooms: 4
- Main level bedrooms: 2
Primary bedroom
- Level: Main
Bedroom s
- Level: Main
Bedroom s
- Level: Upper
Bedroom s
- Level: Upper
Bonus room
- Level: Upper
Den
- Level: Main
Exercise room
- Level: Upper
Great room
- Level: Main
Kitchen
- Level: Main
Laundry
- Level: Main
Heating
- Forced Air, Natural Gas, Zoned
Cooling
- Ceiling Fan(s), Central Air, Electric, Zoned
Appliances
- Included: Dishwasher, Disposal, Electric Oven, ENERGY STAR Qualified Light Fixtures, Exhaust Fan, Exhaust Hood, Freezer, Gas Cooktop, Gas Water Heater, Ice Maker, Microwave, Plumbed For Ice Maker, Refrigerator, Self Cleaning Oven, Tankless Water Heater, Wall Oven
- Laundry: Electric Dryer Hookup, Gas Dryer Hookup, Laundry Room, Main Level
Features
- Flooring: Carpet, Tile, Wood
- Doors: Insulated Door(s)
- Windows: Insulated Windows
- Has basement: No
Interior area
- Total structure area: 4,281
- Total interior livable area: 4,281 sqft
- Finished area above ground: 4,281
- Finished area below ground: 0
Property
Parking
- Total spaces: 3
- Parking features: Driveway, Electric Vehicle Charging Station(s), Attached Garage, Garage on Main Level
- Attached garage spaces: 3
- Has uncovered spaces: Yes
Accessibility
- Accessibility features: Lever Door Handles, Swing In Door(s), Accessible Electrical and Environmental Controls
Features
- Levels: Two
- Stories: 2
- Patio & porch: Covered, Front Porch, Rear Porch
Lot
- Size: 1.08 Acres
- Dimensions: 128 x 374 x 135 x 344
- Features: Cul-De-Sac, Wooded
Details
- Parcel number: 19509139
- Zoning: R
- Special conditions: Standard
Construction
Type & style
- Home type: SingleFamily
- Property subtype: Single Family Residence
Materials
- Brick Partial, Fiber Cement, Stone
- Foundation: Crawl Space, Other - See Remarks
Condition
- New construction: Yes
- Year built: 2027
Details
- Builder name: AR Homes
Utilities & green energy
- Sewer: Public Sewer
- Water: City
- Utilities for property: Wired Internet Available
Green energy
- Energy efficient items: Lighting
Community & HOA
Community
- Security: Carbon Monoxide Detector(s), Security System
- Subdivision: Cheval
HOA
- Has HOA: Yes
- HOA name: Cusick Community Management
- HOA phone: 704-544-7779
Location
- Region: Charlotte
Financial & listing details
- Price per square foot: $454/sqft
- Tax assessed value: $63,400
- Date on market: 2/26/2026
- Cumulative days on market: 264 days
- Listing terms: Cash,Conventional
- Road surface type: Concrete, Paved
Estimated market value
$1,912,400
$1.82M - $2.01M
$3,997/mo
Price history
| Date | Event | Price |
|---|---|---|
| 2/26/2026 | Listed for sale | $1,945,500$454/sqft |
Source:  Canopy MLS as distributed by MLS GRID #4349459 Report a problem Canopy MLS as distributed by MLS GRID #4349459 Report a problem | ||
| 2/26/2026 | Listing removed | $1,945,500$454/sqft |
Source: Canopy MLS as distributed by MLS GRID #4316575 Report a problem | ||
| 12/3/2025 | Price change | $1,945,500-4.9%$454/sqft |
Source: Canopy MLS as distributed by MLS GRID #4316575 Report a problem | ||
| 10/27/2025 | Listed for sale | $2,045,700+562%$478/sqft |
Source: Canopy MLS as distributed by MLS GRID #4316575 Report a problem | ||
| 4/4/2025 | Sold | $309,000$72/sqft |
Source: Canopy MLS as distributed by MLS GRID #4243872 Report a problem | ||
Public tax history
Tax history is unavailable.
Monthly payment
Est. payment
Payment breakdown
Explore the cost of this home by adjusting the details. Changes won't be saved.Climate risks
Neighborhood: 28227
Nearby schools
Schools provided by the listing agent
- Elementary: Bain
- Middle: Mint Hill
- High: Independence
Source: Canopy MLS as distributed by MLS GRID. This data may not be complete. We recommend contacting the local school district to confirm school assignments for this home.
Similar homes
- $1,995,0005 bd5 ba4.5k sqft4231 Piaffe Ave, Mint Hill, NC 28227For Sale

 MLS ID #4356872, Diane Austin, Builder Developer Advisors Inc. Canopy MLS as distributed by MLS GRID
 - $2,619,9004 bd4 ba4.4k sqft16713 Grande Vineyards Dr #4, Charlotte, NC 28227New Construction
 Canopy MLS as distributed by MLS GRID
 - $2,175,0005 bd5 ba5.1k sqft5830 Long Stirrup Ln, Mint Hill, NC 28227New Construction
 MLS ID #4312768, Diane Austin, Builder Developer Advisors Inc. Canopy MLS as distributed by MLS GRID
 - $1,849,0004 bd4 ba4.2k sqft8707 Fairview Rd, Charlotte, NC 28226For Sale
 MLS ID #4350865, Erika Mendoza, Coldwell Banker Realty. Canopy MLS as distributed by MLS GRID
 - $2,130,0003 bd5 ba5k sqft6905 W Duncan Rd, Indian Trail, NC 28079For SaleMLS ID #4409459, Kevin McLemore, United Country Real Estate - The McLemore Group. Canopy MLS as distributed by MLS GRID
- $1,485,0005 bd5 ba4.3k sqft8508 Max Meadows Dr, Charlotte, NC 28227For SaleMLS ID #4376414, Maria Korniyenko, The Agency - Charlotte. Canopy MLS as distributed by MLS GRID
- $2,275,0005 bd5 ba4.6k sqft2409 Brandermill Pl, Charlotte, NC 28226For SaleMLS ID #4412996, Paul Sagadin, Charlotte Living Realty. Canopy MLS as distributed by MLS GRID
- $1,865,9906 bd6 ba4.7k sqft2804 Forest Lawn Dr, Weddington, NC 28104New ConstructionMLS ID #4409157, Jessica Lundgren, Classica Homes Realty LLC. Canopy MLS as distributed by MLS GRID
- $2,030,7004 bd5 ba3.8k sqft1226 Royal Prince Ct, Charlotte, NC 28211New ConstructionMLS ID #4349799, Anna Fenno, Helen Adams Realty. Canopy MLS as distributed by MLS GRID
- $1,900,0006 bd5 ba6k sqft1325 Gateshead Ln, Matthews, NC 28105New ConstructionMLS ID #4376786, Caitlin Redmond, Berkshire Hathaway HomeServices Carolinas Realty. Canopy MLS as distributed by MLS GRID
- $1,900,0006 bd5 ba6k sqft1321 Gateshead Ln, Matthews, NC 28105New ConstructionMLS ID #4376384, Caitlin Redmond, Berkshire Hathaway HomeServices Carolinas Realty. Canopy MLS as distributed by MLS GRID
- $1,830,0005 bd5 ba4.4k sqft3030 Ashford Glen Dr, Matthews, NC 28104For SaleMLS ID #4399713, Tanya Panchenko, Fathom Realty NC LLC. Canopy MLS as distributed by MLS GRID
- $2,395,0004 bd6 ba4.6k sqft1115 Shelton Oaks Ct, Matthews, NC 28105For SaleMLS ID #4407717, Joe Higgins, Coldwell Banker Realty. Canopy MLS as distributed by MLS GRID
- $2,200,0005 bd6 ba4.8k sqft2919 Colony Rd, Charlotte, NC 28211For SaleMLS ID #4391510, Tyler Goldsmith, Real Broker, LLC. Canopy MLS as distributed by MLS GRID
- $2,725,0004 bd5 ba3.9k sqft2201 Whilden Ct, Charlotte, NC 28211For SaleMLS ID #4418465, Scott Pridemore, COMPASS. Canopy MLS as distributed by MLS GRID
- $1,890,0005 bd5 ba4.5k sqft4349 Castleton Rd, Charlotte, NC 28211New ConstructionMLS ID #4340987, Liza Caminiti, Ivester Jackson Christie's. Canopy MLS as distributed by MLS GRID
- $1,690,0004 bd6 ba3.7k sqft600 Baron Rd, Waxhaw, NC 28173For SaleMLS ID #4397562, Fai Scheurer, Better Homes and Gardens Real Estate Paracle. Canopy MLS as distributed by MLS GRID
- $1,740,0004 bd4 ba4.1k sqft8163 Fairview Rd, Charlotte, NC 28226New ConstructionMLS ID #4350674, Anna Fenno, Helen Adams Realty. Canopy MLS as distributed by MLS GRID
- $2,000,0004 bd4 ba3k sqft1012 Marthas Meadow Ln, Monroe, NC 28112New ConstructionMLS ID #4404844, Kim Lynip, EXP Realty LLC Ballantyne. Canopy MLS as distributed by MLS GRID
- $1,760,0004 bd4 ba4.1k sqft8159 Fairview Rd, Charlotte, NC 28226New ConstructionMLS ID #4350673, Anna Fenno, Helen Adams Realty. Canopy MLS as distributed by MLS GRID
