Prime location and timeless potential! Built in 1958, this home features contemporary architectural character and an original, unrenovated interior ready for your vision. Conveniently located near major highways and shopping, it offers easy access to everyday essentials. A wonderful opportunity to refresh, personalize, and create a home that reflects your style in a well-connected location. Discover its timeless charm and exciting possibilities in the heart of Forest Hills!. Important improvements include re-plumbing and an HVAC system approximately four years old, with a new roof to be installed before closing. Step outside to a spacious paved driveway and side patios with a backyard surrounded by lush vegetation and mature trees—a welcoming setting for relaxing, gardening, or entertaining. Conveniently located this property combines everyday accessibility with room to bring your imagination and creativity to life. More pictures coming soon. See it today and fall in love with it......
Coming soon
$309,900
12736 FOREST STREET, TAMPA, FL 33612
2beds
1,152sqft
Single Family Residence
Built in 1958
6,500 Square Feet Lot
$305,700 Zestimate®
$269/sqft
$-- HOA
What's special
- 7 days
- 405
- 30
Zillow last checked:
Listing updated:
Listed by:
Zaida Giler 813-735-3450,
BHHS FLORIDA PROPERTIES GROUP 813-251-2002
Source: Stellar MLS,MLS#: TB8561393 Originating MLS: Suncoast Tampa
Facts & features
Interior
Bedrooms & bathrooms
- Bedrooms: 2
- Bathrooms: 2
- Full bathrooms: 2
Rooms
- Room types: Bonus Room
Primary bedroom
- Features: Other, Built-in Closet
- Level: First
- Area: 110 Square Feet
- Dimensions: 10x11
Bedroom 2
- Features: Built-in Closet
- Level: First
- Area: 110 Square Feet
- Dimensions: 10x11
Bedroom 3
- Features: No Closet
- Level: First
- Area: 110 Square Feet
- Dimensions: 10x11
Primary bathroom
- Features: Shower No Tub, Built-in Closet
- Level: First
- Area: 72 Square Feet
- Dimensions: 9x8
Bathroom 2
- Features: Tub With Shower, Storage Closet
- Level: First
- Area: 72 Square Feet
- Dimensions: 9x8
Dining room
- Features: Breakfast Bar, No Closet
- Level: First
- Area: 100 Square Feet
- Dimensions: 10x10
Florida room
- Features: Other, No Closet
- Level: First
- Area: 120 Square Feet
- Dimensions: 10x12
Kitchen
- Features: Breakfast Bar, No Closet
- Level: First
- Area: 100 Square Feet
- Dimensions: 10x10
Living room
- Features: No Closet
- Level: First
- Area: 156 Square Feet
- Dimensions: 12x13
Heating
- Central, Electric
Cooling
- Central Air
Appliances
- Included: Convection Oven, Dryer, Electric Cooktop, Electric Water Heater, Refrigerator, Washer
- Laundry: Laundry Room
Features
- Open Floorplan
- Flooring: Ceramic Tile, Terrazzo
- Doors: Sliding Doors
- Has fireplace: Yes
Interior area
- Total structure area: 1,700
- Total interior livable area: 1,152 sqft
Video & virtual tour
Property
Parking
- Total spaces: 2
- Parking features: Driveway, On Street
- Carport spaces: 2
- Has uncovered spaces: Yes
Features
- Levels: One
- Stories: 1
- Patio & porch: Side Porch
- Exterior features: Fire Pit
- Fencing: Wood
Lot
- Size: 6,500 Square Feet
- Dimensions: 50 x 130
- Features: Cleared, City Lot
- Residential vegetation: Mature Landscaping, Oak Trees
Details
- Parcel number: U11281810400001600021.0
- Zoning: RSC-6
- Special conditions: None
Construction
Type & style
- Home type: SingleFamily
- Architectural style: Mid-Century Modern
- Property subtype: Single Family Residence
Materials
- Block, Wood Frame
- Foundation: Slab
- Roof: Other
Condition
- New construction: No
- Year built: 1958
Utilities & green energy
- Sewer: Septic Tank
- Water: Public
- Utilities for property: BB/HS Internet Available, Electricity Connected, Street Lights, Water Connected
Community & HOA
Community
- Pet fee: $0 monthly
- Subdivision: TAMPAS NORTH SIDE CNTRY CL
HOA
- Has HOA: No
Location
- Region: Tampa
Financial & listing details
- Price per square foot: $269/sqft
- Tax assessed value: $203,723
- Annual tax amount: $2,228
- Date on market: 10/29/2026
- Listing terms: Cash,Conventional,FHA,VA Loan
- Ownership: Fee Simple
- Total actual rent: 0
- Electric utility on property: Yes
- Road surface type: Asphalt
Estimated market value
$305,700
$278,000 - $330,000
$2,029/mo
Price history
Price history is unavailable.
Public tax history
| Year | Property taxes | Tax assessment |
|---|---|---|
| 2025 | $2,228 +9.1% | $131,141 +2.9% |
| 2024 | $2,042 +5.2% | $127,445 +3% |
| 2023 | $1,941 -12.8% | $123,733 +3% |
| 2022 | $2,227 +10.4% | $120,129 +7% |
| 2021 | $2,017 +8.3% | $112,257 +6.2% |
| 2020 | $1,862 +10.5% | $105,746 +6.4% |
| 2019 | $1,685 | $99,367 -6.4% |
| 2018 | $1,685 +5.6% | $106,215 +5.9% |
| 2017 | $1,596 +8.9% | $100,312 +20.2% |
| 2016 | $1,465 +7.2% | $83,437 +14.9% |
| 2015 | $1,367 -9% | $72,637 +10% |
| 2014 | $1,502 | $66,034 +9.1% |
| 2013 | $1,502 +6.5% | $60,512 +2.7% |
| 2012 | $1,411 -10.4% | $58,932 -11.9% |
| 2011 | $1,574 -5% | $66,891 -6.5% |
| 2010 | $1,658 -12.2% | $71,511 -13.6% |
| 2009 | $1,887 -18.2% | $82,815 -20.1% |
| 2008 | $2,306 -14.8% | $103,593 -17.5% |
| 2007 | $2,707 -5.3% | $125,603 +2.6% |
| 2006 | $2,860 +17.4% | $122,375 +22.7% |
| 2005 | $2,435 | $99,714 +20.7% |
| 2004 | -- | $82,614 -5.5% |
| 2003 | -- | $87,396 +15.6% |
| 2002 | -- | $75,622 +15.1% |
| 2001 | -- | $65,725 +8.5% |
| 2000 | $1,532 | $60,596 |
Find assessor info on the county website
Monthly payment
Est. payment
Payment breakdown
Explore the cost of this home by adjusting the details. Changes won't be saved.Climate risks
Neighborhood: 33612
Nearby schools
Schools provided by the listing agent
- Elementary: Lake Magdalene-HB
- Middle: Hill-HB
- High: Chamberlain-HB
Source: Stellar MLS. This data may not be complete. We recommend contacting the local school district to confirm school assignments for this home.
Similar homes
- $390,0003 bd2 ba1.1k sqft518 W 129TH AVENUE, TAMPA, FL 33612For Sale
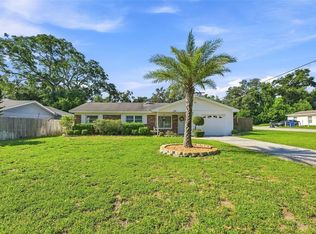
 MLS ID #TB8539552, Maritza Ortiz, CENTURY 21 BEGGINS ENTERPRISES. Stellar MLS
- $380,0003 bd3 ba1.2k sqft2602 E 110TH AVENUE, TAMPA, FL 33612For Sale
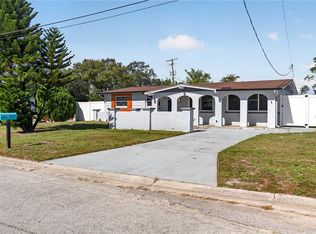 MLS ID #TB8562373, Patrick Rolfe, ALIGN RIGHT REALTY CARROLLWOOD. Stellar MLS
- $359,0003 bd1 ba1.4k sqft10308 N OAKLEAF AVENUE, TAMPA, FL 33612For Sale
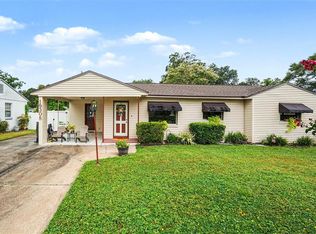 MLS ID #TB8525345, Jim Knetsch, LPT REALTY, LLC. Stellar MLS
- $314,9992 bd2 ba1.1k sqft8114 N EDISON AVENUE, TAMPA, FL 33604For Sale
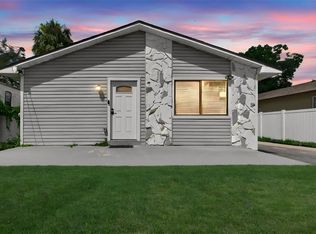 MLS ID #TB8546226, David Carballo, HOME PRIME REALTY LLC. Stellar MLS
- $329,9002 bd2 ba1.3k sqft8911 N HIGHLAND AVENUE, TAMPA, FL 33604For SaleMLS ID #TB8546883, Brooke Boyette, KELLER WILLIAMS TAMPA PROPERTIES. Stellar MLS
- $264,9002 bd1 ba789 sqft304 E HYDRANGIA STREET, TAMPA, FL 33612For SaleMLS ID #TB8533545, Jeffrey Borham, PA, EXP REALTY LLC. Stellar MLS
- $329,9003 bd2 ba1.1k sqft702 E BROAD STREET, TAMPA, FL 33604For SaleMLS ID #TB8553907, Stephen Scott PA, PINEYWOODS REALTY LLC. Stellar MLS
- $370,0003 bd2 ba1.7k sqft10001 N ARDEN AVENUE, TAMPA, FL 33612For SaleMLS ID #TB8466634, Jenny Martinez, KELLER WILLIAMS TAMPA CENTRAL. Stellar MLS
- $315,0003 bd2 ba1.1k sqft6913 W CLIFTON STREET, TAMPA, FL 33634For SaleMLS ID #C7530286, Steven Crawford, III, KELLER WILLIAMS ISLAND LIFE REAL ESTATE. Stellar MLS
- $330,0003 bd2 ba1k sqft2016 E POWHATAN AVENUE, TAMPA, FL 33610For SaleMLS ID #TB8519379, Bianca Lopez, SMITH & ASSOCIATES REAL ESTATE. Stellar MLS
- $435,0003 bd1 ba1.5k sqft6421 GOMEZ AVENUE, TAMPA, FL 33614For SaleMLS ID #O6455005, Steven Koleno, BEYCOME OF FLORIDA LLC. Stellar MLS
- $365,0003 bd2 ba1k sqft2125 W HIAWATHA STREET, TAMPA, FL 33604For SaleMLS ID #TB8505902, Brian Frey, PINEYWOODS REALTY LLC. Stellar MLS
- $174,9002 bd1 ba1.2k sqft911 E 123RD AVENUE, TAMPA, FL 33612For SaleMLS ID #TB8526988, Mariela Saban, MARK SPAIN REAL ESTATE. Stellar MLS
- $339,9003 bd1 ba1.1k sqft5706 N CHEROKEE AVENUE, TAMPA, FL 33604For SaleMLS ID #TB8541272, Jessica Vasconez, SKYBROOK REALTY & ASSOCIATES, INC.. Stellar MLS
- $280,0004 bd2 ba1.1k sqft1515 LANCELOT LOOP, TAMPA, FL 33619For SaleMLS ID #L4965603, Casandra Vann, KELLER WILLIAMS REALTY. Stellar MLS
- $449,0003 bd2 ba1.4k sqft10509 ORANGE GROVE DRIVE, TAMPA, FL 33618For SaleMLS ID #TB8526912, Matt Bailey, ROOST REALTY INC.. Stellar MLS
- $330,0003 bd2 ba1k sqft1009 E COLUMBUS DRIVE, TAMPA, FL 33605For SaleMLS ID #TB8520952, Gavin Perry, CAPSTAR REAL ESTATE LLC. Stellar MLS
- $399,9002 bd2 ba1.1k sqft809 E FLORA STREET, TAMPA, FL 33604For SaleMLS ID #TB8554632, Amy Kincheloe, 54 REALTY LLC. Stellar MLS
- $385,0003 bd1 ba1.4k sqft1104 E LAMBRIGHT ST, TAMPA, FL 33604For SaleMLS ID #TB8548459, Summer Bradberry, MIHARA & ASSOCIATES INC.. Stellar MLS
- $240,0002 bd1 ba699 sqft811 E FRIERSON AVENUE, TAMPA, FL 33603For SaleMLS ID #TB8559591, Anna Haley, PA, EPIQUE REALTY INC.. Stellar MLS
