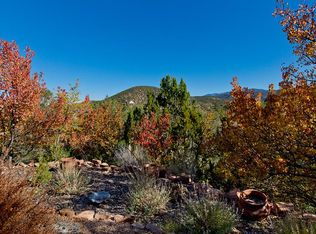
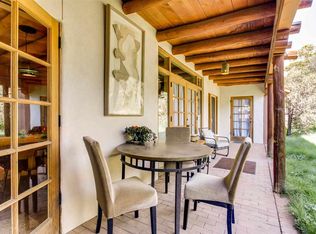
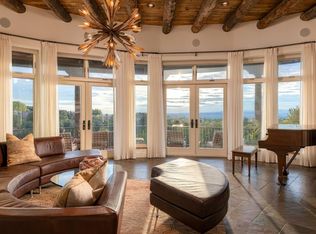
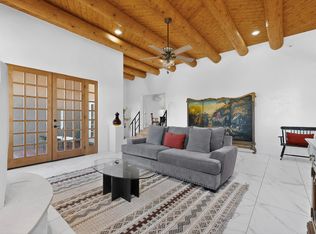
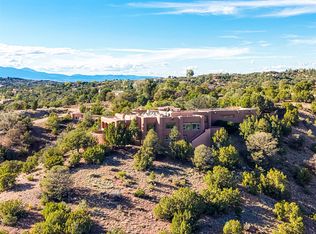
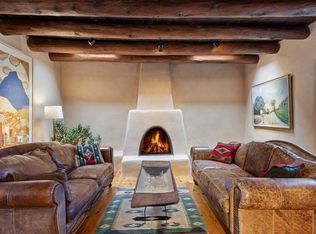
On the iconic Upper Canyon Rd, this exceptional Eastside residence, within a fully enclosed private compound, sited on 0.598 acres, blends classic Santa Fe character with convenience and effortless indoor-outdoor living. This stylish residence, sited on 0.598 acres, offers a two-bedroom, three-bath main home across 3,375 sq. ft. and a 1,000 sq. ft. two-bedroom, two-bath detached guest house. In the main home, the gracious open floor plan features a spacious living, dining and kitchen, filled with natural light and captivating views of Picacho Peak, opening to outdoor living spaces, perfect for dining and entertaining or just relaxing embraced by lush landscaping, mature trees and burbling fountains. On the ground level in the main home, there is the primary bedroom with ensuite bathroom, walk-in closet and French doors which open to a portal and spacious patio; and a guest bedroom and three-quarters bath. The detached guest house offers a private retreat and is comprised of two units with separate entrances, one with a living room, bedroom and full bath and the other with a bedroom and full bath and private patio. The direct access, two-car garage is heated and there are multiple parking spaces. Access to the Santa Fe River is steps from the property. A short walk takes you to the local parks, Canyon Road and the Plaza, restaurants, galleries and cultural attractions. Do not miss this truly exceptional beauty.
For sale
$2,945,000
1275 Canyon Rd, Santa Fe, NM 87501
4beds
4,375sqft
Single Family Residence
Built in 1991
0.6 Acres Lot
$-- Zestimate®
$673/sqft
$-- HOA
What's special
Fully enclosed private compoundMultiple parking spacesGracious open floor planGuest bedroomTwo-bedroom three-bath main homeWalk-in closetNatural light
- 7 days
- 567
- 37
Likely to sell faster than
Zillow last checked:
Listing updated:
Listed by:
Jane Reid 505-629-9821,
Sotheby's Int. RE/Washington 505-988-8088
Source: SFARMLS,MLS#: 202604015 Originating MLS: Santa Fe Association of REALTORS
Originating MLS: Santa Fe Association of REALTORSFacts & features
Interior
Bedrooms & bathrooms
- Bedrooms: 4
- Bathrooms: 5
- Full bathrooms: 3
- 3/4 bathrooms: 1
- 1/2 bathrooms: 1
Heating
- Radiant Floor, Radiant
Cooling
- Central Air, Refrigerated
Appliances
- Included: Dryer, Dishwasher, Gas Cooktop, Gas Water Heater, Microwave, Oven, Range, Refrigerator, Water Heater, Washer
Features
- Beamed Ceilings, Interior Steps
- Flooring: Brick, Tile, Wood
- Windows: Insulated Windows
- Has basement: No
- Number of fireplaces: 1
- Fireplace features: Kiva, Wood Burning
Interior area
- Total structure area: 4,375
- Total interior livable area: 4,375 sqft
Video & virtual tour
Property
Parking
- Total spaces: 6
- Parking features: Attached, Direct Access, Garage
- Attached garage spaces: 2
Accessibility
- Accessibility features: Not ADA Compliant
Features
- Levels: Two,Multi/Split
- Stories: 2
- Pool features: None
Lot
- Size: 0.6 Acres
Details
- Additional structures: Guest House Detached
- Parcel number: 980001615
- Special conditions: Standard
Construction
Type & style
- Home type: SingleFamily
- Architectural style: Multi-Level
- Property subtype: Single Family Residence
Materials
- Frame, Stucco
- Foundation: Permanent, Slab
- Roof: Flat,Foam,Tar/Gravel
Condition
- Year built: 1991
Utilities & green energy
- Electric: 220 Volts
- Sewer: Public Sewer
- Water: Public
- Utilities for property: High Speed Internet Available
Community & HOA
Community
- Security: Security System, Dead Bolt(s), Heat Detector, Smoke Detector(s)
HOA
- Has HOA: No
Location
- Region: Santa Fe
Financial & listing details
- Price per square foot: $673/sqft
- Tax assessed value: $1,550,276
- Annual tax amount: $7,328
- Date on market: 9/25/2026
- Listing terms: Cash,Conventional,1031 Exchange,New Loan
Estimated market value
Not available
Estimated sales range
Not available
Not available
Price history
| Date | Event | Price |
|---|---|---|
| 9/25/2026 | Listed for sale | $2,945,000$673/sqft |
Source:  SFARMLS #202604015 Report a problem SFARMLS #202604015 Report a problem | ||
Public tax history
| Year | Property taxes | Tax assessment |
|---|---|---|
| 2025 | $7,328 +2.6% | $965,336 +3% |
| 2024 | $7,142 0% | $937,221 +3% |
| 2023 | $7,142 +2.3% | $909,924 +3% |
| 2022 | $6,984 +1.6% | $883,422 +3% |
| 2021 | $6,876 +3.1% | $857,693 +209% |
| 2020 | $6,670 +1.4% | $277,571 +3% |
| 2019 | $6,577 +2.3% | $269,486 +3% |
| 2018 | $6,432 | $261,638 +3% |
| 2017 | $6,432 +2.6% | $254,017 +3% |
| 2016 | $6,270 | $246,619 +3% |
| 2015 | $6,270 +8.6% | $239,437 +3.1% |
| 2014 | $5,775 +23.4% | $232,230 |
| 2013 | $4,680 +3.2% | -- |
| 2012 | $4,534 +1.4% | -- |
| 2011 | $4,474 +4.5% | -- |
| 2010 | $4,283 +5.7% | -- |
| 2009 | $4,052 +4.2% | -- |
| 2008 | $3,887 +1.7% | -- |
| 2005 | $3,822 +15.5% | -- |
| 2004 | $3,309 -7% | -- |
| 2003 | $3,559 +11.7% | -- |
| 2002 | $3,185 -4.4% | -- |
| 2001 | $3,332 +3.5% | -- |
| 2000 | $3,220 | $178,467 |
Find assessor info on the county website
Monthly payment
Est. payment
Payment breakdown
Explore the cost of this home by adjusting the details. Changes won't be saved.Climate risks
Neighborhood: Canyon
Nearby schools
Schools provided by the listing agent
- Elementary: Atalaya
- Middle: Milagro
- High: Santa Fe
Source: SFARMLS. This data may not be complete. We recommend contacting the local school district to confirm school assignments for this home.
- $1,083,7002 bd1 ba2.2k sqft1277 Upper Canyon Rd, Santa Fe, NM 87501Off Market
- $1,284,8002 bd3 ba-- sqft1270 Upper Canyon Rd, Santa Fe, NM 87501Off Market
- $1,122,4003 bd3 ba2.5k sqft1272 Canyon Rd, Santa Fe, NM 87501Off Market
- $1,532,9004 bd3 ba2.9k sqft1301 Upper Canyon Rd, Santa Fe, NM 87501Off Market
Similar homes
- $2,950,0003 bd3 ba4k sqft1212 Camino De Cruz Blanca, Santa Fe, NM 87505For Sale
 MLS ID #202604065, Gretchen Walther, Barker Realty, LLC. SFARMLS
 - $2,795,0004 bd5 ba3.8k sqft1204 Canyon Rd, Santa Fe, NM 87501For Sale
 MLS ID #202602885, Efrain Aguirre-Prieto, Corcoran Plaza Properties. SFARMLS
 - $2,300,0004 bd5 ba4.5k sqft142 Barranca Rd, Santa Fe, NM 87501For Sale
 MLS ID #202604246, Georgette Romero, Barker Realty, LLC. SFARMLS
 - $3,350,0004 bd3 ba3.9k sqft416 Apodaca Hl, Santa Fe, NM 87501For Sale
 MLS ID #202602881, Michael Kramm, EXP Realty Santa Fe. SFARMLS
 - $3,125,0005 bd5 ba4.4k sqft720 Panorama Ln, Santa Fe, NM 87501For SaleMLS ID #202602819, James Lewis Forke, The Agency Santa Fe. SFARMLS
- $3,300,0004 bd4 ba4.2k sqft1433 Upper Canyon Rd, Santa Fe, NM 87501For SaleMLS ID #202600158, Shakib “Shak” Banihashemi, Corcoran Plaza Properties. SFARMLS
- $2,875,0007 bd4 ba4.7k sqft634 Canyon Rd, Santa Fe, NM 87501For SaleMLS ID #202501485, Phillip Varela, Varela Real Estate, Inc.. SFARMLS
- $2,495,0004 bd5 ba4.7k sqft871 Vista Canada Ln, Santa Fe, NM 87501For SaleMLS ID #202602690, Ashley Margetson, Sotheby's Int. RE/Washington. SFARMLS
- $2,925,0004 bd5 ba5.5k sqft197 Circle Dr, Santa Fe, NM 87501For SaleMLS ID #202601338, Britt Klein, Sotheby's Int. RE/Grant. SFARMLS
- $1,900,0004 bd3 ba3.5k sqft129 Cantera Cir, Santa Fe, NM 87501For SaleMLS ID #202604182, Dermot O. Monks, Corcoran Plaza Properties. SFARMLS
- $2,495,0005 bd5 ba4.2k sqft1980 Cerros Colorados, Santa Fe, NM 87501For SaleMLS ID #202603403, Stephanie Duran, Corcoran Plaza Properties. SFARMLS
- $2,875,0003 bd3 ba3.6k sqft1114 Camino San Acacio, Santa Fe, NM 87505For SaleMLS ID #202601993, Mary L. Kehoe, Sotheby's Int. RE/Washington. SFARMLS
- $2,995,0005 bd5 ba5k sqft2220 Wilderness Mdw, Santa Fe, NM 87505For SaleMLS ID #202603093, Paul Sidebottom, Sotheby's Int. RE/Washington. SFARMLS
- $2,800,0005 bd6 ba6k sqft1244 N Summit Dr, Santa Fe, NM 87501For SaleMLS ID #202602662, Richard L. Allen, Sotheby's Int. RE/Washington. SFARMLS
- $1,950,0004 bd3 ba3k sqft1300 Upper Canyon Rd Lot G, Santa Fe, NM 87501For SaleMLS ID #202602951, Paul Duran, Real Broker LLC.. SFARMLS
- $1,995,0004 bd4 ba5.2k sqft7208 Old Santa Fe Trl, Santa Fe, NM 87505For SaleMLS ID #202604087, Robyn Tyra, Real Broker LLC.. SFARMLS
- $2,695,0004 bd5 ba4k sqft1451 Don Gaspar Ave, Santa Fe, NM 87505For SaleMLS ID #202603427, Darlene L. Streit, Sotheby's Int. RE/Grant. SFARMLS
- $2,450,0004 bd5 ba3.9k sqft1145 S Summit Rdg, Santa Fe, NM 87501For SaleMLS ID #202602912, Richard L. Allen, Sotheby's Int. RE/Washington. SFARMLS
- $1,475,0004 bd3 ba3.7k sqft869 Paseo Del Sur, Santa Fe, NM 87501For SaleMLS ID #202604048, Gary Bobolsky, Sotheby's Int. RE/Washington. SFARMLS
- $2,300,0004 bd4 ba3.6k sqft2208 Paseo Primero, Santa Fe, NM 87501For SaleMLS ID #202602676, Rachele M. Griego, Sotheby's Int. RE/Grant. SFARMLS
