Now Available! Spacious 4-bedroom, 3-bathroom home with a 3-car garage, private pool and spa, and natural gas features. The welcoming foyer opens to the dining area, bonus room/office, and fourth bedroom, offering flexibility for multigenerational living or an in-law suite. The primary suite features French doors to the pool patio and an oversized bathroom with a Jacuzzi tub and spa-like shower. The kitchen offers ample counter space, center island, natural gas range, stainless and black appliances, and a dinette, all opening to the great room. Large windows provide natural light, while sliding doors lead to the pool with gas heater. A pocket door separates the additional bedrooms and shared hall bath for added privacy. Laminate and tile flooring throughout. Updates include a roof approximately 8 years old and a water heater approximately 1 year old. Natural gas serves the range and pool heater, with a gas line for outdoor cooking. Enjoy access to the community pool & playground.
For sale
$625,000
1275 Starling Way, Rockledge, FL 32955
4beds
2,224sqft
Single Family Residence
Built in 2002
0.33 Acres Lot
$606,400 Zestimate®
$281/sqft
$63/mo HOA
What's special
Private pool and spaNatural gas rangeDining areaWelcoming foyerStainless and black appliances
- 3 days
- 465
- 55
Likely to sell faster than
Zillow last checked:
Listing updated:
Listed by:
Juan Castro 407-808-5353,
Redfin Corp.
Source: Space Coast AOR,MLS#: 1090535
Facts & features
Interior
Bedrooms & bathrooms
- Bedrooms: 4
- Bathrooms: 3
- Full bathrooms: 3
Primary bedroom
- Area: 221
- Dimensions: 17.00 x 13.00
Bedroom 2
- Area: 121
- Dimensions: 11.00 x 11.00
Bedroom 3
- Area: 121
- Dimensions: 11.00 x 11.00
Bedroom 4
- Description: Access via bonus room:
- Area: 121
- Dimensions: 11.00 x 11.00
Bonus room
- Area: 117
- Dimensions: 13.00 x 9.00
Dining room
- Area: 108
- Dimensions: 12.00 x 9.00
Kitchen
- Area: 144
- Dimensions: 16.00 x 9.00
Laundry
- Area: 35
- Dimensions: 7.00 x 5.00
Living room
- Area: 288
- Dimensions: 18.00 x 16.00
Other
- Description: dinette
- Area: 48
- Dimensions: 8.00 x 6.00
Other
- Description: rear patio
- Area: 324
- Dimensions: 18.00 x 18.00
Other
- Description: rear porch
- Area: 231
- Dimensions: 21.00 x 11.00
Heating
- Central, Electric, Heat Pump
Cooling
- Central Air, Electric
Appliances
- Included: Dishwasher, Gas Range, Microwave, Refrigerator
- Laundry: In Unit
Features
- Breakfast Bar, Built-in Features, Ceiling Fan(s), Eat-in Kitchen, Entrance Foyer, Kitchen Island, Open Floorplan, Primary Bathroom - Tub with Shower, Split Bedrooms, Walk-In Closet(s)
- Flooring: Laminate, Tile
- Has fireplace: No
Interior area
- Total structure area: 3,586
- Total interior livable area: 2,224 sqft
Property
Parking
- Total spaces: 3
- Parking features: Garage, Garage Door Opener, Guest, On Street
- Garage spaces: 3
Features
- Stories: 1
- Has private pool: Yes
- Pool features: Gas Heat, Heated, In Ground, Screen Enclosure, Other
- Has spa: Yes
- Spa features: Heated, In Ground, Private
- Fencing: Back Yard,Privacy,Wood
Lot
- Size: 0.33 Acres
- Features: Few Trees
Details
- Additional parcels included: 2532916
- Parcel number: 253634100000a.00088.00
- Zoning description: Residential
- Special conditions: Standard
Construction
Type & style
- Home type: SingleFamily
- Architectural style: Contemporary
- Property subtype: Single Family Residence
Materials
- Block, Concrete, Stucco
- Roof: Shingle
Condition
- Updated/Remodeled
- New construction: No
- Year built: 2002
Utilities & green energy
- Sewer: Public Sewer
- Water: Public
- Utilities for property: Cable Available, Cable Connected, Electricity Available, Electricity Connected, Natural Gas Available, Natural Gas Connected, Sewer Available, Sewer Connected
Community & HOA
Community
- Subdivision: Herons Landing-Phase 2 Unit 7 Viera N PUD
HOA
- Has HOA: Yes
- Amenities included: Basketball Court, Playground, Pool
- HOA fee: $250 semi-annually
- HOA name: Heron's Landing
- Second HOA fee: $250 annually
Location
- Region: Rockledge
Financial & listing details
- Price per square foot: $281/sqft
- Tax assessed value: $513,950
- Annual tax amount: $5,400
- Date on market: 10/21/2026
- Listing terms: Cash,Conventional,FHA,VA Loan
- Road surface type: Paved
Estimated market value
$606,400
$576,000 - $637,000
$3,581/mo
Price history
| Date | Event | Price |
|---|---|---|
| 10/21/2026 | Listed for sale | $625,000+71.2%$281/sqft |
Source: Space Coast AOR #1090535 Report a problem | ||
| 5/29/2015 | Sold | $365,000-1.3%$164/sqft |
Source: Space Coast AOR #708734 Report a problem | ||
| 5/22/2015 | Pending sale | $369,900$166/sqft |
Source: Indialantic Office Brevard County #708734 Report a problem | ||
| 4/3/2015 | Price change | $369,900-1.1%$166/sqft |
Source: RE/MAX AEROSPACE REALTY #708734 Report a problem | ||
| 2/21/2015 | Pending sale | $374,000$168/sqft |
Source: Re/Max Aerospace Realty Inc. #708734 Report a problem | ||
| 2/5/2015 | Listed for sale | $374,000$168/sqft |
Source: RE/MAX AEROSPACE REALTY #708734 Report a problem | ||
| 12/20/2014 | Listing removed | $374,000$168/sqft |
Source: RE/MAX AEROSPACE REALTY #708734 Report a problem | ||
| 10/14/2014 | Listed for sale | $374,000+16.5%$168/sqft |
Source: RE/MAX AEROSPACE REALTY #708734 Report a problem | ||
| 6/5/2010 | Listing removed | $320,900$144/sqft |
Source: Viera Realty #R532910A Report a problem | ||
| 4/16/2010 | Listed for sale | $320,900-7%$144/sqft |
Source: Viera Realty #R532910A Report a problem | ||
| 7/15/2009 | Sold | $345,000-1.4%$155/sqft |
Source: Public Record Report a problem | ||
| 7/10/2009 | Price change | $349,900-5.4%$157/sqft |
Source: Viera Realty #R532910A Report a problem | ||
| 2/22/2009 | Listed for sale | $369,900-20.8%$166/sqft |
Source: Viera Realty #R532910A Report a problem | ||
| 4/8/2005 | Sold | $467,000+1277.6%$210/sqft |
Source: Public Record Report a problem | ||
| 5/16/2002 | Sold | $33,900$15/sqft |
Source: Public Record Report a problem | ||
Public tax history
| Year | Property taxes | Tax assessment |
|---|---|---|
| 2025 | $5,451 +6% | $372,390 +2.9% |
| 2024 | $5,143 +1% | $361,900 +3% |
| 2023 | $5,091 +6.1% | $351,360 +3% |
| 2022 | $4,796 -5% | $341,130 +3% |
| 2021 | $5,049 +0.1% | $331,200 +1.4% |
| 2020 | $5,042 +0.8% | $326,630 +2.3% |
| 2019 | $5,004 | $319,290 +1.9% |
| 2018 | $5,004 -0.5% | $313,340 +2.1% |
| 2017 | $5,030 -1.3% | $306,900 +2.1% |
| 2016 | $5,094 -1.8% | $300,590 +37.4% |
| 2015 | $5,187 +28.5% | $218,720 +0.8% |
| 2014 | $4,035 | $216,990 -7.1% |
| 2013 | -- | $233,610 +11.1% |
| 2012 | $2,984 -4% | $210,220 -3.2% |
| 2011 | $3,107 -4.8% | $217,140 -10.7% |
| 2010 | $3,263 -6.8% | $243,250 -10.6% |
| 2009 | $3,503 -11.8% | $271,980 -10.2% |
| 2008 | $3,973 -10% | $303,000 -6.2% |
| 2007 | $4,415 +42.7% | $323,000 +5.9% |
| 2005 | $3,094 -2.5% | $305,070 +30.5% |
| 2004 | $3,174 -2.1% | $233,810 +13% |
| 2003 | $3,243 +376.5% | $206,980 +491.4% |
| 2002 | $681 | $35,000 |
Find assessor info on the county website
Monthly payment
Est. payment
Payment breakdown
Explore the cost of this home by adjusting the details. Changes won't be saved.Climate risks
Neighborhood: Viera East
Nearby schools
Schools provided by the listing agent
- Elementary: Williams
- Middle: McNair
- High: Viera
Source: Space Coast AOR. This data may not be complete. We recommend contacting the local school district to confirm school assignments for this home.

Similar homes
- $699,0004 bd3 ba2.8k sqft259 Pebble Hill Way, Rockledge, FL 32955For Sale
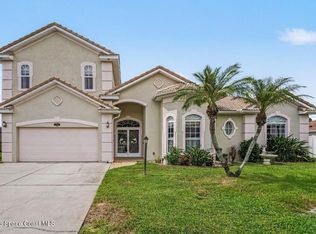 MLS ID #1090547, Diana L Roca. Space Coast AOR
- $750,0004 bd4 ba2.4k sqft4334 Collingtree Dr, Rockledge, FL 32955For Sale
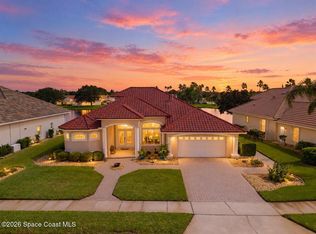 MLS ID #1090585, Steve Vitani. Space Coast AOR
- $649,9003 bd2 ba2k sqft842 Thrasher Dr, Rockledge, FL 32955For Sale
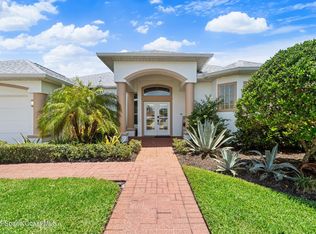 MLS ID #1083378, Kristy Patjens. Space Coast AOR
- $669,9004 bd3 ba2.3k sqft1202 Curry Dell Ln, Merritt Island, FL 32952For Sale
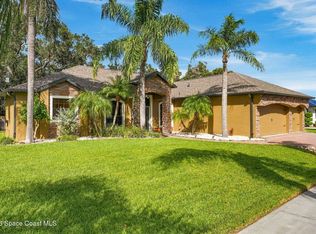 MLS ID #1090488, Jody V Donnelly. Space Coast AOR
- $440,0003 bd3 ba1.7k sqft771 SANDHILL CRANE COURT, ROCKLEDGE, FL 32955For Sale
 MLS ID #O6445622, Karen Albright, OPENDOOR BROKERAGE LLC. Stellar MLS
