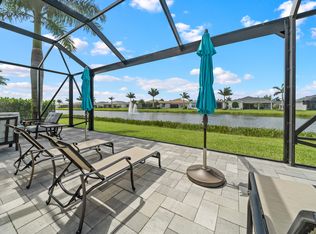
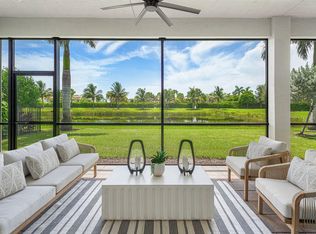
THE ONLY house with total sunset views on the lake on the market. Stunning 3 bedrooms 2.5 bathrooms with pool/ long lake view in 55+ community Valencia BAY. Breathtaking unobstructed views of the lake all year. 24 feet wide no-see frame enclosure surrounding the pool and extended travertine lanai. The modern open floor plan with 24-inch porcelain tiles, 10-foot ceiling, and crown mouldings offers a taste of luxury. Chef's kitchen and island for the whole family and friends. Granite countertop, new appliances, new water heater, everything has been bought for a new owner to be move-in ready. Sold totally furnished, from A to Z. Enjoy the Valencia Bay lifestyle with a state-of-thart clubhouse, fitness center, tennis, pickleball, bocce, resort pools and different clubs and activities to enjoy. Call or text the listing agent for a showing.
Pending
$1,295,000
12753 Bonnington Range Drive, Boynton Beach, FL 33473
2beds
2,258sqft
:
Get pre-qualified$8,941/mo
Single Family Residence
Built in 2017
6,325 Square Feet Lot
$1,224,400 Zestimate®
$574/sqft
$606/mo HOA
What's special
- 136 days |
- 61 |
- 2 |
Zillow last checked:
Listing updated:
Listed by:
Nathalie Brien 305-900-7330,
Barnes International Realty, L
Source: BeachesMLS,MLS#: B26004112 Originating MLS: BeachesMLS
Originating MLS: BeachesMLSFacts & features
Interior
Bedrooms & bathrooms
- Bedrooms: 2
- Bathrooms: 3
- Full bathrooms: 2
- 1/2 bathrooms: 1
- Main level bathrooms: 2
- Main level bedrooms: 3
Primary bedroom
- Level: Main
- Area: 266
- Dimensions: 19 X 14
Bedroom 2
- Level: Main
- Area: 144
- Dimensions: 12 X 12
Bedroom 3
- Level: Main
- Area: 156
- Dimensions: 13 X 12
Dining room
- Level: Main
- Area: 169
- Dimensions: 13 X 13
Kitchen
- Level: Main
- Area: 156
- Dimensions: 13 X 12
Living room
- Level: Main
- Area: 460
- Dimensions: 23 X 20
Heating
- Central, Electric
Cooling
- Central Air, Ceiling Fan(s), Electric
Appliances
- Included: Cooktop, Dryer, Dishwasher, ENERGY STAR Qualified Dishwasher, Electric Range, Electric Water Heater, Disposal, Ice Maker, Microwave, Range, Refrigerator, Water Heater, Washer
- Laundry: Inside, Laundry Room, Laundry Tub, Sink, Washer Dryer Install Allowed
Features
- Bathtub, Dual Sinks, Eat-in Kitchen, High Ceilings, Kitchen Island, Living/Dining Room, Main Level Primary, Pantry, Split Bedrooms, Soaking Tub, Separate Shower, Walk-In Closet(s)
- Flooring: Carpet, Ceramic Tile, Tile
- Windows: Sliding, Storm Window(s)
- Has fireplace: No
Interior area
- Total structure area: 3,107
- Total interior livable area: 2,258 sqft
Video & virtual tour
Property
Parking
- Total spaces: 5
- Parking features: Attached, Driveway, Garage, Garage Door Opener
- Attached garage spaces: 2
- Uncovered spaces: 3
Accessibility
- Accessibility features: None
Features
- Levels: One
- Stories: 1
- Patio & porch: Covered, Glass Enclosed, Patio, Screened
- Exterior features: Built-in Barbecue, Barbecue, Outdoor Kitchen, Outdoor Living Area
- Has private pool: Yes
- Pool features: Heated, In Ground, Pool Equipment, Private, Screen Enclosure, Association
- Has view: Yes
- View description: Lake, Pond, Pool, Water
- Has water view: Yes
- Water view: Lake,Pond,Water
- Waterfront features: Lake Front, Pond
- Frontage type: Waterfront
- Frontage length: 60.00,60.00
Lot
- Size: 6,325 Square Feet
- Dimensions: 0.1452 acres/ 6323 sq ft
- Features: Sprinklers Automatic, < 1/4 Acre
Details
- Parcel number: 00424605120000480
- Zoning: AGR-PUD
- Special conditions: Standard,Listed As-Is
Construction
Type & style
- Home type: SingleFamily
- Architectural style: Colonial,Mediterranean,Ranch
- Property subtype: Single Family Residence
Materials
- Block, Stucco
- Roof: Spanish Tile,Tile
Condition
- Resale
- New construction: No
- Year built: 2017
Details
- Builder model: Expanded Atlantica
- Builder name: GL Homes
Utilities & green energy
- Electric: 3 Phase
- Sewer: Public Sewer
- Water: Public
- Utilities for property: Cable Available, Electricity Connected, Sewer Available, Water Available
Green energy
- Energy efficient items: Appliances
- Energy generation: Solar
Community & HOA
Community
- Features: Home Owners Association, Gated, Street Lights, Sidewalks
- Security: Security System, Closed Circuit Camera(s), Gated with Guard, Gated Community, Smoke Detector(s)
- Senior community: Yes
- Subdivision: VALENCIA BAY
HOA
- Has HOA: Yes
- Amenities included: Basketball Court, Bocce Court, Billiard Room, Business Center, Clubhouse, Fitness Center, Pickleball, Pool, Recreation Facilities, Restaurant, Sauna, Spa/Hot Tub, Tennis Court(s), Trail(s)
- Services included: Common Areas, Cable TV, Maintenance Grounds, Recreation Facilities, Security, Internet
- HOA fee: $606 monthly
- HOA name: Valencia Bay
Location
- Region: Boynton Beach
Financial & listing details
- Price per square foot: $574/sqft
- Tax assessed value: $833,621
- Annual tax amount: $14,020
- Date on market: 3/19/2026
- Cumulative days on market: 77 days
- Listing terms: Cash,Conventional
- Electric utility on property: Yes
- Road surface type: Paved
Estimated market value
$1,224,400
$1.16M - $1.29M
$6,993/mo
Price history
| Date | Event | Price |
|---|---|---|
| 6/13/2026 | Pending sale | $1,295,000$574/sqft |
Source:  BeachesMLS #B26004112 Report a problem BeachesMLS #B26004112 Report a problem | ||
| 4/2/2026 | Price change | $1,295,000-13.4%$574/sqft |
Source: BeachesMLS #B26004112 Report a problem | ||
| 3/19/2026 | Listed for sale | $1,495,000+81.2%$662/sqft |
Source: BeachesMLS #B26004112 Report a problem | ||
| 6/2/2024 | Listing removed | -- |
Source: BeachesMLS #RX-10697399 Report a problem | ||
| 6/1/2021 | Sold | $825,000+1.2%$365/sqft |
Source: BeachesMLS #R10697399 Report a problem | ||
| 3/8/2021 | Pending sale | $815,000$361/sqft |
Source: BeachesMLS #RX-10697399 Report a problem | ||
| 3/5/2021 | Listed for sale | $815,000+29.1%$361/sqft |
Source: BeachesMLS #RX-10697399 Report a problem | ||
| 4/21/2017 | Sold | $631,303$280/sqft |
Source: Public Record Report a problem | ||
Public tax history
| Year | Property taxes | Tax assessment |
|---|---|---|
| 2025 | $14,020 -4.9% | $833,621 -2.8% |
| 2024 | $14,735 +4.9% | $857,568 +10% |
| 2023 | $14,049 +13.7% | $779,607 +10% |
| 2022 | $12,361 +27.5% | $708,734 +23.2% |
| 2021 | $9,694 -3.5% | $575,091 -2.6% |
| 2020 | $10,049 -0.5% | $590,561 +0.7% |
| 2019 | $10,098 | $586,475 +1.9% |
| 2018 | $10,098 +5.2% | $575,540 +554% |
| 2017 | $9,602 | $88,000 |
Find assessor info on the county website
Monthly payment
Est. payment
Payment breakdown
Explore the cost of this home by adjusting the details. Changes won't be saved.Climate risks
Neighborhood: 33473
Nearby schools
GreatSchools rating
- 5/10Hagen Road Elementary SchoolGrades: PK-5Distance: 2.4 mi
- 3/10Carver Middle SchoolGrades: 6-8Distance: 4.9 mi
- 6/10Olympic Heights Community High SchoolGrades: PK,9-12Distance: 7.8 mi
Schools provided by the listing agent
- Elementary: Hagen Road
- Middle: Carver Community
- High: Olympic Heights
Source: BeachesMLS. This data may not be complete. We recommend contacting the local school district to confirm school assignments for this home.
- $997,6002 bd2 ba3.1k sqft12759 Bonnington Range Dr, Boynton Beach, FL 33473Off Market
- $1,023,3002 bd2 ba3.1k sqft12747 Bonnington Range Dr, Boynton Beach, FL 33473Off Market
- $936,2003 bd3 ba3k sqft12513 Bonnington Range Dr, Boynton Beach, FL 33473Off Market
- $784,7002 bd2 ba2.6k sqft12519 Bonnington Range Dr, Boynton Beach, FL 33473Off Market
- $967,9003 bd3 ba3.1k sqft12735 Bonnington Range Dr, Boynton Beach, FL 33473Off Market
- $978,0002 bd2 ba2.9k sqft12766 Bonnington Range Dr, Boynton Beach, FL 33473Off Market
- $893,6002 bd2 ba2.6k sqft12760 Bonnington Range Dr, Boynton Beach, FL 33473Off Market
- $985,7003 bd3 ba3.1k sqft12772 Bonnington Range Dr, Boynton Beach, FL 33473Off Market
A local agent can set up tours, give advice and negotiate with sellers.
Similar homes
- $1,200,0004 bd4 ba2.6k sqft12874 Granite Mountain Pass, Boynton Beach, FL 33473For Sale

 MLS ID #B26028187, Steven Alan Rosen, Lang Realty - Boynton Beach. BeachesMLS
 - $1,450,0003 bd3 ba2.4k sqft12879 Parrot Pond Road, Boynton Beach, FL 33473For Sale
 MLS ID #B26036828, Maria M Acosta, Premier Listings. BeachesMLS
 - $1,225,0005 bd3 ba2.9k sqft10560 Walnut Valley Drive, Boynton Beach, FL 33473For Sale
 MLS ID #B26045179, Stacy L Koury, VantaSure Realty LLC. BeachesMLS
 - $1,387,9003 bd3 ba2.2k sqft11311 Virginia Pine Court, Boynton Beach, FL 33473New Construction
 MLS ID #B26005416, Jeffrey J. Katz PA, RE/MAX Direct. BeachesMLS
 - $1,125,0005 bd4 ba3.1k sqft11577 Ponywalk Trail, Boynton Beach, FL 33473For SaleMLS ID #B26033909, Marcello F Fabbri, Concierge Properties LLC. BeachesMLS
- $1,344,9004 bd4 ba2.4k sqft11650 Clever Cardinal Court, Boynton Beach, FL 33473New ConstructionBeachesMLS
- $1,275,0004 bd3 ba2.1k sqft13697 Whistler Mountain Road, Delray Beach, FL 33446For SaleMLS ID #B26050178, Robert Marchese, RE/MAX Direct. BeachesMLS
- $785,0004 bd3 ba2.3k sqft8142, Boynton Beach, FL 33473For SaleMLS ID #B26057747, Scott Pressman PA, The Keyes Company. BeachesMLS
- $1,457,9003 bd4 ba2.4k sqftValencia Del Mar, Boynton Beach, FL 33473New ConstructionBeachesMLS
- $1,399,0004 bd4 ba3.1k sqft9277 Equus Circle, Boynton Beach, FL 33472For SaleMLS ID #B26057079, David R. Mundt, Signature Int'l Premier Properties. BeachesMLS
- $749,6002 bd3 ba2.2k sqft10825 Leaf Bridge Way, Boynton Beach, FL 33473For SaleMLS ID #B26023789, Betty Garza, United Realty Group, Inc. BeachesMLS
- $1,150,0004 bd4 ba2.6k sqft8787 Grand Prix Lane, Boynton Beach, FL 33472For SaleMLS ID #B26037307, Joshua Sherman, Real Broker, LLC. BeachesMLS
- $1,198,9954 bd5 ba3.3k sqft9091 Grand Prix Lane, Boynton Beach, FL 33472For SaleMLS ID #B26007260, Ashley S McCoy, Serhant. BeachesMLS
- $729,0003 bd3 ba2.2k sqft9052 Greenstone Ridge Way, Boynton Beach, FL 33473For SaleMLS ID #B26045562, Sky Gillespie, Compass Florida LLC. BeachesMLS
- $1,190,0004 bd5 ba3.3k sqft8884 Grand Prix Lane, Boynton Beach, FL 33472For SaleMLS ID #B26003039, Jamie B. Shatsky, Lang Realty/ BR. BeachesMLS
- $1,050,0004 bd3 ba2.3k sqft8779 Grand Prix Lane, Boynton Beach, FL 33472For SaleMLS ID #B26027877, Carlos Santana, SANTANA HOMES. BeachesMLS
- $1,199,0004 bd3 ba2.6k sqft19236 BAY LEAF Court, Boca Raton, FL 33498For SaleMLS ID #B26057030, Dariel Leon Sanchez, LoKation. BeachesMLS
- $1,495,0004 bd5 ba3.3k sqft8236 Grand Prix Lane, Boynton Beach, FL 33472For SaleMLS ID #B26049290, Mitchel Wachman, Compass Florida, LLC. BeachesMLS
- $1,475,0005 bd3 ba2.6k sqft15388 Green River Court, Delray Beach, FL 33446For SaleMLS ID #B26054001, Erin J Friedman, Compass Florida LLC. BeachesMLS
- $1,230,0003 bd3 ba2.4k sqft7916 Montecito Place, Delray Beach, FL 33446For SaleMLS ID #B26035712, Alan Brandfon, Luxury Partners Realty. BeachesMLS
