***DEAL FELL THROUGH AT NO FAULT OF SELLER*** No inspection or appraisal were completed on the property.
There’s something special about a Detroit home that’s been loved for generations — and this East Side gem is ready for its next story.
Located on the border of Wade and Ravendale, this southeast-facing home is filled with beautiful natural light, pouring through the windows from morning to evening and highlighting the incredible character you just can’t recreate in newer construction. Original details, spacious rooms, and a layout that simply feels right give this home a warmth the moment you walk in.
Yes, it needs updating and upgrading — but the soul is already here. The bones are solid, the spaces are generous, and the opportunity to create something truly personal is undeniable. This is the kind of home where sweat equity turns into pride of ownership… where weekends become projects that slowly transform a house into your home.
Picture coffee in sunlit rooms, music playing while you paint walls your favorite color, neighbors who wave, and the satisfaction of investing not just in a property, but in a neighborhood and a city that continues to rise through the people who believe in it.
Perfect for an owner occupant looking to put down roots, or an investor who recognizes lasting value, this home offers character, light, and potential in equal measure.
In Detroit, we don’t just buy houses — we bring them back to life.
Come see the possibilities and be part of the next chapter.
With ARV up to 165k currently, and the east side being built up, its a great buy and hold strategy with rental rates between 900-1500 depending on fit and finish!
For sale
Price cut: $7K (8/22)
$47,900
12761 Corbett St SE, Detroit, MI 48213
3beds
1,464sqft
Single Family Residence
Built in 1929
4,791 Square Feet Lot
$-- Zestimate®
$33/sqft
$-- HOA
What's special
Original detailsSpacious roomsSunlit roomsSoutheast-facing home
- 139 days
- 759
- 64
Zillow last checked:
Listing updated:
Listed by:
Heather Covell 313-378-8070,
Good Company 248-733-5811
Source: Realcomp II,MLS#: 20261023316
Facts & features
Interior
Bedrooms & bathrooms
- Bedrooms: 3
- Bathrooms: 1
- Full bathrooms: 1
Primary bedroom
- Level: Second
- Area: 156
- Dimensions: 13 X 12
Bedroom
- Level: Second
- Area: 110
- Dimensions: 11 X 10
Bedroom
- Level: Second
- Area: 90
- Dimensions: 10 X 9
Other
- Level: Second
Other
- Level: Entry
- Area: 81
- Dimensions: 9 X 9
Dining room
- Level: Entry
- Area: 169
- Dimensions: 13 X 13
Kitchen
- Level: Entry
- Area: 170
- Dimensions: 17 X 10
Living room
- Level: Entry
- Area: 208
- Dimensions: 16 X 13
Heating
- Hot Water, Natural Gas, Zoned
Appliances
- Laundry: Gas Dryer Hookup, Washer Hookup
Features
- Entrance Foyer
- Basement: Bath Stubbed,Full,Unfinished
- Has fireplace: Yes
- Fireplace features: Living Room
Interior area
- Total interior livable area: 1,464 sqft
- Finished area above ground: 1,464
Property
Parking
- Total spaces: 2
- Parking features: Two Car Garage, Detached, Garage Faces Front
- Garage spaces: 2
Features
- Levels: Two
- Stories: 2
- Entry location: GroundLevelwSteps
- Patio & porch: Covered, Patio
- Exterior features: Lighting
- Pool features: None
- Fencing: Fencing Allowed
Lot
- Size: 4,791 Square Feet
- Dimensions: 40 x 117.63
Details
- Parcel number: W21I007026S
- Special conditions: Short Sale No,Standard
Construction
Type & style
- Home type: SingleFamily
- Architectural style: Colonial
- Property subtype: Single Family Residence
Materials
- Brick, Cedar
- Foundation: Basement, Block, Brick Mortar
- Roof: Asphalt
Condition
- New construction: No
- Year built: 1929
Utilities & green energy
- Sewer: Public Sewer
- Water: Public
Community & HOA
Community
- Features: Sidewalks
- Subdivision: RAVENDALE 1
HOA
- Has HOA: No
Location
- Region: Detroit
Financial & listing details
- Price per square foot: $33/sqft
- Tax assessed value: $25,671
- Annual tax amount: $3,383
- Date on market: 4/10/2026
- Cumulative days on market: 139 days
- Listing agreement: Exclusive Right To Sell
- Listing terms: Cash,Conventional,FHA 203K
- Exclusions: Exclusion(s) Do Not Exist
Estimated market value
Not available
Estimated sales range
Not available
$1,324/mo
Price history
| Date | Event | Price |
|---|---|---|
| 8/22/2026 | Price change | $47,900-12.8%$33/sqft |
Source:  Realcomp II #20261023316 Report a problem Realcomp II #20261023316 Report a problem | ||
| 8/5/2026 | Price change | $54,900-8.3%$38/sqft |
Source: Realcomp II #20261023316 Report a problem | ||
| 5/14/2026 | Price change | $59,900-10.6%$41/sqft |
Source: Realcomp II #20261023316 Report a problem | ||
| 4/10/2026 | Listed for sale | $67,000$46/sqft |
Source: Realcomp II #20261023316 Report a problem | ||
Public tax history
Tax history is unavailable.
Monthly payment
Est. payment
Payment breakdown
Explore the cost of this home by adjusting the details. Changes won't be saved.Climate risks
Neighborhood: Wade
Similar homes
- $49,9003 bd2 ba1.3k sqft14292 Evanston St, Detroit, MI 48213For Sale

 MLS ID #20261018022, Gregory White, Imagine Home Realty. Realcomp II
 - $50,0003 bd1 ba1.7k sqft14227 Glenfield St, Detroit, MI 48213For Sale
 MLS ID #20261040268, Ann Rudd, Paramount One Realty LLC. Realcomp II
 - $55,0003 bd1 ba1k sqft11744 Wade St, Detroit, MI 48213For Sale
 MLS ID #20261025319, Tiffany McCullough, KW Metro. Realcomp II
 - $58,0003 bd2 ba1.1k sqft10411 Sterritt St, Detroit, MI 48213For Sale
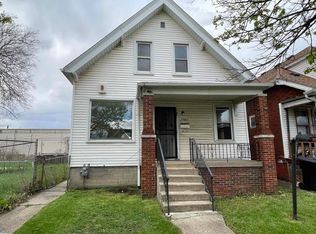
 MLS ID #50217914, Charles Lutz, RE/MAX First. MiRealSource
 - $49,0003 bd1 ba1k sqft13350 Tacoma St, Detroit, MI 48205For SaleMLS ID #20261028586, Michelle Small, Moving Forward Realty. Realcomp II
- $65,0003 bd1 ba1.2k sqft5713 Lakeview St, Detroit, MI 48213For SaleMLS ID #20261066464, Retha Williams, Victory Realty Centers. Realcomp II
- $45,0003 bd1 ba1.2k sqft5230 Maplewood St, Detroit, MI 48204For SaleMLS ID #20261071284, Manuel Lomeli, EXP Realty Main. Realcomp II
- $49,9003 bd1 ba780 sqft6142 Hereford St, Detroit, MI 48224For SaleMLS ID #20261045074, Bailee Clanton, Home Source Realty LLC. Realcomp II
- $49,9003 bd1 ba1k sqft17222 Detroit St, Detroit, MI 48224For SaleMLS ID #20261064090, Rashad Elabed, JNA Real Estate. Realcomp II
- $45,0003 bd2 ba1.5k sqft5951 Radnor St, Detroit, MI 48224For SaleMLS ID #20230076800, Benjamin Ness, Clyde Realty LLC. Realcomp II
- $59,9954 bd2 ba1.7k sqft13659 Linnhurst St, Detroit, MI 48205For SaleMLS ID #20261067834, Kalita Farver, Powell Real Estate. Realcomp II
- $39,0003 bd1 ba1.4k sqft4539 McClellan St, Detroit, MI 48214For SaleMLS ID #20261063428, Joseph Venditti, Sine & Monaghan, LLC. Realcomp II
- $44,9003 bd1 ba1k sqft2301 Fullerton St, Detroit, MI 48238For SaleMLS ID #20261021922, Ali Oseili, RE/MAX Team 2000. Realcomp II
- $55,9504 bd2 ba1.3k sqft18960 Hamburg St, Detroit, MI 48205For SaleMLS ID #20261031121, Anthony Vitale, Realty Executives Home Towne. Realcomp II
- $70,0003 bd1 ba1.1k sqft5565 Fairview St, Detroit, MI 48213For SaleMLS ID #20261044623, Gaston Munoz, Munoz Realty Inc. Realcomp II
- $40,0004 bd2 ba1.4k sqft8086 Almont St, Detroit, MI 48234For SaleMLS ID #20261026603, David Rabior, Clyde Realty LLC. Realcomp II
- $70,0003 bd2 ba1k sqft13411 Tacoma St, Detroit, MI 48205For SaleMLS ID #20261070406, Arius Richmond, Real Broker, LLC. Realcomp II
- $54,9003 bd1 ba1.1k sqft19358 Teppert St, Detroit, MI 48234For SaleMLS ID #20261016977, Gregory White, Imagine Home Realty. Realcomp II
- $59,9003 bd1 ba1k sqft15653 Faircrest St, Detroit, MI 48205For SaleMLS ID #20261065086, Sean McLaughlin, Match Realty. Realcomp II
