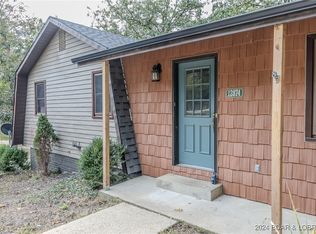
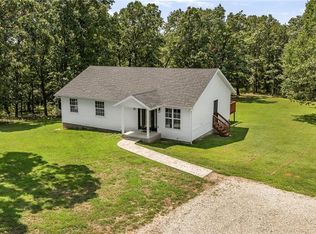
Check out this beautiful 4-bedroom, 2-bath home that sits on a large lot just outside the city limits. Enjoy the peace & privacy of country-style living while still being just minutes from the conveniences of town. The main level floor plan features three spacious bedrooms with one bedroom having an adjoining bathroom, while the lower level offers a fourth bedroom. This home has a stunning kitchen & plenty of room for cooking, gathering, as well as entertaining with the open & inviting living space just off the kitchen. Downstairs, you'll find a large family room complete with a cozy electric fireplace, creating the perfect place to relax, entertain, or enjoy family movie nights. Step outside to either front deck to drink your morning coffee or the back deck overlooking an amazing backyard filled with mature shade trees. The large yard provides plenty of room for outdoor activities & includes a convenient yard hydrant for gardening, watering, or other outdoor needs. A nice bonus is the storage shed that stays with the property. Guess what? There are more great reasons this house checks all the boxes! It includes a double attached garage & a concrete driveway. Amazing property!
Contingent
$298,500
12777 Oak Leaf Dr, Versailles, MO 65084
4beds
1,868sqft
Single Family Residence
Built in ----
1.14 Acres Lot
$299,000 Zestimate®
$160/sqft
$-- HOA
What's special
Cozy electric fireplaceFront deckLarge lotDouble attached garageAdjoining bathroomLarge family roomMature shade trees
- 30 days |
- 79 |
- 6 |
Zillow last checked:
Listing updated:
Listed by:
Karna Thouvenel 573-569-4388,
RE/MAX Lifestyles
Source: LOBR,MLS#: 3588753 Originating MLS: Lake of the Ozarks Board of Realtors
Originating MLS: Lake of the Ozarks Board of RealtorsFacts & features
Interior
Bedrooms & bathrooms
- Bedrooms: 4
- Bathrooms: 2
- Full bathrooms: 2
Bedroom
- Level: Main
Bedroom
- Level: Main
Bedroom
- Level: Main
Bedroom
- Level: Lower
Bathroom
- Level: Main
Bathroom
- Level: Lower
Dining room
- Level: Main
Family room
- Level: Lower
Kitchen
- Level: Main
Laundry
- Level: Lower
Living room
- Level: Main
Heating
- Electric, Forced Air
Cooling
- Central Air
Appliances
- Included: Washer/Dryer Stacked, Dishwasher, Disposal, Microwave, Range, Refrigerator, Stove
- Laundry: Stacked
Features
- Ceiling Fan(s), Fireplace, Walk-In Shower
- Flooring: Luxury Vinyl Plank
- Doors: Storm Door(s)
- Basement: Finished
- Has fireplace: Yes
- Fireplace features: Electric
Interior area
- Total structure area: 1,868
- Total interior livable area: 1,868 sqft
Video & virtual tour
Property
Parking
- Total spaces: 2
- Parking features: Attached, Garage, Garage Door Opener, Insulated Garage
- Attached garage spaces: 2
Accessibility
- Accessibility features: Low Threshold Shower
Features
- Levels: Two,Multi/Split
- Stories: 2
- Patio & porch: Deck, Open
- Exterior features: Concrete Driveway, Deck
Lot
- Size: 1.14 Acres
- Features: Gentle Sloping, Outside City Limits, Sloped
Details
- Parcel number: 123007100003016000
- Zoning description: None
Construction
Type & style
- Home type: SingleFamily
- Architectural style: Two Story,Split Level
- Property subtype: Single Family Residence
Materials
- Vinyl Siding
- Foundation: Basement
- Roof: Metal
Condition
- Updated/Remodeled
- Major remodel year: 2002
Utilities & green energy
- Sewer: Septic Tank
- Water: Private, Well
Community & HOA
Community
- Features: None
- Subdivision: Forest Hills Manor
HOA
- Services included: None
Location
- Region: Versailles
Financial & listing details
- Price per square foot: $160/sqft
- Tax assessed value: $46,400
- Annual tax amount: $752
- Date on market: 7/17/2026
- Cumulative days on market: 30 days
- Inclusions: Stove, refrigerator, microwave, stackable washer/dryer, garbage disposal & sandbox
- Exclusions: Personal items, furniture, contents in storage shed & garage, BQ grill/Smoker, fire pit & swing set
- Ownership: Fee Simple,
- Road surface type: Asphalt, Gravel, Paved
Estimated market value
$299,000
$284,000 - $314,000
$1,908/mo
Price history
| Date | Event | Price |
|---|---|---|
| 7/18/2026 | Contingent | $298,500$160/sqft |
Source:  LOBR #3588753 Report a problem LOBR #3588753 Report a problem | ||
| 7/17/2026 | Listed for sale | $298,500$160/sqft |
Source: LOBR #3588753 Report a problem | ||
Public tax history
| Year | Property taxes | Tax assessment |
|---|---|---|
| 2025 | -- | $5,820 +23.6% |
| 2024 | $185 -1.3% | $4,710 |
| 2023 | $188 -0.3% | $4,710 |
| 2022 | $188 +0.2% | $4,710 |
| 2021 | $188 +8% | $4,710 +11.3% |
| 2018 | $174 | $4,230 |
| 2017 | $174 | $4,230 |
| 2016 | $174 +7.6% | $4,230 |
| 2015 | $162 | $4,230 |
| 2013 | $162 | $4,230 |
Find assessor info on the county website
Monthly payment
Est. payment
Payment breakdown
Explore the cost of this home by adjusting the details. Changes won't be saved.Climate risks
Neighborhood: 65084
Nearby schools
GreatSchools rating
- 4/10Morgan Co. Elementary SchoolGrades: K-5Distance: 1.5 mi
- 4/10Morgan Co. Middle SchoolGrades: 6-8Distance: 1.5 mi
- 4/10Morgan Co. High SchoolGrades: 9-12Distance: 1.5 mi
Schools provided by the listing agent
- District: Versailles
Source: LOBR. This data may not be complete. We recommend contacting the local school district to confirm school assignments for this home.
- $300,800-- bd-- ba2.5k sqft12844 Oak Leaf Dr, Versailles, MO 65084Off Market
- $--4 bd3 ba1.8k sqft14044 Santa Fe Trl, Gravois Mills, MO 65037Sold
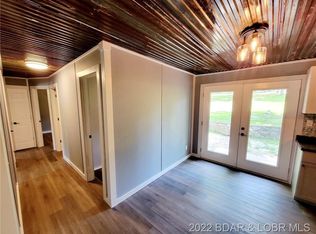
- $206,2003 bd2 ba1k sqft12831 Oak Leaf Dr, Versailles, MO 65084Off Market
- $244,400-- bd-- ba1.2k sqft18479 Old Five Rd, Versailles, MO 65084Off Market
- $200,000-- bd-- ba1.1k sqft12873 Oak Leaf Dr, Versailles, MO 65084Off Market
- $232,200-- bd-- ba1.2k sqft12831 Oak Leaf Dr, Versailles, MO 65084Off Market
- $16,200-- bd-- ba-- sqft12920 Oak Leaf Dr, Versailles, MO 65084Off Market
- $251,900-- bd-- ba2k sqft12777 Oak Leaf Dr, Versailles, MO 65084Off Market
A local agent can set up tours, give advice and negotiate with sellers.
Similar homes
- $295,0003 bd2 ba1.7k sqft15999 Old Marvin Rd, Versailles, MO 65084For Sale
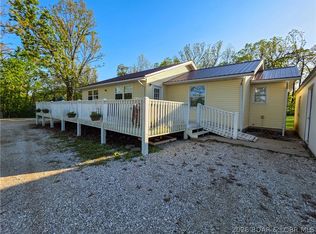 MLS ID #3587093, Ronette Edgar, RE/MAX Lifestyles. LOBR
 - $329,0003 bd3 ba2.6k sqft103 Williams Dr, Versailles, MO 65084For Sale
 MLS ID #3588884, Kelly Gramke, RE/MAX Lifestyles. LOBR
 - $315,0002 bd2 ba1.2k sqft21868 Rosewood Dr, Versailles, MO 65084For Sale
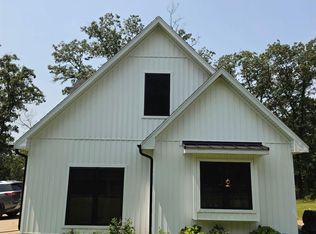
 MLS ID #103896, Katherine A Nickel, Sedalia Realty. WCAR MO
 - $357,0003 bd2 ba1.3k sqft22962 Highway Tt, Versailles, MO 65084For Sale
 MLS ID #2636596, Mark Akin, Diamond A Real Estate, LLC. Heartland MLS as distributed by MLS GRID
 - $329,0003 bd2 ba2.7k sqft11048 Nebo Rd, Versailles, MO 65084For SaleMLS ID #3587397, DONNY HIBDON, Lehman Realty Group, LLC. Bagnell Dam AOR
- $357,0003 bd2 ba1.3k sqft22962 State Highway Tt, Versailles, MO 65084Active
 MLS ID #60331354, Mark A Akin, Diamond A Real Estate, LLC. SOMOMLS as distributed by MLS GRID
 - $239,9004 bd2 ba1.6k sqft20632 Seals Rd, Versailles, MO 65084For SaleMLS ID #103558, Jill Embry-Tobin, EXP Realty LLC - Pivotal Real Estate. WCAR MO
- $329,0003 bd2 ba1.4k sqft604 N Monroe St, Versailles, MO 65084For SaleMLS ID #3589260, LISA ANN HIBDON, Lehman Realty Group, LLC. Bagnell Dam AOR
- $435,0004 bd2 ba1.8k sqft22299 Route 5, Versailles, MO 65084For SaleMLS ID #10073729, The Legacy Group. JCMLS
- $208,7103 bd2 ba1.4k sqft424 W Washington St, Versailles, MO 65084For SaleMLS ID #3584934, Karen Watkinson DR, Century 21 Landmark Realty. LOBR
- $265,0003 bd2 ba1.9k sqft27501 Twin Ridge Rd, Gravois Mills, MO 65037For SaleMLS ID #3589273, JEFFREY D KRANTZ, RE/MAX Lake of the Ozarks. Bagnell Dam AOR
- $210,0002 bd2 ba1.1k sqft513 S Burke St, Versailles, MO 65084For SaleMLS ID #3588583, Kelly Gramke, RE/MAX Lifestyles. LOBR
- $389,9003 bd3 ba1.9k sqft22832 Highway Tt, Versailles, MO 65084For SaleMLS ID #3587919, Tessa Murray, RE/MAX Lifestyles. LOBR
- $285,0003 bd2 ba1.9k sqft16376 Twisted Tree Rd, Barnett, MO 65011For SaleMLS ID #3589050, Bruce & Kelly Team Jessica Bruce, RE/MAX Lake of the Ozarks. Bagnell Dam AOR
- $300,0003 bd2 ba1.3k sqft24930 Leona Ln, Versailles, MO 65084For SaleMLS ID #3586279, MARR / ELLIOTT & ASSOCIATES MARR, SOPHIA, RE/MAX Lake of the Ozarks. Bagnell Dam AOR
- $349,0003 bd2 ba1.3k sqft25438 Poplar Dr, Barnett, MO 65011For SaleMLS ID #103916, ANGIE C SEATON, INTEGRITY HOME TEAM. WCAR MO
- $239,0003 bd2 ba1.5k sqft11188 Forest Dr, Versailles, MO 65084For SaleMLS ID #3589345, Danette Snapp, RE/MAX Lifestyles. LOBR
- $325,0003 bd2 ba2k sqft30602 Anchor Dr, Rocky Mount, MO 65072For SaleMLS ID #3589307, KRISTINE SEWING KNOBBE, Berkshire Hathaway HomeServices Select Properties. Bagnell Dam AOR
- $259,0003 bd3 ba1.3k sqft612 E 4th St, Stover, MO 65078For SaleMLS ID #2636355, Tyler Rasmussen, EXP Realty LLC. Heartland MLS as distributed by MLS GRID
- $195,0003 bd2 ba1.6k sqft302 S Ross St, Versailles, MO 65084For SaleMLS ID #3588322, Karen Watkinson DR, Century 21 Landmark Realty. LOBR
