This 1410 square foot single family home has 3 bedrooms and 1.0 bathrooms. This home is located at 1278 Cedar Ln, Hamilton, NJ 08610.
Pre-foreclosure
Est. $289,100
1278 Cedar Ln, Hamilton, NJ 08610
3beds
1,410sqft
SingleFamily
Built in 1930
8,751 Square Feet Lot
$289,100 Zestimate®
$205/sqft
$-- HOA
Overview
- 98 days
- 20
- 5
Facts & features
Interior
Bedrooms & bathrooms
- Bedrooms: 3
- Bathrooms: 1
- Full bathrooms: 1
Heating
- Baseboard, Forced air
Cooling
- Central
Interior area
- Total interior livable area: 1,410 sqft
- Finished area below ground: 0
Property
Features
- Exterior features: Brick
Lot
- Size: 8,751 Square Feet
Details
- Parcel number: 0302238000000004
- Special conditions: Standard
Construction
Type & style
- Home type: SingleFamily
- Architectural style: Ranch/Rambler
Condition
- Year built: 1930
Community & HOA
Location
- Region: Hamilton
- Municipality: HAMILTON TWP
Financial & listing details
- Price per square foot: $205/sqft
- Tax assessed value: $126,200
- Annual tax amount: $4,680
Foreclosure details
Estimated market value
$289,100
$257,000 - $318,000
$2,558/mo
Price history
| Date | Event | Price |
|---|---|---|
| 3/15/2021 | Sold | $135,200$96/sqft |
Source: Public Record Report a problem | ||
| 1/13/2021 | Pending sale | $135,200$96/sqft |
Source:  Weichert Pro #NJME306420 Report a problem | ||
| 1/5/2021 | Contingent | $135,200$96/sqft |
Source:  Bright MLS #NJME306420 Report a problem | ||
| 1/5/2021 | Pending sale | $135,200$96/sqft |
Source: Weichert Realtors-Burlington #NJME306420 Report a problem | ||
| 1/5/2021 | Listed for sale | $135,200+0.2%$96/sqft |
Source: Weichert Realtors-Burlington #NJME306420 Report a problem | ||
| 11/8/2012 | Sold | $134,900+169.8%$96/sqft |
Source: Public Record Report a problem | ||
| 3/28/2012 | Sold | $50,000$35/sqft |
Source: Public Record Report a problem | ||
Public tax history
| Year | Property taxes | Tax assessment |
|---|---|---|
| 2026 | $4,680 +5.2% | $126,200 |
| 2025 | $4,447 | $126,200 |
| 2024 | $4,447 -10% | $126,200 |
| 2023 | $4,939 +19.9% | $126,200 |
| 2022 | $4,118 -10.9% | $126,200 |
| 2021 | $4,623 +3% | $126,200 |
| 2020 | $4,486 +1.3% | $126,200 |
| 2019 | $4,427 +4.7% | $126,200 |
| 2018 | $4,230 +3% | $126,200 |
| 2017 | $4,107 +2% | $126,200 |
| 2016 | $4,027 +1.3% | $126,200 +63.3% |
| 2015 | $3,974 +3% | $77,300 |
| 2014 | $3,858 -21.9% | $77,300 |
| 2013 | $4,939 +2.6% | $77,300 -22.9% |
| 2012 | $4,815 +1.1% | $100,300 |
| 2011 | $4,764 +2.2% | $100,300 |
| 2010 | $4,662 | $100,300 |
| 2009 | -- | $100,300 |
| 2008 | $4,152 +4.3% | $100,300 |
| 2007 | $3,982 | $100,300 |
| 2006 | -- | $100,300 |
| 2005 | -- | $100,300 |
| 2004 | $1,403 | $100,300 |
| 2003 | -- | $100,300 |
| 2002 | -- | $100,300 |
| 2001 | -- | $100,300 |
Find assessor info on the county website
Monthly payment
Climate risks
Neighborhood: 08610
Nearby schools
Schools provided by the listing agent
- District: HAMILTON TOWNSHIP
Source: The MLS. This data may not be complete. We recommend contacting the local school district to confirm school assignments for this home.

Similar homes
- $285,0003 bd1 ba1.2k sqft56 Benson Ave, Hamilton, NJ 08610For Sale
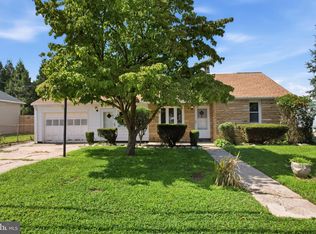
 MLS ID #NJME2084442, Michael Fingerman, HomeSmart First Advantage Realty. Bright MLS
- $270,0003 bd1 ba1k sqft876 S Olden Ave, Hamilton, NJ 08610For Sale
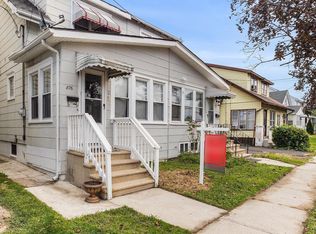 MLS ID #NJME2083308, Renee McDevitt, Redfin. Bright MLS
- $369,0003 bd2 ba1.4k sqft444 Hunt Ave, Hamilton, NJ 08610For Sale
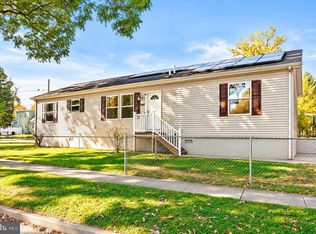 MLS ID #NJME2085660, Jenna Brown, Keller Williams Premier. Bright MLS
- $264,8884 bd1 ba1.2k sqft176 Caroline Ave, Hamilton, NJ 08610For Sale
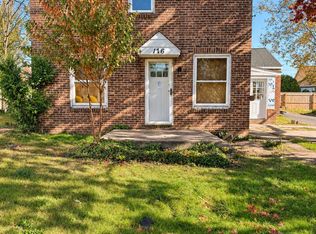 MLS ID #NJME2085670, Alex Isakov, Realty Mark Central, LLC. Bright MLS
- $290,0004 bd2 ba1.2k sqft1600 Genesee St, Hamilton, NJ 08610For SaleMLS ID #NJME2085276, Albin Garcia, Garcia Realtors. Bright MLS
- $275,0004 bd2 ba1.5k sqft102 Marshall Ave, Hamilton, NJ 08610For SaleMLS ID #NJME2084938, Fareeda Stokes, Harkes Realty and Associates. Bright MLS
- $324,9003 bd2 ba1.3k sqft265 W Sherman Ave, Vineland, NJ 08360For SaleMLS ID #NJCB2032074, Maria Jobes-Hogan, BHHS Fox & Roach-Mt Laurel. Bright MLS
- $299,9002 bd2 ba1k sqft56 Wert Ave, Hamilton, NJ 08610For SaleMLS ID #NJME2073832, Jasmin Elalfy, NJ Elite Group, LLC. Bright MLS
- $285,0002 bd1 ba824 sqft44 Hutchins Ave, Hamilton, NJ 08610For SaleMLS ID #NJME2084072, Bernice Bigley, Keller Williams Premier. Bright MLS
- $338,8003 bd1 ba1.2k sqft207 Bow Hill Ave, Hamilton, NJ 08610For SaleMLS ID #NJME2085650, Christine Barrett, REMAX Welcome Home. Bright MLS
- $350,0006 bd2 ba1.9k sqft30 Annabelle Ave, Hamilton, NJ 08610For SaleMLS ID #NJME2085844, Sean Onal, RE/MAX Properties - Newtown. Bright MLS
- $279,0003 bd2 ba1.1k sqft357 Connecticut Ave, Hamilton, NJ 08629For SaleMLS ID #NJME2083384, Beth Arena, Compass New Jersey, LLC - Fair Haven. Bright MLS
- $330,0003 bd1 ba1k sqft136 Miles Ave, Hamilton, NJ 08610For SaleMLS ID #NJME2085508, Aspen Thomas, Weichert Realtors-Haddonfield. Bright MLS
- $339,0003 bd3 ba1.3k sqft90 Marshall Ave, Hamilton, NJ 08610For SaleMLS ID #NJME2083854, Tony Lee, Home Journey Realty. Bright MLS
- $310,0004 bd1 ba1.9k sqft914 Park Ave, Trenton, NJ 08629For SaleMLS ID #NJME2085206, Allison Hamilton, BHHS Fox & Roach - Robbinsville. Bright MLS
- $272,9002 bd1 ba850 sqft115 Annabelle Ave, Hamilton, NJ 08610For SaleMLS ID #NJME2081318, Jan Rutkowski, BHHS Fox & Roach Hopewell Valley. Bright MLS
- $290,0004 bd1 ba1.1k sqft889 Lalor St, Hamilton, NJ 08610For SaleMLS ID #NJME2078898, Kiara Terrero, North Jersey 100 LLC.. Bright MLS
- $290,0004 bd1 ba1.6k sqft818 Quinton Ave, Trenton, NJ 08629For SaleMLS ID #NJME2082428, Jose Rodriguez, Garcia Realtors. Bright MLS
