One or more photos have been VIRTUALLY STAGED. Welcome to 12784 Veterans Court, Jacksonville, FL--a MOVE-IN READY TOWNHOME in a HIGHLY DESIRABLE North Jacksonville community! This OPEN-CONCEPT HOME features HIGH CEILINGS, ABUNDANT NATURAL LIGHT, and a SPACIOUS LIVING AREA perfect for ENTERTAINING. The UPDATED KITCHEN offers STAINLESS STEEL APPLIANCES, AMPLE CABINET SPACE, and a LARGE BREAKFAST BAR. The PRIVATE PRIMARY SUITE includes a WALK-IN CLOSET and ENSUITE BATH, while the additional bedrooms provide FLEX SPACE for a HOME OFFICE, GYM, or GUESTS. Enjoy LOW-MAINTENANCE LIVING with PROFESSIONALLY MANAGED EXTERIORS and COMMUNITY AMENITIES. Conveniently located near JAX AIRPORT, MAJOR HIGHWAYS, SHOPPING, DINING, and EMPLOYMENT CENTERS. Ask about BUYER INCENTIVES, including a FREE APPRAISAL with the preferred lender. Schedule your PRIVATE SHOWING today!
Active
Price cut: $5K (5/26)
$254,900
12784 VETERANS Court, Jacksonville, FL 32218
3beds
1,502sqft
:
Get pre-qualified$1,774/mo
Townhouse
Built in 2021
-- sqft lot
$252,900 Zestimate®
$170/sqft
$60/mo HOA
What's special
Large breakfast barAbundant natural lightHigh ceilingsEnsuite bathOpen-concept homeAmple cabinet spaceUpdated kitchen
- 120 days |
- 164 |
- 4 |
Zillow last checked:
Listing updated:
Listed by:
CHAPIN RICHARDS 217-494-1725,
REAL BROKER LLC
Source: realMLS,MLS#: 2137390
Facts & features
Interior
Bedrooms & bathrooms
- Bedrooms: 3
- Bathrooms: 3
- Full bathrooms: 2
- 1/2 bathrooms: 1
Primary bedroom
- Level: Second
- Area: 169 Square Feet
- Dimensions: 13.00 x 13.00
Bedroom 2
- Level: Second
- Area: 143 Square Feet
- Dimensions: 11.00 x 13.00
Bedroom 3
- Level: Second
- Area: 182 Square Feet
- Dimensions: 13.00 x 14.00
Primary bathroom
- Level: Second
- Area: 54 Square Feet
- Dimensions: 9.00 x 6.00
Bathroom 2
- Level: Second
- Area: 45 Square Feet
- Dimensions: 9.00 x 5.00
Bathroom 3
- Description: Half Bath
- Level: First
- Area: 18 Square Feet
- Dimensions: 3.00 x 6.00
Kitchen
- Level: First
- Area: 208 Square Feet
- Dimensions: 13.00 x 16.00
Living room
- Level: First
- Area: 442 Square Feet
- Dimensions: 17.00 x 26.00
Heating
- Central
Cooling
- Central Air
Appliances
- Included: Dishwasher, Disposal, Electric Cooktop, Electric Range, Freezer, Ice Maker, Microwave, Refrigerator
Features
- Breakfast Nook, Ceiling Fan(s), Eat-in Kitchen, Entrance Foyer, Open Floorplan, Pantry, Primary Bathroom - Tub with Shower
- Flooring: Carpet, Tile
Interior area
- Total interior livable area: 1,502 sqft
Property
Parking
- Total spaces: 1
- Parking features: Additional Parking, Garage, Garage Door Opener, Guest
- Garage spaces: 1
Features
- Levels: Two
- Stories: 2
- Patio & porch: Porch
Lot
- Features: Cul-De-Sac, Few Trees
Details
- Parcel number: 1069390000
- Zoning description: Residential
Construction
Type & style
- Home type: Townhouse
- Property subtype: Townhouse
- Attached to another structure: Yes
Materials
- Fiber Cement, Frame
- Roof: Shingle
Condition
- New construction: No
- Year built: 2021
Utilities & green energy
- Sewer: Public Sewer
- Water: Public
- Utilities for property: Cable Available, Electricity Available, Sewer Connected, Water Connected
Community & HOA
Community
- Security: Security System Leased, Smoke Detector(s)
- Subdivision: Capitol Park East
HOA
- Has HOA: Yes
- HOA fee: $180 quarterly
Location
- Region: Jacksonville
Financial & listing details
- Price per square foot: $170/sqft
- Tax assessed value: $231,999
- Annual tax amount: $3,320
- Date on market: 3/30/2026
- Listing terms: Cash,Conventional,FHA,VA Loan
Estimated market value
$252,900
$240,000 - $266,000
$1,772/mo
Price history
| Date | Event | Price |
|---|---|---|
| 5/31/2026 | Listed for rent | $2,000$1/sqft |
Source: realMLS #2147971 Report a problem | ||
| 5/26/2026 | Price change | $254,900-1.9%$170/sqft |
Source:  realMLS #2137390 Report a problem realMLS #2137390 Report a problem | ||
| 4/8/2026 | Price change | $259,900-1.9%$173/sqft |
Source: realMLS #2137390 Report a problem | ||
| 3/30/2026 | Listed for sale | $264,9000%$176/sqft |
Source: realMLS #2137390 Report a problem | ||
| 1/6/2026 | Listing removed | $265,000$176/sqft |
Source: realMLS #2111282 Report a problem | ||
| 11/12/2025 | Price change | $265,000-1.9%$176/sqft |
Source: realMLS #2111282 Report a problem | ||
| 10/1/2025 | Listed for sale | $270,000+4.7%$180/sqft |
Source: realMLS #2111282 Report a problem | ||
| 3/30/2022 | Sold | $257,990$172/sqft |
Source: realMLS #1126488 Report a problem | ||
| 10/18/2021 | Pending sale | $257,990$172/sqft |
Source: realMLS #1126488 Report a problem | ||
| 10/5/2021 | Price change | $257,990+0.8%$172/sqft |
Source: realMLS #1126488 Report a problem | ||
| 8/18/2021 | Listed for sale | $255,990$170/sqft |
Source: realMLS #1126488 Report a problem | ||
Public tax history
| Year | Property taxes | Tax assessment |
|---|---|---|
| 2024 | $3,502 +0.1% | $231,999 +0.5% |
| 2023 | $3,498 +232.7% | $230,754 +284.6% |
| 2022 | $1,051 | $60,000 |
Find assessor info on the county website
Monthly payment
Est. payment
Payment breakdown
Explore the cost of this home by adjusting the details. Changes won't be saved.Climate risks
Neighborhood: Duval
Nearby schools
GreatSchools rating
- 7/10Louis S. Sheffield Elementary SchoolGrades: K-5Distance: 1.2 mi
- 4/10Oceanway SchoolGrades: 6-8Distance: 1.5 mi
- 3/10First Coast High SchoolGrades: 9-12Distance: 0.6 mi
- $234,0002 bd3 ba1.2k sqft12788 Veterans Ct, Jacksonville, FL 32218Sold
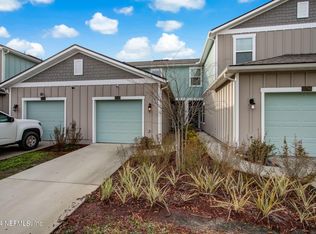
- $1,8503 bd3 ba1.4k sqft853 Observatory Pkwy, Jacksonville, FL 32218For Rent

- $215,0002 bd3 ba1.2k sqft12779 Veterans Ct, Jacksonville, FL 32218For Sale

- $199,9002 bd3 ba1.2k sqft834 Observatory Pkwy, Jacksonville, FL 32218For Sale

- $257,9003 bd3 ba1.4k sqft832 Observatory Pkwy, Jacksonville, FL 32218For Sale
- $253,1003 bd2 ba1.5k sqft833 Observatory Pkwy, Jacksonville, FL 32218Off Market
- $1,8503 bd3 ba1.5k sqft845 Observatory Pkwy, Jacksonville, FL 32218For Rent
- $1,7003 bd3 ba1.5k sqft831 Observatory Pkwy, Jacksonville, FL 32218For Rent
A local agent can set up tours, give advice and negotiate with sellers.
A local lender can help you make sure your offer is ready when you are.
Similar homes
- $265,9003 bd3 ba1.5k sqft294 ANTHONY Drive, Jacksonville, FL 32218For Sale
 MLS ID #2150626, SHAWANA BOYER. realMLS
 - $--4 bd2 ba2k sqft2280 Lincoln Sendero Trl, Jacksonville, FL 32218Auction
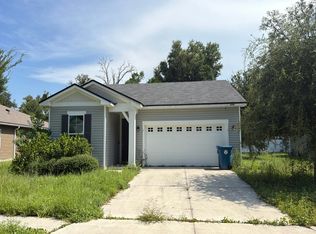 Auction.com 2
 - $225,0002 bd3 ba1.2k sqft962 OBSERVATORY Parkway, Jacksonville, FL 32218For Sale
 MLS ID #2141410, CHRISTOPHER RUBINAN. realMLS
 - $224,9003 bd3 ba1.6k sqft11673 HICKORY OAK Drive, Jacksonville, FL 32218For Sale
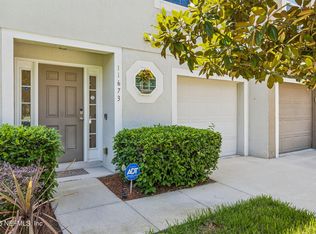 MLS ID #2154777, MARILYN GILMAN. realMLS
 - $207,0003 bd3 ba1.3k sqft11693 HICKORY OAK Drive, Jacksonville, FL 32218For SaleMLS ID #2152573, JENNIFER SEXTON. realMLS
- $269,9403 bd3 ba1.3k sqft12763 GERONIMO Place, Jacksonville, FL 32218New ConstructionrealMLS
- $299,9003 bd2 ba1.6k sqft4017 CHIHUAHUA Court, Jacksonville, FL 32218For SaleMLS ID #2156665, BRIANA JOHNSON. realMLS
- from $269,4903 bd3 ba1.3k sqftGREYSON II Plan, Hansen Creek, Jacksonville, FL 32218New ConstructionDR Horton
- $299,9003 bd2 ba1.8k sqft12316 HICKORY FOREST Road, Jacksonville, FL 32226For SaleMLS ID #2149189, DAVID CORBITT. realMLS
- from $306,9903 bd2 ba1.6k sqftOrmewood Plan, Cedar Creek, Jacksonville, FL 32218New ConstructionDream Finders Homes
- $354,9004 bd3 ba2.2k sqft12384 CHERRY BLUFF Drive, Jacksonville, FL 32218For SaleMLS ID #2147823, DANA HANCOCK. realMLS
- $309,9004 bd2 ba1.8k sqft16421 TISONS BLF Road, Jacksonville, FL 32218For SaleMLS ID #2147569, STEVEN CROY. realMLS
- $269,0003 bd3 ba1.7k sqft1625 POTTSBURG POINT Drive, Jacksonville, FL 32207For SaleMLS ID #2018262, DJ SHEIL. realMLS
- $250,0003 bd2 ba1.1k sqft3888 BOLT Avenue, Jacksonville, FL 32207For SaleMLS ID #2154285, TONY CURRY, JR. realMLS
- $300,0004 bd3 ba2k sqft5556 KELLAR Circle, Jacksonville, FL 32218For SaleMLS ID #2129944, MARIO GONZALEZ. realMLS
- from $294,9903 bd2 ba1.4k sqftALLEX Plan, The Arbors, Jacksonville, FL 32218New ConstructionDR Horton
- $251,0002 bd3 ba1.2k sqft7927 ECHO SPRINGS Road, Jacksonville, FL 32256For SaleMLS ID #2154707, PAMELA DAVIS. realMLS
- $350,0004 bd2 ba2k sqft12563 CREEKSIDE MANOR Drive, Jacksonville, FL 32218For SaleMLS ID #2134897, ANGELA MARIE ALFORD. realMLS
- $231,9903 bd3 ba1.3k sqft9179 TENDER Lane, Jacksonville, FL 32220New ConstructionMLS ID #2135804, NANCY PRUITT. realMLS
- $289,0004 bd3 ba1.6k sqft168 ODELL Street, Jacksonville, FL 32211For SaleMLS ID #2154889, TONY CURRY, JR. realMLS
