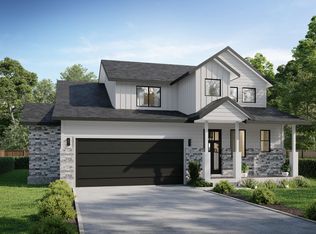
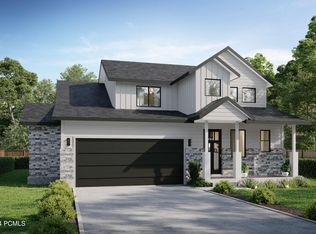
Back on the Market and one of the last remaining lots in Elk Springs Estates, where homesites back up to community open space. The Maple floor plan is thoughtfully designed with quality and exceptional living space with the potential for up to five bedrooms and 3.5 bathrooms (when the basement is finished). Nestled within the Elk Springs subdivision of Silver Creek Village, this premium lot provides a rare sense of privacy, set apart from the rest of the community. Hillwood Homes' semi-custom build process allows buyers to personalize their home, creating a space that truly reflects their vision. Silver Creek Village is a vibrant, master-planned community featuring parks, walking trails, a playground, a splash pad, and more amenities on the way. Plus, enjoy effortless access to historic Main Street, Park City Mountain Resort, and Deer Valley, all just a short drive away. And for travelers, Salt Lake City International Airport is only 35 minutes from your doorstep. Photos are of previously built homes of different floor plan. Actual finishes and floor plan will vary.
Pending
$1,380,000
1279 Mahogany Way, Park City, UT 84098
3beds
3,800sqft
:
Get pre-qualified$7,701/mo
Single Family Residence
Built in 2025
6,969 Square Feet Lot
$1,272,800 Zestimate®
$363/sqft
$99/mo HOA
What's special
Last remaining lotsRare sense of privacy
- 235 days |
- 5 |
- 0 |
Zillow last checked:
Listing updated:
Listed by:
Adam N Klawe 801-554-6471,
Communie RE
Source: PCBR,MLS#: 12500347
Facts & features
Interior
Bedrooms & bathrooms
- Bedrooms: 3
- Bathrooms: 3
- Full bathrooms: 1
- 3/4 bathrooms: 1
- 1/2 bathrooms: 1
Heating
- Electric, Forced Air
Cooling
- Air Conditioning, Central Air
Appliances
- Included: Dishwasher, Disposal, Gas Range, Microwave, Oven, Gas Water Heater
- Laundry: Electric Dryer Hookup
Features
- Storage, High Ceilings, Double Vanity, Kitchen Island, Open Floorplan, Pantry, Breakfast Bar
- Flooring: Carpet, Tile, Vinyl
- Basement: Sump Pump
- Number of fireplaces: 1
- Fireplace features: Gas
Interior area
- Total structure area: 3,800
- Total interior livable area: 3,800 sqft
Property
Parking
- Total spaces: 2
- Parking features: Garage Door Opener
- Garage spaces: 2
Features
- Has view: Yes
- View description: Mountain(s)
Lot
- Size: 6,969 Square Feet
- Features: South Facing
Details
- Parcel number: Esscvc72
- Other equipment: Thermostat - Programmable
Construction
Type & style
- Home type: SingleFamily
- Property subtype: Single Family Residence
Materials
- HardiPlank Type, Stone
- Foundation: Slab
- Roof: Asphalt,Shingle
Condition
- New construction: Yes
- Year built: 2025
Utilities & green energy
- Sewer: Public Sewer
- Water: Irrigation
- Utilities for property: Cable Available, Electricity Connected, High Speed Internet Available, Natural Gas Connected, Phone Available
Community & HOA
Community
- Security: Smoke Alarm
- Subdivision: Silver Creek Village
HOA
- Has HOA: Yes
- HOA fee: $99 monthly
- HOA phone: 385-338-5631
Location
- Region: Park City
Financial & listing details
- Price per square foot: $363/sqft
- Tax assessed value: $210,000
- Annual tax amount: $1
- Date on market: 10/10/2025
- Cumulative days on market: 235 days
- Listing terms: 1031 Exchange,Cash,Conventional
- Electric utility on property: Yes
- Road surface type: Paved
Estimated market value
$1,272,800
$1.11M - $1.46M
$6,426/mo
Price history
Price history is unavailable.
Public tax history
| Year | Property taxes | Tax assessment |
|---|---|---|
| 2024 | $1,295 +6.3% | $210,000 |
| 2023 | $1,218 -13.1% | $210,000 |
| 2022 | $1,401 | $210,000 |
Find assessor info on the county website
Monthly payment
Est. payment
Payment breakdown
Explore the cost of this home by adjusting the details. Changes won't be saved.Climate risks
Neighborhood: East Basin
Nearby schools
GreatSchools rating
- 6/10South Summit Middle SchoolGrades: 5-8Distance: 13 mi
- 6/10South Summit High SchoolGrades: 9-12Distance: 12.9 mi
- 5/10South Summit SchoolGrades: PK-4Distance: 13.2 mi
- $210,000-- bd-- ba-- sqft1269 Mahogany Way, Park City, UT 84098Off Market
- $1,275,0005 bd5 ba3.8k sqft1253 Mahogany Way #74, Park City, UT 84098Pending
- $210,000-- bd-- ba-- sqft1291 Mahogany Way, Park City, UT 84098Off Market
- $1,275,0005 bd5 ba3.8k sqft1253 Mahogany Way, Park City, UT 84098Pending
- $1,380,0003 bd3 ba3.7k sqft1279 Mahogany Way #72, Park City, UT 84098Pending
- $210,000-- bd-- ba-- sqft1282 Mahogany Way, Park City, UT 84098Off Market
- $210,000-- bd-- ba-- sqft1241 Mahogany Way, Park City, UT 84098Off Market
- $210,000-- bd-- ba-- sqft1268 Mahogany Way, Park City, UT 84098Off Market
A local agent can set up tours, give advice and negotiate with sellers.
Similar homes
- $1,520,0005 bd4 ba3.8k sqft1352 Snowberry Cir, Park City, UT 84098For Sale

 MLS ID #12603009, Daniel Winegar, Welch Randall Real Estate. PCBR
 - $1,485,8006 bd6 ba4.2k sqft1317 Artemisia Way #44, Park City, UT 84098New Construction

 MLS ID #2135054, Adam N Klawe, COMMUNIE RE. UtahRealEstate.com
 - $1,350,0005 bd4 ba3.7k sqft6518 Purple Poppy Ln, Park City, UT 84098For Sale
 MLS ID #12602156, Jamie Lou Richards, BHHS Utah Properties- Redstone. PCBR
 - $1,345,0004 bd5 ba3.4k sqft6638 Purple Poppy Ln #44.8, Park City, UT 84098New Construction
 MLS ID #2142111, Adam N Klawe, COMMUNIE RE. UtahRealEstate.com
 - $1,345,0004 bd5 ba3.4k sqft6638 Purple Poppy Ln, Park City, UT 84098New ConstructionMLS ID #12600878, Adam N Klawe, Communie RE. PCBR
- $1,225,0004 bd4 ba3.2k sqft6647 Purple Poppy Ln, Park City, UT 84098New ConstructionMLS ID #12503727, Braxton Turner, Communie RE. PCBR
- $1,275,0003 bd4 ba2.6k sqft3347 Quarry Springs Dr, Park City, UT 84098For SaleMLS ID #12602698, Kristen Barber, Stein Eriksen Realty Group. PCBR
- $940,0003 bd4 ba2.2k sqft1398 E Gambel Oak Way, Park City, UT 84098For SaleMLS ID #12602602, Sophia Teresa Estrada-Lucey, Summit Sotheby's International Realty . PCBR
- $1,365,0004 bd4 ba5.2k sqft1282 Pearl Ct, Hoytsville, UT 84017New ConstructionPCBR
- $1,365,0004 bd4 ba5.2k sqft1282 Pearl Ct #9, Coalville, UT 84017For SaleMLS ID #2166414, Alex LaCouture, Summit Sotheby's International Realty. UtahRealEstate.com
- $1,249,0003 bd4 ba2.6k sqft14482 N Buck Horn Trl #50A, Heber City, UT 84032For SaleMLS ID #12601459, Bibi Vladimirova, Windermere RE Utah - Park Ave. PCBR
- $1,300,0004 bd2 ba2.3k sqft873 N Harvest Ln, Midway, UT 84049For SaleMLS ID #12601892, Thom E Wright, Summit Sotheby's (Heber). PCBR
- $1,275,0004 bd4 ba3k sqft14463 N Buck Horn Trl, Kamas, UT 84036For SaleMLS ID #12600169, Laura Willis, Summit Sotheby's International Realty (625 Main). PCBR
- $1,299,0004 bd4 ba4k sqft766 N 1310 E, Heber City, UT 84032For SaleMLS ID #12601196, Jeff Keye, KW Park City Keller Williams Real Estate. PCBR
- $1,159,0006 bd3 ba4.1k sqft363 W 1150 N, Midway, UT 84049For SaleMLS ID #12602434, Michael Heslop, Jupidoor LLC. PCBR
- $1,550,0004 bd4 ba4.4k sqft5282 N Oldgate Rd, Heber, UT 84032For SaleMLS ID #12602291, Lisa J Ninow, Stone Edge Real Estate LLC. PCBR
- $1,189,0004 bd3 ba3.8k sqft1355 E Rolling Hills Dr, Heber, UT 84032For SaleMLS ID #12601055, Mya Roundy, Equity Real Estate (Utah). PCBR
- $1,795,0003 bd3 ba2.8k sqft12891 N Belaview Way, Hideout, UT 84036For SaleMLS ID #12602611, Benjamin Torr, Summit Sotheby's International Realty . PCBR
- from $1,365,0004 bd3 ba3.1k sqftHampton Traditional Plan, Countryside, Coalville, UT 84017New ConstructionIvory Homes
- $1,625,0004 bd5 ba5.3k sqft554 S 1850 E, Heber, UT 84032For SaleMLS ID #2174840, Joel Travis, Equity Real Estate (Solid). UtahRealEstate.com
