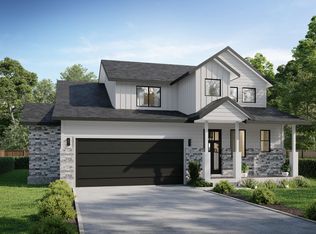
Back on the Market and one of the last remaining lots in Elk Springs Estates, where homesites back up to community open space. The Maple floor plan is thoughtfully designed with quality and exceptional living space with the potential for up to five bedrooms and 3.5 bathrooms (when the basement is finished). Nestled within the Elk Springs subdivision of Silver Creek Village, this premium lot provides a rare sense of privacy, set apart from the rest of the community. Hillwood Homes' semi-custom build process allows buyers to personalize their home, creating a space that truly reflects their vision. Silver Creek Village is a vibrant, master-planned community featuring parks, walking trails, a playground, a splash pad, and more amenities on the way. Plus, enjoy effortless access to historic Main Street, Park City Mountain Resort, and Deer Valley, all just a short drive away. And for travelers, Salt Lake City International Airport is only 35 minutes from your doorstep. Photos are of previously built homes of different floor plan. Actual finishes and floor plan will vary.
Pending
$1,380,000
1279 Mahogany Way #72, Park City, UT 84098
3beds
3,762sqft
:
Get pre-qualified$7,787/mo
Single Family Residence
Built in 2025
6,969 Square Feet Lot
$1,302,500 Zestimate®
$367/sqft
$99/mo HOA
What's special
Last remaining lotsRare sense of privacy
- 222 days |
- 3 |
- 0 |
Zillow last checked:
Listing updated:
Listed by:
Adam N Klawe 801-554-6471,
COMMUNIE RE
Source: UtahRealEstate.com,MLS#: 2061799
Facts & features
Interior
Bedrooms & bathrooms
- Bedrooms: 3
- Bathrooms: 3
- Full bathrooms: 1
- 3/4 bathrooms: 1
- 1/2 bathrooms: 1
- Partial bathrooms: 1
Rooms
- Room types: Master Bathroom, Great Room
Primary bedroom
- Level: Second
Heating
- Electric, Forced Air
Cooling
- Central Air
Appliances
- Included: Microwave, Disposal, Gas Oven, Gas Range
Features
- Walk-In Closet(s)
- Flooring: Carpet, Laminate, Tile
- Doors: Sliding Doors
- Windows: None, Double Pane Windows
- Basement: Full
- Number of fireplaces: 1
Interior area
- Total structure area: 3,762
- Total interior livable area: 3,762 sqft
- Finished area above ground: 2,592
Property
Parking
- Total spaces: 2
- Parking features: Garage - Attached
- Attached garage spaces: 2
Features
- Levels: Two
- Stories: 3
- Patio & porch: Patio, Open Patio
- Exterior features: Entry (Foyer), Lighting
- Has view: Yes
- View description: Mountain(s)
Lot
- Size: 6,969 Square Feet
- Features: Curb & Gutter, Sprinkler: Auto-Part, Gentle Sloping, Drip Irrigation: Auto-Part
- Topography: Terrain,Terrain Grad Slope
- Residential vegetation: Landscaping: Part
Details
- Parcel number: ESSCVC72
- Zoning description: Single-Family, Short Term Rental Allowed
Construction
Type & style
- Home type: SingleFamily
- Property subtype: Single Family Residence
Materials
- Stone, Cement Siding
- Foundation: Slab
- Roof: Asphalt
Condition
- To Be Built
- New construction: Yes
- Year built: 2025
Utilities & green energy
- Water: Irrigation
- Utilities for property: Natural Gas Connected, Electricity Connected, Sewer Connected, Water Connected
Community & HOA
Community
- Subdivision: Silver Creek Village
HOA
- Has HOA: Yes
- HOA fee: $99 monthly
- HOA phone: 385-338-5631
Location
- Region: Park City
Financial & listing details
- Price per square foot: $367/sqft
- Annual tax amount: $1
- Date on market: 1/30/2025
- Listing terms: Cash,Conventional,FHA,VA Loan
- Inclusions: Microwave, Range
- Acres allowed for irrigation: 0
- Electric utility on property: Yes
Estimated market value
$1,302,500
$1.13M - $1.50M
$5,985/mo
Price history
| Date | Event | Price |
|---|---|---|
| 10/13/2025 | Pending sale | $1,380,000$367/sqft |
Source:  UtahRealEstate.com #2061799 Report a problem UtahRealEstate.com #2061799 Report a problem | ||
| 10/10/2025 | Listed for sale | $1,380,000$367/sqft |
Source: UtahRealEstate.com #2061799 Report a problem | ||
| 7/28/2025 | Listing removed | $1,380,000$367/sqft |
Source: UtahRealEstate.com #2061799 Report a problem | ||
| 5/12/2025 | Price change | $1,380,000+2.2%$367/sqft |
Source: UtahRealEstate.com #2061799 Report a problem | ||
| 4/18/2025 | Listed for sale | $1,350,000$359/sqft |
Source: UtahRealEstate.com #2061799 Report a problem | ||
| 4/8/2025 | Pending sale | $1,350,000$359/sqft |
Source: UtahRealEstate.com #2061799 Report a problem | ||
| 1/31/2025 | Listed for sale | $1,350,000$359/sqft |
Source: UtahRealEstate.com #2061799 Report a problem | ||
Public tax history
Tax history is unavailable.
Monthly payment
Est. payment
Payment breakdown
Explore the cost of this home by adjusting the details. Changes won't be saved.Climate risks
Neighborhood: East Basin
Nearby schools
GreatSchools rating
- 6/10South Summit Middle SchoolGrades: 5-8Distance: 13 mi
- 6/10South Summit High SchoolGrades: 9-12Distance: 12.9 mi
- 5/10South Summit SchoolGrades: PK-4Distance: 13.2 mi
Schools provided by the listing agent
- Elementary: South Summit
- Middle: South Summit
- High: South Summit
- District: South Summit
Source: UtahRealEstate.com. This data may not be complete. We recommend contacting the local school district to confirm school assignments for this home.
- $1,275,0005 bd5 ba3.8k sqft1253 Mahogany Way #74, Park City, UT 84098Pending
- $210,000-- bd-- ba-- sqft1291 Mahogany Way, Park City, UT 84098Off Market
- $---- bd-- ba-- sqft1313 Mahogany Way, Park City, UT 84098Sold
- $210,000-- bd-- ba-- sqft1302 Mahogany Way, Park City, UT 84098Off Market
- $1,380,0003 bd3 ba3.8k sqft1279 Mahogany Way, Park City, UT 84098Pending
- $210,000-- bd-- ba-- sqft1282 Mahogany Way, Park City, UT 84098Off Market
- $1,309,0005 bd5 ba3.5k sqft1384 Mahogany Way, Park City, UT 84098Pending
- $1,215,0004 bd4 ba3k sqft1318 Mahogany Way #52, Park City, UT 84098Pending
A local agent can set up tours, give advice and negotiate with sellers.
Similar homes
- $1,485,8006 bd6 ba4.2k sqft1317 Artemisia Way #44, Park City, UT 84098New Construction

 MLS ID #2135054, Adam N Klawe, COMMUNIE RE. UtahRealEstate.com
 - $1,300,0004 bd4 ba2.8k sqft6723 Woods Rose Dr, Park City, UT 84098For Sale

 MLS ID #12602551, Bronson Calder, BHHS Utah Properties - SV. PCBR
 - $1,350,0005 bd4 ba3.7k sqft6518 Purple Poppy Ln, Park City, UT 84098For Sale
 MLS ID #12602156, Jamie Lou Richards, BHHS Utah Properties- Redstone. PCBR
 - $1,520,0005 bd4 ba3.8k sqft1352 Snowberry Cir, Park City, UT 84098For Sale
 MLS ID #12603009, Daniel Winegar, Welch Randall Real Estate. PCBR
 - $1,345,0004 bd5 ba3.4k sqft6638 Purple Poppy Ln #44.8, Park City, UT 84098New ConstructionMLS ID #2142111, Adam N Klawe, COMMUNIE RE. UtahRealEstate.com
- $1,345,0004 bd5 ba3.4k sqft6638 Purple Poppy Ln, Park City, UT 84098New ConstructionMLS ID #12600878, Adam N Klawe, Communie RE. PCBR
- $1,215,0006 bd6 ba3.6k sqft1275 Village Green Trl, Park City, UT 84098For SaleMLS ID #2158177, Cade Gubernick, Sky Realty. UtahRealEstate.com
- $1,150,0004 bd4 ba2.8k sqft1349 Red Twig Dr #44, Park City, UT 84098For SaleMLS ID #2161989, Joe Reardon, KW Utah Realtors Keller Williams. UtahRealEstate.com
- $1,225,0004 bd4 ba3.2k sqft6647 Purple Poppy Ln #49, Park City, UT 84098New ConstructionMLS ID #2105699, Braxton P Turner, COMMUNIE RE. UtahRealEstate.com
- $1,225,0004 bd4 ba3.2k sqft6647 Purple Poppy Ln, Park City, UT 84098New ConstructionMLS ID #12503727, Braxton Turner, Communie RE. PCBR
- $949,0004 bd4 ba2.7k sqft7075 Woods Rose Dr, Park City, UT 84098New ConstructionMLS ID #12602513, Cole Klekas, Engel & Volkers Park City. PCBR
- $940,0003 bd4 ba2.2k sqft1398 E Gambel Oak Way, Park City, UT 84098For SaleMLS ID #12602602, Sophia Teresa Estrada-Lucey, Summit Sotheby's International Realty . PCBR
- $1,275,0003 bd4 ba2.6k sqft3347 Quarry Springs Dr, Park City, UT 84098For SaleMLS ID #12602698, Kristen Barber, Stein Eriksen Realty Group. PCBR
- $1,425,0005 bd4 ba2.3k sqft5460 Luge Ln, Park City, UT 84098For SaleMLS ID #2152052, Charles Taylor, The Agency Park City. UtahRealEstate.com
- $1,299,9006 bd5 ba3k sqft3143 E Del Mar Dr S, Salt Lake City, UT 84109For SaleMLS ID #2175168, Marcelina Ontiveros, Real Estate Essentials. UtahRealEstate.com
- $1,275,0004 bd4 ba2.7k sqft13287 N Alexis Dr, Kamas, UT 84036For SaleMLS ID #2174741, Jeff Keye, KW Park City Keller Williams Real Estate (Heber Valley Branch). UtahRealEstate.com
- $1,275,0004 bd4 ba2.7k sqft13287 N Alexis Dr #106, Kamas, UT 84036For SaleMLS ID #12603439, Jeff Keye, KW Park City Keller Williams Real Estate. PCBR
- $1,249,0003 bd4 ba2.6k sqft14482 N Buck Horn Trl #50A, Heber City, UT 84032For SaleMLS ID #12601459, Bibi Vladimirova, Windermere RE Utah - Park Ave. PCBR
- $1,295,0005 bd4 ba3.6k sqft17 W 300 S, Midway, UT 84049For SaleMLS ID #12603348, Greg P Miner, KW Park City Keller Williams Real Estate. PCBR
- $1,190,0004 bd4 ba3k sqft1138 W Cadence Ct, Kamas, UT 84036For SaleMLS ID #12603403, Stephanie Moore, Windermere RE Utah - Park Ave. PCBR
