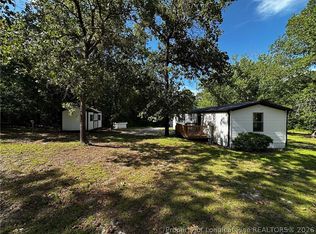
Affordable 3 bedroom, 2 bath home, on just over an acre in rural subdivision convenient to Fort Bragg, Pope Army airfield off of Vass rd.. Home has plenty of space with open design with lots of family area,, double sided fireplace. Needs some TLC and Seller would be amicable to some repairs depending upon price and terms. As is price is listed, reasonable repairs/upgrades can be added to price. Home has lots of extras such as Storm shelter and detached garage/workshop w/ leanto area for equipment. Aluminum carport, wood deck and fenced back yard. Split rail fencing and metal farm gate for security purposes highlight the huge front yard. Large country porch with porch swing to enjoy the nature filled established front yard. Separate laundry room, spacious master bedroom boasts and very spacious master bathroom with circular garden tub, double vanities with make up desk and separate walk in shower. not to mention large walk in closet. A must see for the buyer looking for a rural location with restrictions on a budget.
Pending
$160,000
128 Autumn Dr, Vass, NC 28394
3beds
1,900sqft
Manufactured Home, Single Family Residence
Built in 1992
-- sqft lot
$-- Zestimate®
$84/sqft
$-- HOA
What's special
Double sided fireplaceWood deckSeparate walk in showerSeparate laundry roomHuge front yardLarge walk in closetAluminum carport
- 137 days
- 61
- 0
Zillow last checked:
Listing updated:
Listed by:
TOM POLLITT,
TOM POLLITT REAL ESTATE
Source: LPRMLS,MLS#: 761420 Originating MLS: Longleaf Pine Realtors
Originating MLS: Longleaf Pine RealtorsFacts & features
Interior
Bedrooms & bathrooms
- Bedrooms: 3
- Bathrooms: 2
- Full bathrooms: 2
Heating
- Gas, Propane Stove
Appliances
- Included: Dishwasher, Exhaust Fan, Electric Oven, Electric Water Heater, Free-Standing Electric Range, Gas Range, Refrigerator, Stainless Steel Appliance(s)
Features
- Ceiling Fan(s), Separate/Formal Dining Room, Double Vanity, Garden Tub/Roman Tub, Laminate Counters, Separate Shower, Bar, Workshop
- Flooring: Vinyl, Carpet
- Doors: Storm Door(s)
- Basement: Crawl Space
- Number of fireplaces: 2
- Fireplace features: Den, Double Sided, Family Room, Dining Room
Interior area
- Total interior livable area: 1,900 sqft
Property
Parking
- Total spaces: 1
- Parking features: Detached, Garage
- Garage spaces: 1
Lot
- Features: 1-2 Acres
Details
- Parcel number: 955204723469
- Zoning description: Residential District
- Special conditions: Standard
Construction
Type & style
- Home type: MobileManufactured
- Architectural style: Ranch
- Property subtype: Manufactured Home, Single Family Residence
Materials
- Vinyl Siding
Condition
- New construction: No
- Year built: 1992
Utilities & green energy
- Sewer: Septic Tank
- Water: Public
Community & HOA
Community
- Subdivision: Riverbend
HOA
- Has HOA: No
Location
- Region: Vass
Financial & listing details
- Price per square foot: $84/sqft
- Tax assessed value: $101,630
- Annual tax amount: $442
- Date on market: 4/25/2026
- Cumulative days on market: 138 days
- Inclusions: none
- Exclusions: none
- Ownership: Private Owner
Estimated market value
Not available
Estimated sales range
Not available
Not available
Price history
| Date | Event | Price |
|---|---|---|
| 7/12/2026 | Pending sale | $160,000$84/sqft |
Source:  LPRMLS #761420 Report a problem LPRMLS #761420 Report a problem | ||
| 4/25/2026 | Listed for sale | $160,000+2809.1%$84/sqft |
Source: LPRMLS #761420 Report a problem | ||
| 8/29/1997 | Sold | $5,500+10%$3/sqft |
Source: Agent Provided Report a problem | ||
| 3/20/1991 | Sold | $5,000$3/sqft |
Source: Agent Provided Report a problem | ||
Public tax history
| Year | Property taxes | Tax assessment |
|---|---|---|
| 2024 | $442 -4.4% | $101,630 |
| 2023 | $462 +8.1% | $101,630 +1.5% |
| 2022 | $428 -3.8% | $100,130 +47.4% |
| 2021 | $445 +1.6% | $67,920 |
| 2020 | $438 -3.5% | $67,920 |
| 2019 | $454 | $67,920 +11.8% |
| 2018 | $454 +23.4% | $60,770 |
| 2017 | $368 | $60,770 |
| 2015 | $368 +2.5% | $60,770 -30.4% |
| 2014 | $359 -33.2% | $87,260 |
| 2013 | $538 | $87,260 |
| 2012 | -- | $87,260 |
| 2011 | -- | $87,260 |
| 2010 | -- | $87,260 |
| 2009 | -- | $87,260 |
| 2008 | -- | $87,260 |
| 2007 | -- | $87,260 +7.5% |
| 2005 | -- | $81,190 |
| 2004 | -- | $81,190 |
| 2003 | -- | $81,190 -3.2% |
| 2002 | -- | $83,850 |
Find assessor info on the county website
Monthly payment
Climate risks
Neighborhood: 28394
Nearby schools
Schools provided by the listing agent
- Middle: Crains Creek Middle School
- High: Union Pines High
Source: LPRMLS. This data may not be complete. We recommend contacting the local school district to confirm school assignments for this home.
Similar homes
- $149,9003 bd2 ba1k sqft314 Winding Rdg, Sanford, NC 27332For Sale
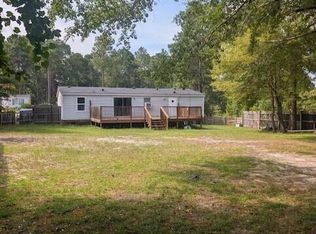
 MLS ID #10187770, Jessie Redd. Doorify MLS
 - $164,9003 bd2 ba1.1k sqft6158 Lonestar Rd, Fayetteville, NC 28303For Sale
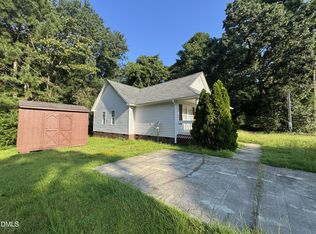 MLS ID #10191053, Ann Milton. Doorify MLS
 - $145,0003 bd2 ba1k sqft304 McDougald Dr, Raeford, NC 28376For Sale
 MLS ID #764249, LANE BENTON, REALTY ONE GROUP LIBERTY. LPRMLS
 - $185,0002 bd2 ba1.1k sqft8007 Overhills Rd, Spring Lake, NC 28390For Sale
 MLS ID #766948, DIANNA COLE, D COLE REALTY GROUP, LLC.. LPRMLS
