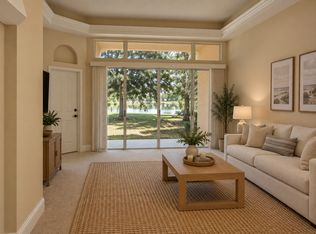
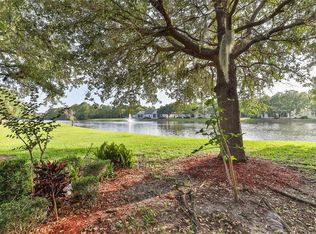
WATER VIEWS, CORNER LOT PRIVACY & BEAUTIFULLY UPDATED! Discover Florida living at its finest in the desirable Sedona community at LPGA International. Perfectly positioned on a corner lot with no neighboring home immediately to the right, this beautifully maintained home offers an inviting combination of privacy, thoughtful upgrades, and picturesque water views. Step inside to find a bright, welcoming interior featuring luxury vinyl plank and tile flooring, an updated kitchen with newer appliances, and comfortable living spaces designed for everyday enjoyment and entertaining. Enjoy peace of mind with an impressive list of improvements, including a roof, gutters, and downspouts (2019), Rheem 50-gallon water heater (2020), exterior paint (2021), kitchen appliances (2022/2023), luxury vinyl plank flooring (2023), and a new A/C system and beautifully remodeled primary shower (2024). THE OUTDOOR LIVING SPACE IS THE REAL SHOWSTOPPER! Start your mornings with coffee on the screened patio, entertain on the additional paver patio, or simply relax while taking in the tranquil water views. The corner setting and open space beside the home create a wonderfully peaceful atmosphere. Located within LPGA International, residents enjoy access to a premier golf destination featuring two championship courses designed by Arthur Hills and Rees Jones, clubhouse dining, and optional golf, social, fitness, and pool memberships. Conveniently located near I-95, Tanger Outlets, shopping, dining, Daytona International Speedway, and approximately 15 minutes from Daytona's beaches. Beautifully updated, perfectly positioned, and surrounded by peaceful water views—this is Florida living worth experiencing!
Active
$345,000
128 Bauer Cir, Daytona Beach, FL 32124
3beds
1,516sqft
Single Family Residence, Residential
Built in 2006
6,098 Square Feet Lot
$335,600 Zestimate®
$228/sqft
$237/mo HOA
What's special
Additional paver patioWater viewsBright welcoming interiorTranquil water viewsCorner lot privacyScreened patio
- 37 days
- 476
- 37
Zillow last checked:
Listing updated:
Listed by:
Svetlana Hardwick 865-712-7723,
LPT Realty, LLC
Source: DBAMLS,MLS#: 1230985
Facts & features
Interior
Bedrooms & bathrooms
- Bedrooms: 3
- Bathrooms: 2
- Full bathrooms: 2
Primary bedroom
- Level: Main
- Area: 252 Square Feet
- Dimensions: 14.00 x 18.00
Bedroom 2
- Level: Main
- Area: 132 Square Feet
- Dimensions: 11.00 x 12.00
Bedroom 3
- Level: Main
- Area: 110 Square Feet
- Dimensions: 10.00 x 11.00
Kitchen
- Level: Main
- Area: 168 Square Feet
- Dimensions: 12.00 x 14.00
Living room
- Level: Main
- Area: 368 Square Feet
- Dimensions: 16.00 x 23.00
Heating
- Electric
Cooling
- Central Air
Appliances
- Included: Washer, Refrigerator, Microwave, Electric Range, Dryer, Dishwasher
- Laundry: Electric Dryer Hookup, Washer Hookup
Features
- Breakfast Bar, Ceiling Fan(s), Eat-in Kitchen, Pantry, Split Bedrooms, Walk-In Closet(s)
- Flooring: Tile
Interior area
- Total structure area: 2,095
- Total interior livable area: 1,516 sqft
Property
Parking
- Total spaces: 2
- Parking features: Garage
- Garage spaces: 2
Accessibility
- Accessibility features: Accessible Approach with Ramp, Accessible Bedroom, Accessible Doors, Accessible Entrance, Accessible Full Bath, Accessible Hallway(s), Central Living Area, Grip-Accessible Features
Features
- Levels: One
- Stories: 1
- Patio & porch: Glass Enclosed, Porch, Rear Porch
- Has view: Yes
- View description: Trees/Woods, Water
- Has water view: Yes
- Water view: Water
- Waterfront features: Pond
Lot
- Size: 6,098 Square Feet
- Dimensions: 60.0 ft x 104.0 ft
- Features: Corner Lot, Few Trees
Details
- Parcel number: 521702000330
- Zoning description: PUD
Construction
Type & style
- Home type: SingleFamily
- Architectural style: Contemporary
- Property subtype: Single Family Residence, Residential
- Attached to another structure: Yes
Materials
- Block, Concrete, Stucco
- Foundation: Concrete Perimeter, Slab
- Roof: Shingle
Condition
- Updated/Remodeled
- New construction: No
- Year built: 2006
Utilities & green energy
- Sewer: Public Sewer
- Water: Public
- Utilities for property: Cable Available, Electricity Connected, Sewer Connected, Water Connected
Community & HOA
Community
- Subdivision: Lpga
HOA
- Has HOA: Yes
- Amenities included: Clubhouse, Fitness Center, Golf Course, Jogging Path, Management, Pool
- Services included: Maintenance Grounds, Other
- HOA fee: $710 quarterly
- HOA name: Leland Management
- HOA phone: 407-288-8280
Location
- Region: Daytona Beach
Financial & listing details
- Price per square foot: $228/sqft
- Tax assessed value: $288,124
- Annual tax amount: $3,833
- Date on market: 9/19/2026
- Listing terms: Cash,Conventional,FHA,VA Loan
- Electric utility on property: Yes
- Road surface type: Asphalt
Estimated market value
$335,600
$319,000 - $352,000
$2,217/mo
Price history
| Date | Event | Price |
|---|---|---|
| 9/19/2026 | Listed for sale | $345,000+110.4%$228/sqft |
Source:  Stellar MLS #V4951327 Report a problem Stellar MLS #V4951327 Report a problem | ||
| 2/6/2015 | Sold | $164,000-3%$108/sqft |
Source:  DBAMLS #567320 Report a problem DBAMLS #567320 Report a problem | ||
| 12/23/2014 | Listed for sale | $169,000-3.4%$111/sqft |
Source: RE/MAX Signature #567320 Report a problem | ||
| 5/21/2008 | Sold | $175,000$115/sqft |
Source: Public Record Report a problem | ||
Public tax history
| Year | Property taxes | Tax assessment |
|---|---|---|
| 2025 | $3,833 +2.3% | $211,485 +2.9% |
| 2024 | $3,748 +10.8% | $205,525 +3% |
| 2023 | $3,381 +416.6% | $199,539 +3% |
| 2022 | $654 | $193,727 +3% |
| 2021 | -- | $188,084 +1.4% |
| 2020 | -- | $185,487 +2.3% |
| 2019 | $668 -4.9% | $181,317 +29.9% |
| 2018 | $702 -64.7% | $139,543 +2.1% |
| 2017 | $1,991 | $136,673 +2.1% |
| 2016 | -- | $133,862 -1.8% |
| 2015 | $2,850 -15.6% | $136,372 +12.5% |
| 2014 | $3,379 | $121,235 +38% |
| 2013 | -- | $87,821 -3.5% |
| 2012 | -- | $90,998 -20.5% |
| 2011 | -- | $114,526 +4% |
| 2010 | -- | $110,111 -11.8% |
| 2009 | -- | $124,858 -30% |
| 2007 | -- | $178,385 0% |
| 2006 | -- | $178,424 +949.6% |
| 2005 | -- | $17,000 |
| 2004 | -- | $17,000 |
| 2003 | -- | $17,000 |
| 2002 | -- | $17,000 |
Find assessor info on the county website
Monthly payment
Est. payment
Payment breakdown
Explore the cost of this home by adjusting the details. Changes won't be saved.Climate risks
Neighborhood: 32124
Nearby schools
Schools provided by the listing agent
- Elementary: Champion
- Middle: Hinson
- High: Mainland
Source: DBAMLS. This data may not be complete. We recommend contacting the local school district to confirm school assignments for this home.
Similar homes
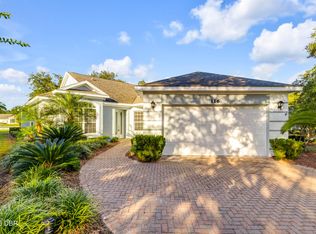
- $339,7503 bd2 ba1.5k sqft116 Bauer Cir, Daytona Beach, FL 32124For Sale
 MLS ID #1232143, Svetlana Hardwick, LPT Realty, LLC. DBAMLS
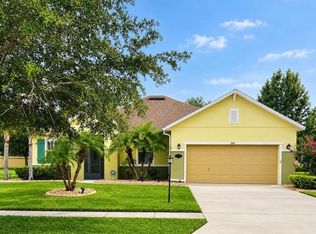
 - $345,0003 bd2 ba1.8k sqft269 Bayberry Lakes Blvd, Daytona Beach, FL 32124For Sale
 MLS ID #1230799, Allyson Brown, Keys With Kaye Realty LLC. DBAMLS
 - $369,5003 bd2 ba1.6k sqft1135 Champions Dr, Daytona Beach, FL 32124For Sale
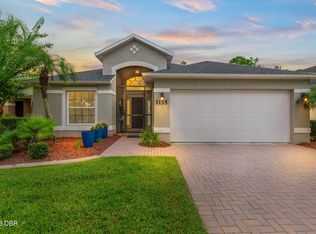 MLS ID #1230945, Kelly Ferguson, Simply Real Estate. DBAMLS
 - $345,0003 bd2 ba1.6k sqft1032 Champion Ridge Dr, Daytona Beach, FL 32124New Construction
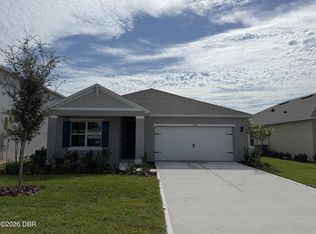 DBAMLS
 - $345,0003 bd2 ba1.7k sqft113 Grande Berwick Ct, Daytona Beach, FL 32124For SaleMLS ID #1231189, Justin Gore, Florida Advantage Realty Group. DBAMLS
- $399,9004 bd3 ba2k sqft200 Birkdale Dr, Daytona Beach, FL 32124For SaleMLS ID #1232082, Geraldine Westfall Adams, Simply Real Estate. DBAMLS
- $349,9004 bd2 ba1.7k sqft157 Links Terrace Blvd, Daytona Beach, FL 32124For SaleMLS ID #1231906, Brad Melton, Realty Pros Assured. DBAMLS
- $380,0003 bd2 ba1.6k sqft1185 Champions Dr, Daytona Beach, FL 32124For SaleMLS ID #1228815, Michael Burgess, Realty Pros Assured. DBAMLS
- $479,9003 bd2 ba1.9k sqft1222 Champions Dr, Daytona Beach, FL 32124For SaleMLS ID #1232087, Michael Burgess, Realty Pros Assured. DBAMLS
- $340,0002 bd2 ba1.4k sqft280 Catriona Dr, Daytona Beach, FL 32124For SaleMLS ID #1231373, Joan Burnett, Simply Real Estate. DBAMLS
- $365,0003 bd2 ba1.9k sqft131 MULBERRY BRANCH COURT, DAYTONA BEACH, FL 32124For Sale
 MLS ID #FC319746, Lori Von Diezelski, CLARION GROUP, INC.. Stellar MLS
 - $344,5004 bd2 ba1.7k sqft145 Links Terrace Blvd, Daytona Beach, FL 32124For SaleMLS ID #1230490, Jennifer Matacale, Premier Sotheby's International Realty. DBAMLS
- $387,9904 bd3 ba2.1k sqft388 Birkdale Dr, Daytona Beach, FL 32124New ConstructionDBAMLS
- $393,9904 bd3 ba2.1k sqft1012 British Cir, Daytona Beach, FL 32124New ConstructionDBAMLS
- $389,9904 bd3 ba2.1k sqft395 Birkdale Dr, Daytona Beach, FL 32124New ConstructionDBAMLS
- $380,0003 bd2 ba1.6k sqft973 Champion Ridge Dr, Daytona Beach, FL 32124New ConstructionDBAMLS
- $389,9904 bd3 ba2.1k sqft383 Birkdale Dr, Daytona Beach, FL 32124New ConstructionDBAMLS
- $385,0003 bd2 ba1.6k sqft1029 Champion Ridge Dr, Daytona Beach, FL 32124New ConstructionDBAMLS
- $319,5003 bd2 ba1.8k sqft100 Fiddlesticks Cir, Daytona Beach, FL 32114For SaleMLS ID #1232046, Vicky Adams, EXIT Real Estate Property Solutions. DBAMLS
