Priced to sell! Welcome to this well-maintained 3-bedroom, 2-bath home tucked away in a private community while offering the convenience of a central location. The updated kitchen features beautiful quartzite countertops, creating a stylish and functional space for everyday living and entertaining. The updated guest bathroom adds a fresh, modern touch. Enjoy additional living space in the air-conditioned sun/bonus room—perfect for a home office, flex space, hobby room, or relaxing retreat. The community amenities make everyday living easy, with the HOA covering lawn mowing, exterior painting of the home, and access to the community pool. A great opportunity to enjoy comfort, convenience, and low-maintenance living in a desirable private setting. Schedule your showing today! All information is intended to be accurate but is not guaranteed.
Active
$319,500
100 Fiddlesticks Cir, Daytona Beach, FL 32114
3beds
1,817sqft
Single Family Residence, Residential
Built in 1987
10,018 Square Feet Lot
$307,900 Zestimate®
$176/sqft
$192/mo HOA
What's special
Updated guest bathroomBeautiful quartzite countertopsCommunity poolUpdated kitchen
- 18 hours
- 137
- 19
Zillow last checked:
Listing updated:
Listed by:
Vicky Adams 386-212-1488,
EXIT Real Estate Property Solutions
Source: DBAMLS,MLS#: 1232046
Facts & features
Interior
Bedrooms & bathrooms
- Bedrooms: 3
- Bathrooms: 2
- Full bathrooms: 2
Primary bedroom
- Description: walkin closet
- Level: Main
- Area: 238 Square Feet
- Dimensions: 14.00 x 17.00
Bedroom 2
- Description: built in closet
- Level: Main
- Area: 157.5 Square Feet
- Dimensions: 15.00 x 10.50
Bedroom 3
- Description: built in closet
- Level: Main
- Area: 150 Square Feet
- Dimensions: 12.50 x 12.00
Bathroom 1
- Description: tub with separate shower, bidet, vanity
- Level: Main
Bathroom 2
- Description: tub/shower, bidet
- Level: Main
Florida room
- Description: a/c vent, sliding glass doors
- Level: Main
- Area: 171 Square Feet
- Dimensions: 9.50 x 18.00
Kitchen
- Level: Main
- Area: 94.3 Square Feet
- Dimensions: 11.50 x 8.20
Living room
- Description: built in electric fireplace
- Level: Main
- Area: 377 Square Feet
- Dimensions: 26.00 x 14.50
Heating
- Electric
Cooling
- Central Air
Appliances
- Included: Refrigerator, Microwave, Electric Water Heater, Electric Range, Electric Oven, Dishwasher
- Laundry: In Unit
Features
- Breakfast Nook, Built-in Features, Pantry, Primary Bathroom -Tub with Separate Shower, Split Bedrooms, Vaulted Ceiling(s), Walk-In Closet(s)
- Flooring: Carpet, Tile
- Number of fireplaces: 1
- Fireplace features: Electric
Interior area
- Total structure area: 2,396
- Total interior livable area: 1,817 sqft
Property
Parking
- Total spaces: 2
- Parking features: Garage Door Opener
- Garage spaces: 2
Features
- Levels: One
- Stories: 1
- Patio & porch: Patio
Lot
- Size: 10,018 Square Feet
- Features: Corner Lot, Cul-De-Sac, Irregular Lot
Details
- Parcel number: 522209000250
- Zoning description: Single Family
Construction
Type & style
- Home type: SingleFamily
- Architectural style: Contemporary
- Property subtype: Single Family Residence, Residential
Materials
- Frame, Stucco, Wood Siding
- Foundation: Slab
- Roof: Shingle
Condition
- Updated/Remodeled
- New construction: No
- Year built: 1987
Utilities & green energy
- Sewer: Public Sewer
- Water: Public
- Utilities for property: Electricity Connected, Sewer Connected, Water Connected
Community & HOA
Community
- Subdivision: Indigo
HOA
- Has HOA: Yes
- Amenities included: Management, Pool
- Services included: Maintenance Grounds, Maintenance Structure
- HOA fee: $575 quarterly
- HOA name: The Courtyards HOA
- HOA phone: 386-256-5770
Location
- Region: Daytona Beach
Financial & listing details
- Price per square foot: $176/sqft
- Tax assessed value: $245,104
- Annual tax amount: $3,013
- Date on market: 10/22/2026
- Listing terms: Cash,Conventional,FHA,VA Loan
- Electric utility on property: Yes
- Road surface type: Paved
Estimated market value
$307,900
$293,000 - $323,000
$2,160/mo
Price history
| Date | Event | Price |
|---|---|---|
| 10/22/2026 | Listed for sale | $319,500+59.8%$176/sqft |
Source: EXIT Realty broker feed #NS1089413 Report a problem | ||
| 10/22/2020 | Sold | $200,000+37.8%$110/sqft |
Source: Public Record Report a problem | ||
| 12/5/2014 | Sold | $145,100-6.3%$80/sqft |
Source:  DBAMLS #564481 Report a problem | ||
| 10/6/2014 | Listed for sale | $154,900+54.9%$85/sqft |
Source: Listhub #564481 Report a problem | ||
| 12/30/1997 | Sold | $100,000$55/sqft |
Source: Public Record Report a problem | ||
Public tax history
| Year | Property taxes | Tax assessment |
|---|---|---|
| 2025 | $3,014 +2.9% | $210,173 +2.9% |
| 2024 | $2,929 +4.8% | $204,250 +3% |
| 2023 | $2,794 +2.4% | $198,301 +3% |
| 2022 | $2,727 | $192,525 +3% |
| 2021 | -- | $186,917 +9.9% |
| 2020 | $3,299 | $170,118 +10% |
| 2019 | $3,299 +8.5% | $154,653 +7.4% |
| 2018 | $3,042 +3.8% | $143,957 +4.8% |
| 2017 | $2,931 +0.6% | $137,313 +9.5% |
| 2016 | $2,912 +4.3% | $125,378 +5.2% |
| 2015 | $2,792 +10.4% | $119,164 +11.2% |
| 2014 | $2,529 | $107,202 +9.8% |
| 2013 | -- | $97,594 +5.5% |
| 2012 | -- | $92,478 0% |
| 2011 | -- | $92,479 -6.6% |
| 2010 | -- | $98,999 -28.5% |
| 2009 | -- | $138,385 +39.7% |
| 2007 | -- | $99,081 -0.5% |
| 2006 | -- | $99,564 +6.1% |
| 2005 | -- | $93,849 +3% |
| 2004 | -- | $91,116 +1.9% |
| 2003 | -- | $89,417 +2.4% |
| 2002 | -- | $87,321 +1.6% |
| 2001 | -- | $85,946 +3% |
| 2000 | -- | $83,443 |
Find assessor info on the county website
Monthly payment
Est. payment
Payment breakdown
Explore the cost of this home by adjusting the details. Changes won't be saved.Climate risks
Neighborhood: 32114
- $261,1002 bd2 ba1.5k sqft104 Fiddlesticks Cir, Daytona Beach, FL 32114Off Market

- $271,4002 bd2 ba1.9k sqft136 Bob O Link Cir, Daytona Beach, FL 32114Off Market
- $273,7002 bd2 ba1.7k sqft108 Fiddlesticks Cir, Daytona Beach, FL 32114Off Market

- $270,5003 bd2 ba1.6k sqft140 Bob O Link Cir, Daytona Beach, FL 32114Off Market
Similar homes
- $279,0002 bd2 ba1.5k sqft245 Glenbriar Cir, Daytona Beach, FL 32114For Sale
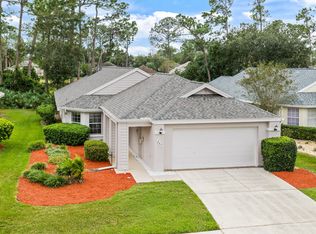
 MLS ID #1232008, Kandi Schromm, RE/MAX Signature. DBAMLS
- $324,0003 bd2 ba1.4k sqft100 Sea Pines Cir, Daytona Beach, FL 32114For Sale
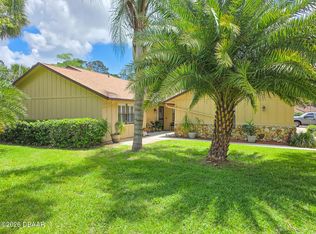 MLS ID #1228208, Lori Sharlow, Engel & Voelkers New Smyrna Beach. DBAMLS
- $300,0003 bd3 ba2.2k sqft524 Crooked Stick Dr, Daytona Beach, FL 32114For Sale
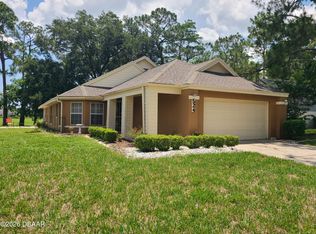 MLS ID #1225623, Kandi Schromm, RE/MAX Signature. DBAMLS
- $325,0003 bd3 ba1.9k sqft255 Braeburn Cir, Daytona Beach, FL 32114For Sale
 MLS ID #1224109, Alex Rodriguez, Coldwell Banker Coast Realty. DBAMLS
- $349,0003 bd3 ba1.9k sqft254 GLENBRIAR CIRCLE, DAYTONA BEACH, FL 32114For Sale
 MLS ID #FC320056, Terry Walter, MADISON ALLIED LLC. Stellar MLS
- $300,0003 bd3 ba2.2k sqft101 Braeburn Cir, Daytona Beach, FL 32114For SaleMLS ID #1223600, Ralph Padgett, New Edge Realty. DBAMLS
- $375,0002 bd2 ba2k sqft289 Braeburn Cir, Daytona Beach, FL 32114For SaleMLS ID #1230186, Alex Rodriguez, Coldwell Banker Coast Realty. DBAMLS
- $349,9004 bd2 ba1.7k sqft157 Links Terrace Blvd, Daytona Beach, FL 32124For SaleMLS ID #1231906, Brad Melton, Realty Pros Assured. DBAMLS
- $344,9003 bd2 ba1.7k sqft110 GLENEAGLE GRANDE DRIVE, DAYTONA BEACH, FL 32124For SaleMLS ID #O6450393, Holly Kroll, KROLL REALTY GROUP. Stellar MLS
- $240,0002 bd2 ba1.2k sqft104 Shoal Creek Cir, Daytona Beach, FL 32114For SaleMLS ID #1229010, Kandi Schromm, RE/MAX Signature. DBAMLS
- $475,0003 bd2 ba2.4k sqft107 Muirfield Dr, Daytona Beach, FL 32114For SaleMLS ID #1225655, Tammy Bowen, Redfin Corporation. DBAMLS
- $275,0003 bd2 ba1.5k sqft757 Indiana St, Daytona Beach, FL 32114New ConstructionMLS ID #1230324, Jonathan B Owens, Keller Williams Realty Florida Partners. DBAMLS
- $345,0003 bd2 ba1.6k sqft1032 Champion Ridge Dr, Daytona Beach, FL 32124New ConstructionDBAMLS
- $349,9003 bd2 ba1.9k sqft549 Champion Ridge Dr, Daytona Beach, FL 32124For SaleMLS ID #1231745, Geraldine Westfall Adams, Simply Real Estate. DBAMLS
- $299,0002 bd2 ba1.2k sqft138 Fox Fire Cir, Daytona Beach, FL 32114For SaleMLS ID #1226869, Eric Zimmerman, RE/MAX FloRealty. DBAMLS
- $345,0003 bd2 ba1.8k sqft269 Bayberry Lakes Blvd, Daytona Beach, FL 32124For SaleMLS ID #1230799, Allyson Brown, Keys With Kaye Realty LLC. DBAMLS
- $309,0003 bd2 ba1.7k sqft120 PRESTWICK GRANDE DRIVE, DAYTONA BEACH, FL 32124For SaleMLS ID #O6440263, Karen Albright, OPENDOOR BROKERAGE LLC. Stellar MLS
- $345,0003 bd2 ba1.7k sqft113 Grande Berwick Ct, Daytona Beach, FL 32124For SaleMLS ID #1231189, Justin Gore, Florida Advantage Realty Group. DBAMLS
- $389,9904 bd3 ba2.1k sqft395 Birkdale Dr, Daytona Beach, FL 32124New ConstructionDBAMLS
- $387,9904 bd3 ba2.1k sqft388 Birkdale Dr, Daytona Beach, FL 32124New ConstructionDBAMLS
