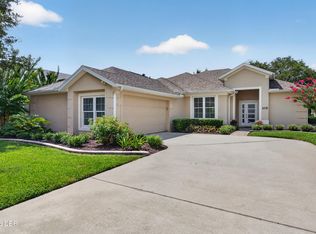
Golf community living at it's finest. Just over 800 yards from the LPGA International clubhouse and their state of the art practice facility...This well maintained 3 bedroom, 2 bathroom home features a thoughtfully designed floor plan with a spacious living room, split bedrooms, and volume ceilings throughout. The kitchen is ready for entertaining, with beautiful granite counters, natural stone backsplash, and bar top seating, all overlooking the living room. Step into the ample primary bedroom, with his and her closets, and large en-suite bathroom, with his and her vanities, large soaking tub and walk-in shower. Enjoy the views of the natural preserve from the screen enclosed tiled back patio. The home also boasts a formal dining room, eat-in kitchen area, a 2-car garage with painted epoxy flooring, hurricane shutters and a paver driveway. Roof 2018. All info intended to be accurate but can't be guaranteed.
Active
$390,000
1185 Champions Dr, Daytona Beach, FL 32124
3beds
1,669sqft
:
Get pre-qualified$2,771/mo
Single Family Residence, Residential
Built in 2010
-- sqft lot
$377,700 Zestimate®
$234/sqft
$161/mo HOA
What's special
Large en-suite bathroomBeautiful granite countersNatural stone backsplashBar top seatingAmple primary bedroomVolume ceilings throughoutLarge soaking tub
- 21 days |
- 361 |
- 13 |
Likely to sell faster than
Zillow last checked:
Listing updated:
Listed by:
Michael Burgess 386-290-4588,
Realty Pros Assured
Source: DBAMLS,MLS#: 1228815
Facts & features
Interior
Bedrooms & bathrooms
- Bedrooms: 3
- Bathrooms: 2
- Full bathrooms: 2
Bedroom 1
- Level: Main
- Area: 182 Square Feet
- Dimensions: 13.00 x 14.00
Bedroom 2
- Area: 156 Square Feet
- Dimensions: 12.00 x 13.00
Bedroom 3
- Area: 121 Square Feet
- Dimensions: 11.00 x 11.00
Dining room
- Area: 108 Square Feet
- Dimensions: 9.00 x 12.00
Kitchen
- Level: Main
- Area: 168 Square Feet
- Dimensions: 12.00 x 14.00
Living room
- Area: 204 Square Feet
- Dimensions: 12.00 x 17.00
Other
- Description: Screened Patio
- Area: 99 Square Feet
- Dimensions: 9.00 x 11.00
Heating
- Central, Electric
Cooling
- Central Air, Electric
Appliances
- Included: Washer, Refrigerator, Microwave, Electric Range, Electric Oven, Dryer, Dishwasher
- Laundry: In Unit
Features
- Ceiling Fan(s), Eat-in Kitchen, His and Hers Closets, Pantry, Primary Bathroom -Tub with Separate Shower, Split Bedrooms
- Flooring: Carpet, Tile
Interior area
- Total structure area: 2,300
- Total interior livable area: 1,669 sqft
Property
Parking
- Total spaces: 2
- Parking features: Attached, Garage
- Attached garage spaces: 2
Features
- Levels: One
- Stories: 1
Details
- Parcel number: 521701000170
Construction
Type & style
- Home type: SingleFamily
- Property subtype: Single Family Residence, Residential
Materials
- Block, Stucco
- Foundation: Slab
- Roof: Shingle
Condition
- New construction: No
- Year built: 2010
Utilities & green energy
- Sewer: Public Sewer
- Water: Public
- Utilities for property: Cable Connected, Electricity Connected, Sewer Connected, Water Connected
Community & HOA
Community
- Subdivision: Lpga
HOA
- Has HOA: Yes
- Services included: Maintenance Grounds
- HOA fee: $466 quarterly
- Second HOA fee: $71 annually
Location
- Region: Daytona Beach
Financial & listing details
- Price per square foot: $234/sqft
- Tax assessed value: $310,107
- Annual tax amount: $5,554
- Date on market: 7/20/2026
- Listing terms: Cash,Conventional,FHA,VA Loan
- Electric utility on property: Yes
- Road surface type: Paved
Estimated market value
$377,700
$359,000 - $397,000
$2,575/mo
Price history
| Date | Event | Price |
|---|---|---|
| 7/20/2026 | Listed for sale | $390,000+169%$234/sqft |
Source:  DBAMLS #1228815 Report a problem DBAMLS #1228815 Report a problem | ||
| 11/3/2010 | Sold | $145,000$87/sqft |
Source: Public Record Report a problem | ||
Public tax history
| Year | Property taxes | Tax assessment |
|---|---|---|
| 2025 | $5,668 -2.1% | $310,107 -1.5% |
| 2024 | $5,787 +5.2% | $314,967 +0.1% |
| 2023 | $5,499 +4.3% | $314,636 +31.7% |
| 2022 | $5,275 | $238,871 +10% |
| 2021 | -- | $217,155 +10% |
| 2020 | $4,639 | $197,414 +10% |
| 2019 | $4,639 +8.2% | $179,467 -3.1% |
| 2018 | $4,287 -4.6% | $185,212 +6.9% |
| 2017 | $4,494 +2.2% | $173,208 +2.1% |
| 2016 | $4,397 +1.3% | $169,628 +3.5% |
| 2015 | $4,339 +7.4% | $163,971 +13% |
| 2014 | $4,042 | $145,077 +29.5% |
| 2013 | -- | $112,057 +1.8% |
| 2012 | -- | $110,093 -18.1% |
| 2011 | -- | $134,342 +371.4% |
| 2010 | -- | $28,500 -24.4% |
| 2009 | -- | $37,700 -50% |
| 2007 | -- | $75,400 +50.8% |
| 2006 | -- | $50,000 +47.1% |
| 2005 | -- | $34,000 +70% |
| 2004 | -- | $20,000 |
| 2003 | -- | $20,000 |
| 2002 | -- | $20,000 +529.5% |
| 2001 | -- | $3,177 |
Find assessor info on the county website
Monthly payment
Est. payment
Payment breakdown
Explore the cost of this home by adjusting the details. Changes won't be saved.Climate risks
Neighborhood: 32124
Nearby schools
GreatSchools rating
- 4/10Champion Elementary SchoolGrades: PK-5Distance: 1.6 mi
- 5/10David C Hinson Sr Middle SchoolGrades: 6-8Distance: 3.4 mi
- 4/10Mainland High SchoolGrades: 9-12Distance: 3.9 mi
- $460,4003 bd5 ba2.9k sqft1183 Champions Dr, Daytona Beach, FL 32124Off Market

- $378,5003 bd2 ba2k sqft1187 Champions Dr, Daytona Beach, FL 32124Off Market
- $422,8003 bd2 ba2k sqft1181 Champions Dr, Daytona Beach, FL 32124Off Market
- $378,1003 bd2 ba2k sqft1189 Champions Dr, Daytona Beach, FL 32124Off Market
- $390,8003 bd2 ba1.6k sqft1179 Champions Dr, Daytona Beach, FL 32124Off Market
- $354,9003 bd2 ba1.7k sqft1191 Champions Dr, Daytona Beach, FL 32124Off Market
- $442,2003 bd2 ba1.9k sqft1177 Champions Dr, Daytona Beach, FL 32124Off Market
- $433,1003 bd3 ba1.6k sqft1193 Champions Dr, Daytona Beach, FL 32124Off Market
A local agent can set up tours, give advice and negotiate with sellers.
A local lender can help you make sure your offer is ready when you are.
Similar homes
- $395,0003 bd2 ba1.9k sqft131 MULBERRY BRANCH COURT, DAYTONA BEACH, FL 32124For Sale

 MLS ID #FC319746, Lori Von Diezelski, CLARION GROUP, INC.. Stellar MLS
 - $359,9003 bd2 ba1.6k sqft161 Perfect Dr, Daytona Beach, FL 32124Pending

 MLS ID #1228515, Tina Turner, Coldwell Banker Premier Properties. DBAMLS
 - $449,0003 bd2 ba2.1k sqft105 Opal Hill Cir, Daytona Beach, FL 32124For Sale
 MLS ID #1229075, Allison Gartrell, Adams, Cameron & Co., Realtors. DBAMLS
 - $449,9003 bd2 ba1.9k sqft116 Cerise Ct, Daytona Beach, FL 32124For Sale
 MLS ID #1229476, Robert Martin, We Sell or We Buy Realty. DBAMLS
 - $385,0003 bd2 ba1.5k sqft217 Eagle Harbor Way, Daytona Beach, FL 32124For SaleMLS ID #1229495, Tina Kovac, Coldwell Banker Coast Realty. DBAMLS
- $394,0004 bd3 ba2.1k sqft384 Birkdale Dr, Daytona Beach, FL 32124New ConstructionDBAMLS
- $312,5003 bd2 ba1.6k sqft137 Huckleberry Branch Ct, Daytona Beach, FL 32124For SaleMLS ID #1229230, Matthew Soltis, Robert Slack LLC. DBAMLS
- $349,8504 bd3 ba2.5k sqft313 Bayberry Lakes Blvd, Daytona Beach, FL 32124For SaleMLS ID #1223403, William Kamer, Keller Williams Realty Florida Partners. DBAMLS
- $349,9953 bd2 ba1.4k sqft209 LINKS TERRACE Boulevard, Daytona Beach, FL 32124For SaleMLS ID #2159122, DANIEL PAVEL MARTYNENKO. realMLS
- $365,9003 bd2 ba1.8k sqft361 Perfect Dr, Daytona Beach, FL 32124For SaleMLS ID #1225897, Priscilla Chanfrau, Adams, Cameron & Co., Realtors. DBAMLS
- $399,9904 bd2 ba1.8k sqft1045 Champion Ridge Dr, Daytona Beach, FL 32124New ConstructionDBAMLS
- $346,9003 bd2 ba1.4k sqft185 Links Terrace Blvd, Daytona Beach, FL 32124For SaleMLS ID #1229460, Liz Spiletic, Spiletic and Co.. DBAMLS
- $364,6904 bd2 ba1.9k sqft392 Birkdale Dr, Daytona Beach, FL 32124New ConstructionDBAMLS
- $412,2904 bd3 ba2.1k sqft1004 British Cir, Daytona Beach, FL 32124New ConstructionDBAMLS
- $420,0004 bd3 ba2.3k sqft128 LOST BALL DRIVE, DAYTONA BEACH, FL 32124For SaleMLS ID #O6432205, David Liu, JC PREMIUM REALTY LLC. Stellar MLS
- $379,9003 bd2 ba1.7k sqft437 Grande Sunningdale Loop, Daytona Beach, FL 32124For SaleMLS ID #1224993, Shon MacDughlas, Adams, Cameron & Co., Realtors. DBAMLS
- $380,0004 bd2 ba1.7k sqft140 Links Terrace Blvd, Daytona Beach, FL 32124For SaleMLS ID #1226213, Lynette Baerga Cruz, Resource One Realty. DBAMLS
- $489,0003 bd2 ba2k sqft1234 Champions Dr, Daytona Beach, FL 32124For SaleMLS ID #1225859, Michael Burgess, Realty Pros Assured. DBAMLS
- $389,0004 bd3 ba2.3k sqft184 Gala Cir, Daytona Beach, FL 32124For SaleMLS ID #1223027, Peter John Graulich, Never 6 Percent Realty Inc.. DBAMLS
- from $400,9904 bd3 ba2.3k sqftDENHAM Plan, Ironwood, Daytona Beach, FL 32124New ConstructionDR Horton
