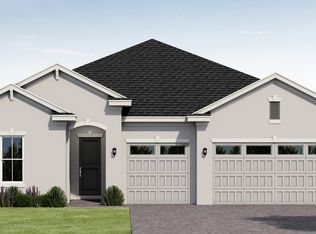
Located in the prestigious LPGA Golf Community, this stunning waterfront home offers the perfect blend of luxury, comfort, and convenience -- all within WALKING DISTANCE TO THE GOLF COURSE. Built with energy efficiency in mind, this beautifully designed residence features three spacious bedrooms, two modern bathrooms, and a two-car garage, all complemented by a bright, open-concept layout ideal for today's lifestyle. Enjoy peaceful water views from your backyard oasis, creating the perfect setting for morning coffee, evening sunsets, or entertaining guests. Inside, the gourmet kitchen showcases elegant white quartz countertops, tall 44'' white cabinetry, and high-end stainless steel appliances, seamlessly flowing into the spacious great room featuring stylish vinyl wood plank flooring and a warm, inviting ambiance. Elegant white blinds throughout add a sophisticated finishing touch. Located in the highly sought-after Links Terrace , residents enjoy sophisticated finishing touches. Located in the highly sought-after Links Terrace neighborhood of LPGA International, residents enjoy beautifully maintained surroundings, scenic walking paths, and can walk to LPGA Club House & Championship Golf Course, shopping, dining, and entertainment. Plus, you're just minutes from Daytona International Speedway and approximately 12 miles from the world-famous Daytona Beach shoreline.
This exceptional waterfront home offers the ideal combination of modern luxury and Florida lifestyle living. LPGA Country Club Golf Course, Driving Range, Fitness Center & Swimming Pool available with membership. All information recorded in the MLS intended to be accurate but cannot be guaranteed. Buyer should independently verify HOA, pet restrictions, schools, room sizes, and any other information buyer deems important.
Active
Price cut: $5K (6/17)
$349,900
185 Links Terrace Blvd, Daytona Beach, FL 32124
3beds
1,484sqft
:
Get pre-qualified$2,442/mo
Single Family Residence, Residential
Built in 2025
4,791 Square Feet Lot
$346,300 Zestimate®
$236/sqft
$77/mo HOA
What's special
Two-car garageThree spacious bedroomsElegant white quartz countertopsWarm inviting ambianceStunning waterfront homeBright open-concept layoutTwo modern bathrooms
- 69 days |
- 159 |
- 7 |
Zillow last checked:
Listing updated:
Listed by:
Liz Spiletic 386-679-8655,
America's Elite Realty LLC
Source: DBAMLS,MLS#: 1226506
Facts & features
Interior
Bedrooms & bathrooms
- Bedrooms: 3
- Bathrooms: 2
- Full bathrooms: 2
Bedroom 1
- Level: Main
- Area: 163.49 Square Feet
- Dimensions: 12.11 x 13.50
Bathroom 2
- Level: Main
- Area: 102.11 Square Feet
- Dimensions: 10.10 x 10.11
Bathroom 3
- Level: Main
- Area: 101 Square Feet
- Dimensions: 10.00 x 10.10
Dining room
- Level: Main
- Area: 147.32 Square Feet
- Dimensions: 11.60 x 12.70
Great room
- Level: Main
- Area: 213.06 Square Feet
- Dimensions: 15.10 x 14.11
Kitchen
- Level: Main
- Area: 169 Square Feet
- Dimensions: 13.00 x 13.00
Heating
- Central
Cooling
- Central Air
Appliances
- Included: Microwave, Ice Maker, ENERGY STAR Qualified Water Heater, ENERGY STAR Qualified Washer, ENERGY STAR Qualified Refrigerator, ENERGY STAR Qualified Dryer, ENERGY STAR Qualified Dishwasher, Electric Oven, Electric Cooktop, Disposal
- Laundry: In Unit
Features
- Breakfast Bar, Entrance Foyer, Open Floorplan, Pantry, Primary Bathroom - Shower No Tub, Smart Thermostat, Split Bedrooms, Walk-In Closet(s)
- Flooring: Carpet, Tile
Interior area
- Total structure area: 2,020
- Total interior livable area: 1,484 sqft
Property
Parking
- Total spaces: 2
- Parking features: Garage, Garage Door Opener
- Garage spaces: 2
Features
- Levels: One
- Stories: 1
- Has view: Yes
- View description: Pond, Water
- Has water view: Yes
- Water view: Pond,Water
- Waterfront features: Pond
Lot
- Size: 4,791 Square Feet
- Features: Sprinklers In Front, Sprinklers In Rear
Details
- Parcel number: 522104001760
Construction
Type & style
- Home type: SingleFamily
- Architectural style: Contemporary
- Property subtype: Single Family Residence, Residential
Materials
- Block, Stucco
- Foundation: Block
- Roof: Shingle
Condition
- New construction: No
- Year built: 2025
Utilities & green energy
- Sewer: Public Sewer
- Water: Public
- Utilities for property: Cable Available, Electricity Connected, Water Connected
Community & HOA
Community
- Security: Fire Alarm, Smoke Detector(s)
- Subdivision: Links Terrace
HOA
- Has HOA: Yes
- Amenities included: Playground
- HOA fee: $210 quarterly
- Second HOA fee: $85 annually
Location
- Region: Daytona Beach
Financial & listing details
- Price per square foot: $236/sqft
- Tax assessed value: $47,000
- Annual tax amount: $1,318
- Date on market: 5/16/2026
- Listing terms: Cash,Conventional,FHA,VA Loan
- Electric utility on property: Yes
Estimated market value
$346,300
$329,000 - $364,000
$2,540/mo
Price history
| Date | Event | Price |
|---|---|---|
| 7/11/2026 | Price change | $2,395-7.7%$2/sqft |
Source: DBAMLS #1228035 Report a problem | ||
| 6/28/2026 | Listed for rent | $2,595$2/sqft |
Source: DBAMLS #1228035 Report a problem | ||
| 6/23/2026 | Listing removed | $2,595$2/sqft |
Source: DBAMLS #1227549 Report a problem | ||
| 6/17/2026 | Price change | $349,900-1.4%$236/sqft |
Source:  DBAMLS #1226506 Report a problem DBAMLS #1226506 Report a problem | ||
| 6/15/2026 | Listed for rent | $2,595+12.8%$2/sqft |
Source: DBAMLS #1227549 Report a problem | ||
| 6/14/2026 | Listing removed | $2,300$2/sqft |
Source: DBAMLS #1227023 Report a problem | ||
| 6/3/2026 | Price change | $354,900-1.1%$239/sqft |
Source: DBAMLS #1226506 Report a problem | ||
| 6/1/2026 | Listed for rent | $2,300-3.2%$2/sqft |
Source: DBAMLS #1227023 Report a problem | ||
| 5/16/2026 | Listed for sale | $358,900+13.9%$242/sqft |
Source: DBAMLS #1226506 Report a problem | ||
| 8/10/2025 | Listing removed | $2,375$2/sqft |
Source: DBAMLS #1215078 Report a problem | ||
| 6/29/2025 | Listed for rent | $2,375+3.3%$2/sqft |
Source: DBAMLS #1215078 Report a problem | ||
| 6/26/2025 | Listing removed | $2,300$2/sqft |
Source: DBAMLS #1212453 Report a problem | ||
| 6/5/2025 | Price change | $2,300-2.1%$2/sqft |
Source: DBAMLS #1212453 Report a problem | ||
| 5/31/2025 | Price change | $2,350-4.1%$2/sqft |
Source: DBAMLS #1212453 Report a problem | ||
| 4/18/2025 | Listed for rent | $2,450$2/sqft |
Source: Zillow Rentals Report a problem | ||
| 4/11/2025 | Sold | $315,000-2.5%$212/sqft |
Source:  Stellar MLS #O6284814 Report a problem Stellar MLS #O6284814 Report a problem | ||
| 3/7/2025 | Pending sale | $323,000$218/sqft |
Source: DBAMLS #1210417 Report a problem | ||
| 3/7/2025 | Listed for sale | $323,000$218/sqft |
Source: DBAMLS #1210417 Report a problem | ||
| 2/26/2025 | Pending sale | $323,000$218/sqft |
Source: Stellar MLS #O6284814 Report a problem | ||
| 2/14/2025 | Listing removed | $323,000$218/sqft |
Source:  Meritage Homes Report a problem Meritage Homes Report a problem | ||
| 2/11/2025 | Price change | $323,000-3%$218/sqft |
Source: Meritage Homes Report a problem | ||
| 2/8/2025 | Listed for sale | $333,000$224/sqft |
Source: Meritage Homes Report a problem | ||
Public tax history
| Year | Property taxes | Tax assessment |
|---|---|---|
| 2025 | $1,319 +2.5% | $47,000 +4.4% |
| 2024 | $1,287 +162.7% | $45,000 +221.9% |
| 2023 | $490 | $13,978 |
Find assessor info on the county website
Monthly payment
Est. payment
Payment breakdown
Explore the cost of this home by adjusting the details. Changes won't be saved.Climate risks
Neighborhood: 32124
Nearby schools
GreatSchools rating
- 4/10Champion Elementary SchoolGrades: PK-5Distance: 2.1 mi
- 5/10David C Hinson Sr Middle SchoolGrades: 6-8Distance: 3.4 mi
- 4/10Mainland High SchoolGrades: 9-12Distance: 3.4 mi
Schools provided by the listing agent
- Elementary: Champion
- Middle: Hinson
- High: Mainland
Source: DBAMLS. This data may not be complete. We recommend contacting the local school district to confirm school assignments for this home.
- $385,0004 bd3 ba2.3k sqft169 Links Terrace Blvd, Daytona Beach, FL 32124Sold

- $352,9904 bd2 ba1.6k sqft165 Links Terrace Blvd, Daytona Beach, FL 32124Sold

- $360,0004 bd3 ba2.1k sqft161 Links Terrace Blvd, Daytona Beach, FL 32124Sold
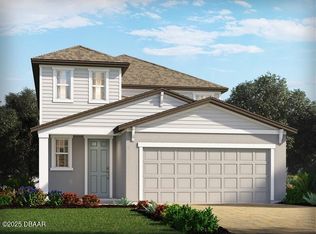
- $336,5003 bd2 ba1.4k sqft173 Links Terrace Blvd, Daytona Beach, FL 32124Sold
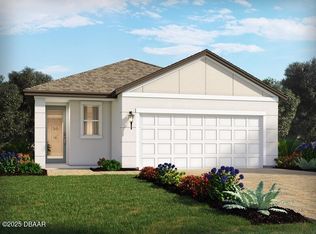
- $350,0004 bd2 ba1.6k sqft304 Links Terrace Blvd, Daytona Beach, FL 32124Sold
- $343,5004 bd2 ba1.6k sqft177 Links Terrace Blvd, Daytona Beach, FL 32124Sold
- $422,0004 bd3 ba2.1k sqft181 Links Terrace Blvd, Daytona Beach, FL 32124Sold
- $330,0004 bd2 ba1.6k sqft101 Pitching Wedge Dr, Daytona Beach, FL 32124Sold
A local agent can set up tours, give advice and negotiate with sellers.
A local lender can help you make sure your offer is ready when you are.
Similar homes
- $364,6904 bd2 ba1.9k sqft392 Birkdale Dr, Daytona Beach, FL 32124New Construction
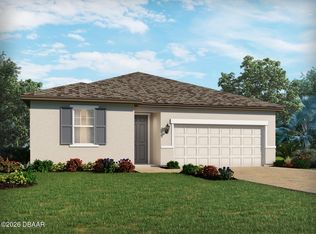
 DBAMLS
 - $356,9903 bd2 ba1.6k sqft1032 Champion Ridge Dr, Daytona Beach, FL 32124New Construction
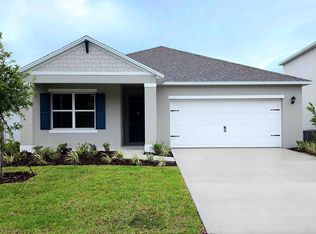 DR Horton
 - $412,2904 bd3 ba2.1k sqft1004 British Cir, Daytona Beach, FL 32124New Construction
 DBAMLS
 - from $511,9903 bd3 ba1.9k sqftWillet Plan, Legends Preserve, Daytona Beach, FL 32124New Construction
 Jones Homes USA
 - $435,9905 bd3 ba2k sqft1049 Champion Ridge Dr, Daytona Beach, FL 32124New ConstructionDR Horton
- $363,9904 bd2 ba1.6k sqft1037 Commons Way, Port Orange, FL 32129New ConstructionMLS ID #1228443, Stephen Cline, D R Horton Realty of Central Florida. DBAMLS
- $319,9003 bd2 ba1.4k sqft556 Wallace St, Daytona Beach, FL 32114New Construction
 MLS ID #V4949505, Tracy Phillips, LLC, COLDWELL BANKER REALTY. Stellar MLS
 - from $347,9904 bd2 ba1.8k sqftCALI Plan, Gardenside at Ormond Station, Ormond Beach, FL 32174New ConstructionDR Horton
- $354,9903 bd2 ba1.3k sqft3090 Snow Dr, Deltona, FL 32738New ConstructionMLS ID #1226147, Stephen Cline, D R Horton Realty of Central Florida. DBAMLS
- $292,2743 bd3 ba1.7k sqft1136 Wild Crest Ln, Daytona Beach, FL 32117New ConstructionStellar MLS
- $295,3383 bd3 ba1.7k sqft1140 Wild Crest Ln, Daytona Beach, FL 32117New ConstructionStellar MLS
- from $337,9903 bd2 ba1.6k sqftARIA Plan, Gardenside at Ormond Station, Ormond Beach, FL 32174New ConstructionDR Horton
- from $334,9903 bd2 ba1.6k sqftARIA Plan, Groveside at Ormond Station, Ormond Beach, FL 32174New ConstructionDR Horton
- $329,9903 bd3 ba1.7k sqft2910 Meleto Blvd, New Smyrna Beach, FL 32168For SaleMLS ID #A4685766, Loukas Masouras, REALTY ONE GROUP MVP. Stellar MLS
- from $343,9905 bd2 ba1.7k sqftDUNDEE Plan, Gardenside at Ormond Station, Ormond Beach, FL 32174New ConstructionDR Horton
- from $345,9904 bd2 ba1.8k sqftHighgate Plan, Waterstone at Halifax Plantation, Ormond Beach, FL 32174New ConstructionPulte
- $334,9905 bd2 ba1.7k sqft125 Heirloom Dr, Ormond Beach, FL 32174New ConstructionStellar MLS
- from $318,9903 bd2 ba1.3k sqftArcher II Plan, Gardenside at Ormond Station, Ormond Beach, FL 32174New ConstructionDR Horton
- from $349,9904 bd2 ba1.7k sqftHighgate Plan, Seminole Palms, Palm Coast, FL 32164New ConstructionPulte
- from $359,9993 bd2 ba1.6k sqftAlexander Plan, Trinity Gardens, Deland, FL 32724New ConstructionTrinity Family Builders
