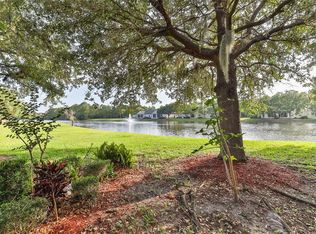
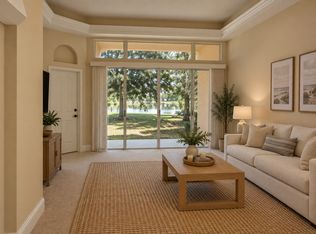
Welcome to 116 Bauer Circle, located in the highly sought after Sedona community at LPGA International in Daytona Beach. Whether used as a primary residence or seasonal vacation getaway, this home offers a combination of space, convenience, and a resort-style environment! Enjoy the convenience of low-maintenance living, with HOA fees that cover lawncare, irrigation water, and contributions to reserves for future roof replacement and exterior painting. This home features a large backyard with expansive water views, offering a relaxing Florida vibe from sunrise to sunset! The outdoor space is ideal for entertaining, enjoying morning coffee, or unwinding in the evening. Inside you'll notice the high ceilings and architectural accents give this home a very bright and open feeling. Additional features include concrete block and stucco construction, a roof replaced in 2019, exterior painting completed in 2021, and true two car garage that connects to an oversized paver driveway accommodating up to four vehicles. Located within LPGA International, home to two championship golf courses, this property offers convenient access to shopping, dining, entertainment, and Daytona Beach's coastline. All information provided is deemed reliable but not guaranteed. Buyers and buyers' agents are encouraged to independently verify all information, including but not limited to square footage, measurements, HOA fees, restrictions, property features, and any other details deemed important. Photos virtually staged.
Active
$339,750
116 Bauer Cir, Daytona Beach, FL 32124
3beds
1,516sqft
Townhouse, Residential
Built in 2006
8,276 Square Feet Lot
$330,200 Zestimate®
$224/sqft
$243/mo HOA
What's special
High ceilingsBright and open feelingArchitectural accentsTrue two car garage
- 15 days
- 416
- 24
Zillow last checked:
Listing updated:
Listed by:
Svetlana Hardwick 865-712-7723,
LPT Realty, LLC
Source: DBAMLS,MLS#: 1232143
Facts & features
Interior
Bedrooms & bathrooms
- Bedrooms: 3
- Bathrooms: 2
- Full bathrooms: 2
Primary bedroom
- Level: Main
- Area: 252 Square Feet
- Dimensions: 14.00 x 18.00
Bedroom 2
- Level: Main
- Area: 132 Square Feet
- Dimensions: 11.00 x 12.00
Bedroom 3
- Level: Main
- Area: 110 Square Feet
- Dimensions: 10.00 x 11.00
Kitchen
- Level: Main
- Area: 168 Square Feet
- Dimensions: 12.00 x 14.00
Living room
- Level: Main
- Area: 368 Square Feet
- Dimensions: 16.00 x 23.00
Heating
- Electric
Cooling
- Central Air
Appliances
- Included: Washer, Refrigerator, Microwave, Electric Range, Dryer, Dishwasher
Features
- Ceiling Fan(s), Pantry, Primary Bathroom - Shower No Tub, Split Bedrooms
- Flooring: Carpet, Tile
Interior area
- Total structure area: 2,095
- Total interior livable area: 1,516 sqft
Property
Parking
- Total spaces: 2
- Parking features: Attached, Garage
- Attached garage spaces: 2
Accessibility
- Accessibility features: Accessible Doors
Features
- Levels: One
- Stories: 1
- Patio & porch: Covered, Rear Porch, Screened
- Has view: Yes
- View description: Pond, Protected Preserve, Trees/Woods, Water
- Has water view: Yes
- Water view: Pond,Water
- Waterfront features: Pond
Lot
- Size: 8,276 Square Feet
- Dimensions: 40.0 ft x 215.0 ft
Details
- Parcel number: 521702000360
- Zoning description: PUD
Construction
Type & style
- Home type: Townhouse
- Architectural style: Contemporary
- Property subtype: Townhouse, Residential
- Attached to another structure: Yes
Materials
- Block, Concrete
- Foundation: Slab
- Roof: Shingle
Condition
- New construction: No
- Year built: 2006
Utilities & green energy
- Sewer: Public Sewer
- Water: Public
- Utilities for property: Cable Connected, Electricity Available, Water Connected
Community & HOA
Community
- Subdivision: Lpga
HOA
- Has HOA: Yes
- Amenities included: Clubhouse, Fitness Center, Golf Course, Jogging Path, Maintenance Grounds, Management, Pool
- Services included: Maintenance Grounds
- HOA fee: $710 quarterly
- HOA name: Leland Management
- HOA phone: 407-447-9955
- Second HOA fee: $75 annually
Location
- Region: Daytona Beach
Financial & listing details
- Price per square foot: $224/sqft
- Tax assessed value: $287,889
- Annual tax amount: $5,920
- Date on market: 10/25/2026
- Listing terms: Cash,Conventional,FHA,VA Loan
- Electric utility on property: Yes
- Road surface type: Asphalt
Estimated market value
$330,200
$314,000 - $347,000
$2,054/mo
Price history
| Date | Event | Price |
|---|---|---|
| 10/25/2026 | Listed for sale | $339,750+148%$224/sqft |
Source:  DBAMLS #1232143 Report a problem | ||
| 10/6/2010 | Sold | $137,000-43%$90/sqft |
Source: Public Record Report a problem | ||
| 11/9/2006 | Sold | $240,162$158/sqft |
Source: Public Record Report a problem | ||
Public tax history
| Year | Property taxes | Tax assessment |
|---|---|---|
| 2025 | $5,921 +4.8% | $287,889 +15% |
| 2024 | $5,648 +12.2% | $250,237 +10% |
| 2023 | $5,032 +9.1% | $227,488 +10% |
| 2022 | $4,614 | $206,807 +10% |
| 2021 | -- | $188,006 +9.9% |
| 2020 | $4,065 | $171,138 -5.5% |
| 2019 | $4,065 +3.7% | $181,171 +10.7% |
| 2018 | $3,918 +4.3% | $163,717 +8.1% |
| 2017 | $3,755 +2.1% | $151,501 +11.1% |
| 2016 | $3,679 +3.4% | $136,307 0% |
| 2015 | $3,559 +5.3% | $136,372 +12.5% |
| 2014 | $3,379 | $121,235 +38% |
| 2013 | -- | $87,821 -3.5% |
| 2012 | -- | $90,998 -20.1% |
| 2011 | -- | $113,923 +4% |
| 2010 | -- | $109,529 -11.8% |
| 2009 | -- | $124,140 -41.3% |
| 2007 | -- | $211,587 +0% |
| 2006 | -- | $211,579 +1144.6% |
| 2005 | -- | $17,000 |
| 2004 | -- | $17,000 |
| 2003 | -- | $17,000 |
| 2002 | -- | $17,000 |
Find assessor info on the county website
Monthly payment
Est. payment
Payment breakdown
Explore the cost of this home by adjusting the details. Changes won't be saved.Climate risks
Neighborhood: 32124
Nearby schools
Schools provided by the listing agent
- Elementary: Champion
- Middle: Hinson
- High: Mainland
Source: DBAMLS. This data may not be complete. We recommend contacting the local school district to confirm school assignments for this home.

Similar homes
- $340,0002 bd2 ba1.4k sqft280 Catriona Dr, Daytona Beach, FL 32124For Sale

 MLS ID #1231373, Joan Burnett, Simply Real Estate. DBAMLS
- $349,9003 bd2 ba1.9k sqft549 Champion Ridge Dr, Daytona Beach, FL 32124For Sale
 MLS ID #1231745, Geraldine Westfall Adams, Simply Real Estate. DBAMLS
- $409,0003 bd2 ba1.5k sqft6 Acclaim At Lionspaw, Daytona Beach, FL 32124For Sale
 MLS ID #1231499, Deana Frechette, Simply Real Estate. DBAMLS
- $479,9003 bd2 ba2k sqft1234 Champions Dr, Daytona Beach, FL 32124For Sale
 MLS ID #1225859, Michael Burgess, Realty Pros Assured. DBAMLS
- $349,0004 bd2 ba1.8k sqft306 Eagle Harbor Way, Daytona Beach, FL 32124For SaleMLS ID #1227930, Stephanie Cathey, RE/MAX Signature. DBAMLS
- $360,0003 bd2 ba1.8k sqft36 Silk Moss Ct, South Daytona, FL 32119For SaleMLS ID #1232545, Kathy Cate, Adams, Cameron & Co., Realtors. DBAMLS
- $339,9002 bd2 ba1.2k sqft284 Pop Top Ln, Daytona Beach, FL 32124For SaleMLS ID #1226533, Mark Polakovich, Deuces Realty. DBAMLS
- $249,9993 bd3 ba1.2k sqft104 Misty Glen Ln, Daytona Beach, FL 32124For SaleMLS ID #1230215, Scott Lee, Trustline Real Estate LLC. DBAMLS
- $330,0003 bd2 ba1.8k sqft170 Hamlet Trce, Ormond Beach, FL 32174For SaleMLS ID #1232004, Michael Metzger, Realty Pros Assured. DBAMLS
- $379,9003 bd2 ba2k sqft289 Crestwind Dr, Daytona Beach, FL 32124For SaleMLS ID #1228986, Deborah Carter, Realty Pros Assured. DBAMLS
- $325,0003 bd3 ba1.9k sqft255 Braeburn Cir, Daytona Beach, FL 32114For SaleMLS ID #1224109, Alex Rodriguez, Coldwell Banker Coast Realty. DBAMLS
- $329,9003 bd2 ba1.6k sqft228 Dahoon Holly Dr, Daytona Beach, FL 32117For SaleMLS ID #1229556, Hung Nguyen, Coldwell Banker Coast Realty. DBAMLS
- $334,0003 bd2 ba1.5k sqft342 Dahoon Holly Dr, Daytona Beach, FL 32117For SaleMLS ID #1221694, Ashley Moss, Keller Williams Realty Florida Partners. DBAMLS
- $412,0002 bd2 ba1.4k sqft614 Good Life Way, Daytona Beach, FL 32124For SaleMLS ID #1230393, Steven Koleno, Beycome of Florida LLC. DBAMLS
- $395,0002 bd2 ba1.5k sqft632 Landshark Blvd, Daytona Beach, FL 32124For SaleMLS ID #1229426, Leslie Wackerman, Coldwell Banker Coast Realty. DBAMLS
- $380,0003 bd2 ba1.5k sqft217 Eagle Harbor Way, Daytona Beach, FL 32124For SaleMLS ID #1229495, Tina Kovac, Coldwell Banker Coast Realty. DBAMLS
- $334,9993 bd2 ba1.2k sqft401 Mobile Ave, Daytona Beach, FL 32118For SaleMLS ID #1226926, Chad T Shultz, Adams, Cameron & Co., Realtors. DBAMLS
- $345,0002 bd2 ba1.4k sqft1671 Areca Palm Dr, Port Orange, FL 32128For SaleMLS ID #1231573, Kelly Riggle, Realty Pros Assured. DBAMLS
- $359,5002 bd2 ba1.2k sqft339 Cool Waters Way, Daytona Beach, FL 32124For SaleMLS ID #1230435, Kelley Sarantis, Bob Hodges and Sons Realty. DBAMLS
- $320,0003 bd2 ba1.6k sqft1461 Carlow Cir, Ormond Beach, FL 32174For SaleMLS ID #1232501, Stephanie Cathey, RE/MAX Signature. DBAMLS
