MOTIVATED SELLER
Brittany Terrace is a beautifully maintained 55+ active adult community nestled on nearly 80 scenic acres in the Town of New Windsor. Designed for comfortable, low-maintenance living, the community features attractive one-level manufactured homes in a peaceful, park-like setting with a picturesque community pond, mature landscaping, and quiet streets perfect for walking.
The spacious3 bed 2 bath, living room is filled with natural light and flows seamlessly into the dining area and well-appointed kitchen. The kitchen offers handcrafted cabinetry, generous counter space, a functional layout, and the convenience of a laundry area just off the kitchen. Interior improvements include updated walls throughout, crown molding, and repaired ceiling details between the living and dining rooms.
The primary suite provides a peaceful retreat with a renovated en-suite bathroom, updated tilework and shower, and a walk-in closet with sliding doors. Two additional bedrooms offer flexibility for guests or a home office and feature ample closet space. A second full bathroom adds to the home’s comfort and convenience.
Recent major improvements include a roof, HVAC system, and hot water heater approximately 6.5 years old. Outdoor highlights include a cozy patio with sliding doors, a fenced patio area ideal for small pets, and a refreshed shed with new flooring.
Take advantage of this exceptional opportunity! The seller is highly motivated and is offering several valuable items with the sale of the home at $240,000.
Included with the purchase:
Living room furniture
Dining room furniture
Master bedroom furniture
Living room television
Master bedroom television
Wall-mounted fixtures
This home offers outstanding value with these additional inclusions, making it an excellent opportunity for buyers looking for a move-in-ready property with quality furnishings already in place.
Conveniently located just 60 miles from NYC, with easy access to I-84, I-87, Route 17, Stewart International Airport, the Salisbury Mills train station, and bus service to NYC. Nearby shopping, dining, wineries, hiking trails, and local amenities complete the perfect blend of comfort, convenience, and Hudson Valley charm.
For sale
Price cut: $3.5K (8/5)
$240,000
128 Brittany Terrace #128, New Windsor, NY 12575
3beds
1,344sqft
Manufactured Home, Residential
Built in 1983
-- sqft lot
$-- Zestimate®
$179/sqft
$667/mo HOA
What's special
- 238 days |
- 340 |
- 11 |
Zillow last checked:
Listing updated:
Listed by:
KW Hudson Valley United 845-610-6065,
Joseph J. Rubeo 914-804-3867
Source: OneKey® MLS as distributed by MLS GRID,MLS#: 947063
Facts & features
Interior
Bedrooms & bathrooms
- Bedrooms: 3
- Bathrooms: 2
- Full bathrooms: 2
Heating
- Forced Air
Cooling
- Central Air
Appliances
- Included: Dryer, Microwave, Range, Refrigerator, Washer, Gas Water Heater
- Laundry: Electric Dryer Hookup, Laundry Room, Washer Hookup
Features
- First Floor Bedroom
- Attic: None
- Has fireplace: No
Interior area
- Total structure area: 1,344
- Total interior livable area: 1,344 sqft
Property
Parking
- Total spaces: 2
- Parking features: Driveway
- Has uncovered spaces: Yes
Details
- Special conditions: None
Construction
Type & style
- Home type: MobileManufactured
- Architectural style: Other
- Property subtype: Manufactured Home, Residential
Materials
- Aluminum Siding
Condition
- Actual
- Year built: 1983
Utilities & green energy
- Sewer: Public Sewer
- Water: Public
- Utilities for property: Cable Available, Electricity Connected, Natural Gas Connected
Community & HOA
Community
- Senior community: Yes
HOA
- Has HOA: Yes
- Amenities included: Clubhouse
- Services included: Common Area Maintenance, Sewer, Trash
- HOA fee: $667 monthly
- HOA name: Brittany Terrace
Location
- Region: Rock Tavern
Financial & listing details
- Price per square foot: $179/sqft
- Annual tax amount: $1,641
- Date on market: 12/31/2025
- Cumulative days on market: 235 days
- Listing agreement: Exclusive Right To Sell
- Listing terms: Conventional,FHA
- Inclusions: stove, refrig, washer, dryer
- Electric utility on property: Yes
- Body type: Other
Estimated market value
Not available
Estimated sales range
Not available
Not available
Price history
| Date | Event | Price |
|---|---|---|
| 8/5/2026 | Price change | $240,000-1.4%$179/sqft |
Source:  OneKey® MLS as distributed by MLS GRID #947063 Report a problem OneKey® MLS as distributed by MLS GRID #947063 Report a problem | ||
| 5/20/2026 | Price change | $243,500-0.6%$181/sqft |
Source: OneKey® MLS as distributed by MLS GRID #947063 Report a problem | ||
| 4/15/2026 | Price change | $245,000-1.6%$182/sqft |
Source: OneKey® MLS as distributed by MLS GRID #947063 Report a problem | ||
| 2/19/2026 | Price change | $249,000-6%$185/sqft |
Source: OneKey® MLS as distributed by MLS GRID #947063 Report a problem | ||
| 12/31/2025 | Listed for sale | $265,000-2.2%$197/sqft |
Source: OneKey® MLS as distributed by MLS GRID #947063 Report a problem | ||
| 12/30/2025 | Listing removed | $271,000$202/sqft |
Source: OneKey® MLS as distributed by MLS GRID #920784 Report a problem | ||
| 11/24/2025 | Price change | $271,000-1.8%$202/sqft |
Source: OneKey® MLS as distributed by MLS GRID #920784 Report a problem | ||
| 10/4/2025 | Listed for sale | $276,000-3.2%$205/sqft |
Source: OneKey® MLS as distributed by MLS GRID #920784 Report a problem | ||
| 9/22/2025 | Listing removed | $285,000$212/sqft |
Source: OneKey® MLS as distributed by MLS GRID #881351 Report a problem | ||
| 8/26/2025 | Price change | $285,000-0.7%$212/sqft |
Source: OneKey® MLS as distributed by MLS GRID #881351 Report a problem | ||
| 6/25/2025 | Listed for sale | $287,000$214/sqft |
Source: OneKey® MLS as distributed by MLS GRID #881351 Report a problem | ||
| 6/16/2025 | Listing removed | $287,000$214/sqft |
Source: OneKey® MLS as distributed by MLS GRID #833538 Report a problem | ||
| 4/2/2025 | Price change | $287,000-2.7%$214/sqft |
Source: OneKey® MLS as distributed by MLS GRID #833538 Report a problem | ||
| 3/11/2025 | Listed for sale | $295,000+96.7%$219/sqft |
Source: OneKey® MLS as distributed by MLS GRID #833538 Report a problem | ||
| 5/21/2024 | Sold | $150,000-3.2%$112/sqft |
Source: OneKey® MLS as distributed by MLS GRID #H6278882 Report a problem | ||
| 5/14/2024 | Pending sale | $154,999$115/sqft |
Source: OneKey® MLS as distributed by MLS GRID #H6278882 Report a problem | ||
| 11/20/2023 | Listed for sale | $154,999$115/sqft |
Source: OneKey® MLS as distributed by MLS GRID #H6278882 Report a problem | ||
| 11/19/2023 | Listing removed | -- |
Source: OneKey® MLS as distributed by MLS GRID #H6250005 Report a problem | ||
| 10/18/2023 | Price change | $154,999-8.8%$115/sqft |
Source: OneKey® MLS as distributed by MLS GRID #H6250005 Report a problem | ||
| 5/19/2023 | Listed for sale | $169,999$126/sqft |
Source: OneKey® MLS as distributed by MLS GRID #H6250005 Report a problem | ||
Public tax history
Tax history is unavailable.
Monthly payment
Climate risks
Neighborhood: 12575
Nearby schools
GreatSchools rating
- 4/10Little Britain Elementary SchoolGrades: 1-5Distance: 1.9 mi
- 6/10Washingtonville Middle SchoolGrades: 6-8Distance: 3.2 mi
- 7/10Washingtonville Senior High SchoolGrades: 9-12Distance: 3.4 mi
Schools provided by the listing agent
- Elementary: Little Britain Elementary School
- Middle: Washingtonville Middle School
- High: Washingtonville Senior High School
Source: OneKey® MLS as distributed by MLS GRID. This data may not be complete. We recommend contacting the local school district to confirm school assignments for this home.
- $50,400-- bd-- ba-- sqft128 Brittany Ter, Rock Tavern, NY 12575Off Market
- $101,100-- bd-- ba-- sqft56 Brittany Ter, Rock Tavern, NY 12575Off Market
- $100,3002 bd2 ba1.3k sqft301 Brittany Ter, Rock Tavern, NY 12575Off Market
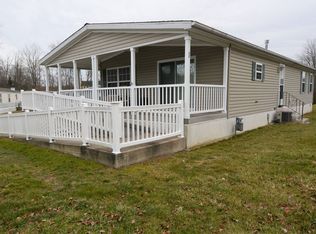
- $98,8002 bd2 ba1.6k sqft135 Brittany Ter, Rock Tavern, NY 12575Off Market
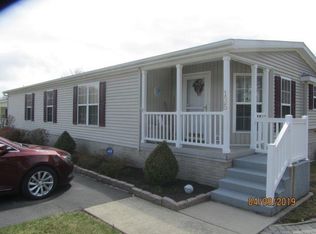
- $116,9002 bd2 ba1.1k sqft117 Brittany Ter, Rock Tavern, NY 12575Off Market
- $90,5002 bd1 ba966 sqft122 Brittany Ter, Rock Tavern, NY 12575Off Market
- $147,5002 bd2 ba1.4k sqft132 Brittany Ter, Rock Tavern, NY 12575Off Market
- $111,5002 bd2 ba980 sqft204 Brittany Ter, Rock Tavern, NY 12575Off Market
A local agent can set up tours, give advice and negotiate with sellers.
Similar homes
- $210,0002 bd2 ba1.6k sqft201 Brittany Terrace, Rock Tavern, NY 12575For Sale

 MLS ID #1029958, Jennifer Gold, Listing by: RE/MAX Benchmark Realty Group. OneKey® MLS as distributed by MLS GRID
 - $169,0003 bd2 ba1.3k sqft217 Brittany Terrace #217, Rock Tavern, NY 12575For Sale
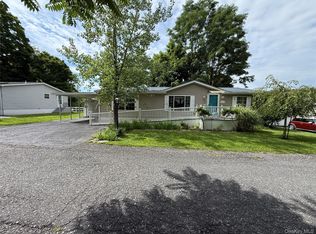 MLS ID #988319, Sandra Spector, Listing by: Howard Hanna Rand Realty. OneKey® MLS as distributed by MLS GRID
 - $240,0003 bd1 ba1k sqft492 1st Street, Newburgh, NY 12550For Sale
 MLS ID #1035940, Kathy S Dawson, Listing by: Howard Hanna Rand Realty. OneKey® MLS as distributed by MLS GRID
 - $249,9003 bd1 ba876 sqft28 Laurel Trail, Monroe, NY 10950For Sale
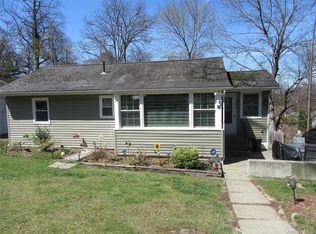 MLS ID #982684, Carole M McCann, Listing by: Hudson Heritage Realty. OneKey® MLS as distributed by MLS GRID
 - $--3 bd1 ba1.4k sqft160 Western Ave, Marlboro, NY 12542AuctionServiceLink Auction
- $245,0003 bd2 ba1.4k sqft52 OSBORNE HILL Road #2, Wappingers Falls, NY 12590For SaleMLS ID #1034178, Carol Lynne Penta, Listing by: K. Fortuna Realty, Inc.. OneKey® MLS as distributed by MLS GRID
- $149,0003 bd2 ba1.1k sqft39 Depew Park, Plattekill, NY 12589For SaleMLS ID #1036982, Sandra Spector, Listing by: Howard Hanna Rand Realty. OneKey® MLS as distributed by MLS GRID
- $250,0003 bd1 ba1.4k sqft117 Renwick Street, Newburgh, NY 12550For SaleMLS ID #924181, George K Koudounas, Listing by: RE/MAX Benchmark Realty Group. OneKey® MLS as distributed by MLS GRID
- $270,0003 bd1 ba760 sqft32 Cedar Trail, Monroe, NY 10950For SaleMLS ID #1014254, Qizhan J. Yao, Listing by: Realmart Realty LLC. OneKey® MLS as distributed by MLS GRID
- $285,0002 bd2 ba1.1k sqft276 Temple Hill Road #2414, New Windsor, NY 12553For SaleMLS ID #973111, Tremaine Selby, Listing by: Weichert Realtors. OneKey® MLS as distributed by MLS GRID
- $235,0003 bd2 ba1.3k sqft95 New Hackensack Rd Road #29, Wappingers Falls, NY 12590For SaleMLS ID #982990, Christine Miller-Klein, Listing by: K. Fortuna Realty, Inc.. OneKey® MLS as distributed by MLS GRID
- $295,0003 bd2 ba1.4k sqft104 Chrystal Drive, Maybrook, NY 12543For SaleMLS ID #1037316, Patricia M Sassi, Listing by: RE/MAX Benchmark Realty Group. OneKey® MLS as distributed by MLS GRID
- $315,0003 bd2 ba1.5k sqft276 Temple Hill Road #906, New Windsor, NY 12553For SaleMLS ID #1019835, Donna Brunell, Listing by: RE/MAX Benchmark Realty Group. OneKey® MLS as distributed by MLS GRID
- $270,0002 bd1 ba1k sqft22 Woodycrest Trail, Monroe, NY 10950For SaleMLS ID #1025423, Crystal C. Jones, Listing by: Voro LLC. OneKey® MLS as distributed by MLS GRID
- $285,0002 bd1 ba1k sqft5 Point O Pine, Monroe, NY 10950For SaleMLS ID #1030864, Yosef Flohr, Listing by: eRealty Advisors, Inc. OneKey® MLS as distributed by MLS GRID
- $249,9991 bd1 ba835 sqft25 Gloria Trail, Monroe, NY 10950For SaleMLS ID #1016381, Guy Cusumano, Listing by: Howard Hanna Rand Realty. OneKey® MLS as distributed by MLS GRID
- $239,9002 bd2 ba1k sqft113 Sterling Street #113, Beacon, NY 12508For SaleMLS ID #998508, Crystal DeRaffele, Listing by: RE/MAX Town & Country. OneKey® MLS as distributed by MLS GRID
- $245,0002 bd2 ba1k sqft19 Tanager Road #1902, Monroe, NY 10950For SaleMLS ID #977511, Rosa T. Santiago, Listing by: Weichert Realtors. OneKey® MLS as distributed by MLS GRID
- $219,0002 bd1 ba1k sqft440 Carpenter Avenue #16, Newburgh, NY 12550For SaleMLS ID #1033780, Anthony Pedrick, Listing by: HomeSmart Homes & Estates. OneKey® MLS as distributed by MLS GRID
- $275,0003 bd2 ba1.1k sqft18 Black Stallion Court, Middletown, NY 10940For SaleMLS ID #1034935, Jennifer L Kubler, Listing by: eRealty Advisors, Inc. OneKey® MLS as distributed by MLS GRID
