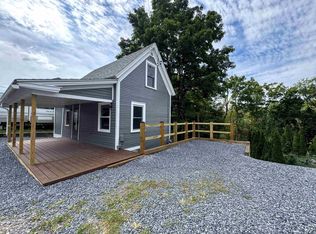
Affordable homeownership awaits at 128 Burgess Road in Bennington! This compact 2-bedroom, 1-bath home offers approximately 840 square feet of living space with a practical layout and low utility costs. Several recent exterior improvements include brand-new siding, new rear entry stairs and a new electrical meter board in Spring 2026. The home also features vinyl replacement windows, including one newly installed side window. The main level includes the kitchen, dining area, living room and first-floor laundry. Upstairs are two bedrooms with hardwood flooring and a full bathroom with tile flooring that includes a shower/tub combo with a tile surround. Outside, the manageable 0.08-acre lot includes a fully fenced yard that slopes gently and is easy to mow. Exterior basement access provides additional utility and storage space. The property is accessed via deeded right-of-way driveway and parking, tucked off the street for added privacy. Conveniently located near downtown Bennington, you can walk to parades, festivals, and restaurants. An attainable opportunity for an investor or owner-occupant who wants to add their own finishing touches.
Active
Listed by: Hoffman Real Estate • Emily Heyer
$165,000
128 Burgess Road, Bennington, VT 05201
2beds
840sqft
Single Family Residence
Built in 1900
3,485 Square Feet Lot
$-- Zestimate®
$196/sqft
$-- HOA
What's special
Dining areaVinyl replacement windowsPractical layoutFirst-floor laundryFully fenced yardNewly installed side windowExterior basement access
- 5 days
- 1,180
- 136
Zillow last checked:
Listing updated:
Listed by:
Emily Heyer,
Hoffman Real Estate Emily@HoffmanVTRealEstate.com
Source: PrimeMLS,MLS#: 5111064
Facts & features
Interior
Bedrooms & bathrooms
- Bedrooms: 2
- Bathrooms: 1
- Full bathrooms: 1
Heating
- Oil, Floor Furnace
Cooling
- None
Features
- Basement: Dirt Floor,Storage Space,Walkout,Exterior Entry,Walk-Out Access
Interior area
- Total structure area: 1,440
- Total interior livable area: 840 sqft
- Finished area above ground: 840
- Finished area below ground: 0
Property
Parking
- Parking features: Shared Driveway, Gravel, Right-Of-Way (ROW), Assigned, Driveway, Unpaved
- Has uncovered spaces: Yes
Features
- Levels: One and One Half
- Stories: 1.5
Lot
- Size: 3,485 Square Feet
- Features: City Lot, Interior Lot, In Town, Neighborhood
Details
- Parcel number: 5101568242
- Zoning description: Residential
- Special conditions: Standard
Construction
Type & style
- Home type: SingleFamily
- Architectural style: Cape,Cottage/Camp,New Englander
- Property subtype: Single Family Residence
Materials
- Wood Frame, Vinyl Siding
- Foundation: Stone
- Roof: Architectural Shingle
Condition
- New construction: No
- Year built: 1900
Utilities & green energy
- Electric: 100 Amp Service, Circuit Breakers
- Sewer: Public Sewer
- Utilities for property: Phone, Cable, Satellite Internet
Community & HOA
Location
- Region: Bennington
Financial & listing details
- Price per square foot: $196/sqft
- Tax assessed value: $86,100
- Annual tax amount: $2,923
- Date on market: 9/23/2026
Estimated market value
Not available
Estimated sales range
Not available
Not available
Price history
| Date | Event | Price |
|---|---|---|
| 9/23/2026 | Listed for sale | $165,000+57.1%$196/sqft |
Source:  PrimeMLS #5111064 Report a problem PrimeMLS #5111064 Report a problem | ||
| 1/2/2017 | Listing removed | $105,000$125/sqft |
Source: Maple Leaf Realty #4443866 Report a problem | ||
| 10/11/2016 | Price change | $105,000-3.7%$125/sqft |
Source: Maple Leaf Realty #4443866 Report a problem | ||
| 8/10/2015 | Listed for sale | $109,000+6.9%$130/sqft |
Source: Maple Leaf Realty #4443866 Report a problem | ||
| 6/30/2010 | Sold | $102,000+58.1%$121/sqft |
Source: Public Record Report a problem | ||
| 11/24/2003 | Sold | $64,500+61.3%$77/sqft |
Source: Public Record Report a problem | ||
| 3/4/1987 | Sold | $40,000$48/sqft |
Source: Public Record Report a problem | ||
Public tax history
| Year | Property taxes | Tax assessment |
|---|---|---|
| 2025 | $2,156 | $86,100 |
| 2024 | -- | $86,100 |
| 2023 | -- | $86,100 |
| 2022 | -- | $86,100 |
| 2021 | -- | $86,100 |
| 2020 | -- | $86,100 |
| 2019 | -- | $86,100 |
| 2018 | -- | $86,100 |
| 2017 | -- | $86,100 |
| 2016 | -- | $86,100 +9900% |
| 2015 | -- | $861 |
| 2014 | -- | $861 |
| 2013 | -- | $861 |
| 2012 | -- | $861 |
| 2011 | -- | $861 |
| 2010 | -- | $861 |
| 2009 | -- | $861 |
| 2008 | -- | $861 +10.4% |
| 2007 | -- | $780 +28.3% |
| 2006 | -- | $608 |
Find assessor info on the county website
Monthly payment
Est. payment
Payment breakdown
Explore the cost of this home by adjusting the details. Changes won't be saved.Climate risks
Neighborhood: 05201
Nearby schools
Schools provided by the listing agent
- Elementary: Molly Stark Elementary School
- Middle: Mt. Anthony Union Middle Sch
- High: Mt. Anthony Sr. UHSD 14
- District: Southwest Vermont
Source: PrimeMLS. This data may not be complete. We recommend contacting the local school district to confirm school assignments for this home.
Similar homes
- $175,0002 bd1 ba810 sqft220 Gage Street, Bennington, VT 05201Active
 MLS ID #5109415, Justine Curry. PrimeMLS
 - $179,9002 bd1 ba462 sqft301 Beech Street, Bennington, VT 05201Active
 MLS ID #5106352, Floyd Amidon. PrimeMLS
 - $162,5002 bd2 ba819 sqft432 South Street #A11, Bennington, VT 05201Active
 MLS ID #5102057, Colt Hazell. PrimeMLS
 - $132,9002 bd1 ba784 sqft60 Tori Lane, Bennington, VT 05201Active
 MLS ID #5101539, Max Squiers. PrimeMLS
