POCONO MOUNTAINS RENOVATED CONTEMPORARY RANCH Dramatic rooflines and rustic wood siding define the striking mid-century modern facade of this property at 128 Cedar Lane situated on private 1.97 acres. Nestled in a tranquil forest setting framed by mature trees, this residence blends timeless architectural elements with a serene mountain atmosphere. The exterior features an attached raised deck and a private outdoor hot tub. A concrete-floored garage equipped provides versatile workshop space.
Inside, the living room serves as a central gathering point anchored by an ambient wood-burning wood stove. Soaring vaulted ceilings and exposed wood beams draw the eye upward, while rich hardwood floors run underfoot. Year-round comfort is maintained through ductless cooling alongside electric and fireplace heating systems. Double-height windows frame the wooded surroundings, and an overhead loft adds an appealing architectural dimension to the interior.
The modern kitchen is equipped with stainless steel appliances, including an electric cooktop, electric oven, microwave, dishwasher, and refrigerator. Warm wood countertops, dark cabinetry, and classic subway tile backsplash complement the hardwood flooring. Nearby, a dedicated utility closet houses a stacked washer and dryer for convenient laundry access.
The bedrooms continue the design theme with exposed wood beams, vaulted wood plank ceilings, and matching hardwood floors. In the bathrooms, relaxation is prioritized with a freestanding soaking tub, a modern walk-in shower lined with white subway tile, and a custom wooden home sauna behind a seamless glass door.
A winding private driveway leads through a quiet gravel road and mature trees, establishing a peaceful sense of arrival. Located in Barrett Twp, this property offers a quiet retreat within a private wooded clearing. Schedule a private tour today to experience this mid-century modern forest home in person.
Pending
$325,000
128 Cedar Ln, Canadensis, PA 18325
3beds
1,300sqft
Single Family Residence
Built in 1970
1.97 Acres Lot
$321,800 Zestimate®
$250/sqft
$52/mo HOA
What's special
Overhead loftStriking mid-century modern facadePrivate outdoor hot tubDramatic rooflinesFreestanding soaking tubDouble-height windowsStacked washer and dryer
- 40 days
- 670
- 46
Zillow last checked:
Listing updated:
Listed by:
Samantha Bonnett 973-487-8872,
RE/MAX of the Poconos 570-421-2345
Source: GLVR,MLS#: 785667 Originating MLS: Lehigh Valley MLS
Facts & features
Interior
Bedrooms & bathrooms
- Bedrooms: 3
- Bathrooms: 2
- Full bathrooms: 2
Primary bedroom
- Level: First
- Dimensions: 12.00 x 9.00
Bedroom
- Level: First
- Dimensions: 12.00 x 11.00
Bedroom
- Level: First
- Dimensions: 12.00 x 9.00
Primary bathroom
- Level: First
- Dimensions: 24.00 x 8.00
Dining room
- Level: First
- Dimensions: 14.00 x 7.00
Other
- Level: First
- Dimensions: 9.00 x 5.00
Kitchen
- Level: First
- Dimensions: 10.00 x 9.00
Living room
- Level: First
- Dimensions: 22.00 x 12.00
Heating
- Baseboard, Electric, Heat Pump
Cooling
- Ceiling Fan(s), Ductless
Appliances
- Included: Dishwasher, Electric Cooktop, Electric Oven, Electric Range, Electric Water Heater, Microwave, Refrigerator
- Laundry: Washer Hookup, Dryer Hookup
Features
- Dining Area
- Flooring: Hardwood, Tile
- Basement: Crawl Space
- Has fireplace: Yes
- Fireplace features: Living Room, Wood Burning
Interior area
- Total interior livable area: 1,300 sqft
- Finished area above ground: 1,300
- Finished area below ground: 0
Property
Parking
- Total spaces: 2
- Parking features: Attached, Built In, Driveway, Garage, Off Street
- Attached garage spaces: 2
- Has uncovered spaces: Yes
Features
- Stories: 1
Lot
- Size: 1.97 Acres
Details
- Parcel number: 01639801361185
- Zoning: R - Residential
- Special conditions: None
Construction
Type & style
- Home type: SingleFamily
- Architectural style: Chalet/Alpine,Ranch
- Property subtype: Single Family Residence
Materials
- Wood Siding
- Roof: Asphalt,Fiberglass
Condition
- Unknown
- Year built: 1970
Utilities & green energy
- Sewer: Septic Tank
- Water: Well
Community & HOA
Community
- Subdivision: Spruce Hill Farms
HOA
- Has HOA: Yes
- HOA fee: $625 annually
Location
- Region: Canadensis
Financial & listing details
- Price per square foot: $250/sqft
- Tax assessed value: $97,950
- Annual tax amount: $3,067
- Date on market: 10/5/2026
- Ownership type: Fee Simple
Estimated market value
$321,800
$306,000 - $338,000
$1,960/mo
Price history
| Date | Event | Price |
|---|---|---|
| 10/19/2026 | Pending sale | $325,000$250/sqft |
Source:  GLVR #785667 Report a problem | ||
| 10/4/2026 | Listed for sale | $325,000-1.5%$250/sqft |
Source: PMAR #PM-145298 Report a problem | ||
| 1/18/2022 | Sold | $330,000-5.7%$254/sqft |
Source: Public Record Report a problem | ||
| 8/11/2021 | Listed for sale | $350,000+418.5%$269/sqft |
Source: Owner Report a problem | ||
| 3/5/2018 | Sold | $67,500+87.5%$52/sqft |
Source:  GSBR as distributed by MLS GRID #18206 Report a problem | ||
| 1/30/2018 | Price change | $36,000+33.3%$28/sqft |
Source: Cowley Real Estate #PM-54276 Report a problem | ||
| 1/27/2018 | Price change | $27,000+170%$21/sqft |
Source: COWLEY REAL ESTATE #18-206 Report a problem | ||
| 1/19/2018 | Listed for sale | $10,000$8/sqft |
Source: COWLEY REAL ESTATE #18-206 Report a problem | ||
Public tax history
| Year | Property taxes | Tax assessment |
|---|---|---|
| 2026 | $3,068 +3.3% | $97,950 |
| 2025 | $2,970 +8.2% | $97,950 |
| 2024 | $2,744 +7% | $97,950 |
| 2023 | $2,563 +1.7% | $97,950 |
| 2022 | $2,520 | $97,950 |
| 2021 | $2,520 +0.1% | $97,950 +0.1% |
| 2020 | $2,517 -2.4% | $97,840 +570.6% |
| 2019 | $2,579 | $14,590 |
| 2018 | $2,579 | $14,590 |
| 2017 | $2,579 +326% | $14,590 |
| 2016 | $605 | $14,590 |
| 2015 | -- | $14,590 |
| 2014 | -- | $14,590 |
| 2013 | -- | $14,590 |
| 2012 | -- | $14,590 |
| 2011 | -- | $14,590 |
| 2010 | -- | $14,590 |
| 2008 | -- | $14,590 |
| 2007 | -- | $14,590 |
| 2006 | -- | $14,590 |
| 2005 | -- | $14,590 |
| 2004 | -- | $14,590 |
| 2003 | -- | $14,590 |
Find assessor info on the county website
Monthly payment
Est. payment
Payment breakdown
Explore the cost of this home by adjusting the details. Changes won't be saved.Climate risks
Neighborhood: 18325
Nearby schools
Schools provided by the listing agent
- District: Pocono Mountain
Source: GLVR. This data may not be complete. We recommend contacting the local school district to confirm school assignments for this home.

Similar homes
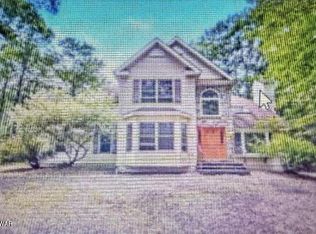
- $323,9003 bd2 ba1.4k sqft2914 Fairhaven Dr, Tobyhanna, PA 18466For Sale
 MLS ID #PAMR2007814, Vincent Capria, DiMaria Realty Services, LLC. Bright MLS
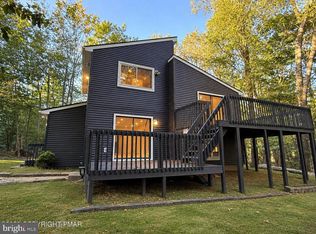
- $319,9004 bd2 ba1.5k sqft6255 Decker Rd, Bushkill, PA 18324For Sale
 MLS ID #PW263909, Melissa Gonzalez, Berkshire Hathaway HomeServices Pocono Real Estate Milford. PWAR as distributed by MLS GRID
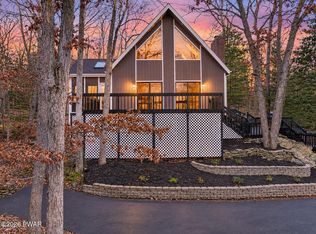
- $314,0003 bd2 ba1.2k sqft5894 Route 191, Cresco, PA 18326For Sale
 MLS ID #781245, Kimberly A. Gay, E-Realty Services Inc. GLVR
- $240,0003 bd2 ba1.5k sqft116 Hawk Ln, Canadensis, PA 18325For Sale
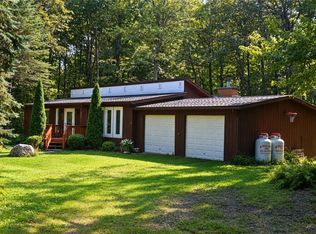 MLS ID #783974, Kurt Homza, BetterHomes&GardensRE/Cassidon. GLVR
- $334,9003 bd2 ba1.5k sqft162 Mountain Lake Dr, Dingmans Ferry, PA 18328For SaleMLS ID #PW263435, Barbara Wainwright, Davis R. Chant - Milford. PWAR as distributed by MLS GRID
- $325,0003 bd2 ba1.5k sqft202 Basswood Dr, Lords Valley, PA 18428For SaleMLS ID #PW262639, Josephine Contrastano, Associate Broker, CENTURY 21 Country Lake Homes - Lords Valley. PWAR as distributed by MLS GRID
- $325,0003 bd3 ba1.9k sqft160 Hummingbird Trl, Bushkill, PA 18324For SaleMLS ID #PW263625, Jessica Sheppard, Berkshire Hathaway HomeServices Pocono Real Estate Milford. PWAR as distributed by MLS GRID
- $289,9003 bd2 ba1.2k sqft214 Manchester Dr, Bushkill, PA 18324For SaleMLS ID #PW262499, Lisa Marie Perry Smith, CENTURY 21 Country Lake Homes - Lords Valley. PWAR as distributed by MLS GRID
- $289,0004 bd2 ba1.1k sqft326 Gold Finch Rd, Bushkill, PA 18324For SaleMLS ID #PW262086, Angela Williams, Realty Executives Exceptional Hawley. PWAR as distributed by MLS GRID
