Late 2024 bespoke architectural estate, elevated to custom status post-build with a serious investment in curated enhancements. Slab set at the end of an impressive 113-FT private approach + turnaround. Estate offers: open layout, split-bedroom floor plan. Grand foyer flows into the living room, showcasing a majestic cathedral ceiling rising 15.6-FT revealing a dramatic floor-to-ceiling stone fireplace. Epicurean gourmet kitchen boasts a colossal quartz waterfall-edge island, smart culinary suite, sleek cabinetry, and luminous backsplash. Dining room frames a triple-tower window wall of breathtaking sunsets. Guest wing vaunts king-size exec suites and luxe spa bath with porcelain tile spa enclosure. Ascend to the 348 SF 4th bedroom penthouse & media suite. A primary wing hosts a palatial bedroom, sitting enclave, and luxe-resort bath. Downstairs, an arrival launchpad connects to oversized showroom epoxy garage + cove base. Relax on the Al Fresco loggia. Termite bond & surveyed-staked 0.57-acre estate: NO HOA
For sale
$515,000
128 Cothran Rd, Inman, SC 29349
4beds
2,210sqft
Single Family Residence, Residential
Built in 2024
0.57 Acres Lot
$508,500 Zestimate®
$233/sqft
$-- HOA
What's special
Sleek cabinetryEpicurean gourmet kitchenLuxe-resort bathColossal quartz waterfall-edge islandGrand foyerSplit-bedroom floor planOpen layout
- 25 days
- 1,789
- 164
Likely to sell faster than
Zillow last checked:
Listing updated:
Listed by:
Jonathan Minerick 888-400-2513,
Homecoin.com
Source: Greater Greenville AOR,MLS#: 1601680
Facts & features
Interior
Bedrooms & bathrooms
- Bedrooms: 4
- Bathrooms: 2
- Full bathrooms: 2
- Main level bathrooms: 2
- Main level bedrooms: 3
Rooms
- Room types: Laundry, Media Room
Primary bedroom
- Area: 240
- Dimensions: 16 x 15
Bedroom 2
- Area: 143
- Dimensions: 11 x 13
Bedroom 3
- Area: 143
- Dimensions: 11 x 13
Bedroom 4
- Area: 360
- Dimensions: 24 x 15
Primary bathroom
- Features: Double Sink, Full Bath, Shower Only, Sitting Room, Walk-In Closet(s)
- Level: Main
Dining room
- Area: 156
- Dimensions: 12 x 13
Kitchen
- Area: 200
- Dimensions: 20 x 10
Living room
- Area: 391
- Dimensions: 23 x 17
Heating
- Electric, Forced Air, Multi-Units, Ductless
Cooling
- Central Air, Electric, Multi Units
Appliances
- Included: Dishwasher, Disposal, Self Cleaning Oven, Convection Oven, Oven, Electric Cooktop, Electric Oven, Free-Standing Electric Range, Double Oven, Range, Microwave, Microwave-Convection, Electric Water Heater
- Laundry: 1st Floor, Walk-in, Electric Dryer Hookup, Laundry Room
Features
- High Ceilings, Vaulted Ceiling(s), Ceiling Smooth, Tray Ceiling(s), Open Floorplan, Walk-In Closet(s), Split Floor Plan, Countertops – Quartz
- Flooring: Ceramic Tile, Vinyl
- Windows: Tilt Out Windows, Vinyl/Aluminum Trim, Insulated Windows
- Basement: Interior Entry
- Attic: Storage
- Number of fireplaces: 1
- Fireplace features: Ventless
Interior area
- Total interior livable area: 2,210 sqft
Property
Parking
- Total spaces: 2
- Parking features: Attached, Garage Door Opener, Parking Pad, Paved
- Attached garage spaces: 2
- Has uncovered spaces: Yes
Features
- Levels: One and One Half
- Stories: 1.5
- Patio & porch: Patio, Front Porch
- Has view: Yes
- View description: Mountain(s)
Lot
- Size: 0.57 Acres
- Dimensions: 87 x 195 x 135 x 301
- Features: 1/2 Acre or Less
- Topography: Level
Details
- Parcel number: 13900017.10
Construction
Type & style
- Home type: SingleFamily
- Architectural style: Contemporary,Other
- Property subtype: Single Family Residence, Residential
Materials
- Hardboard Siding, Stone
- Foundation: Slab
- Roof: Architectural
Condition
- Year built: 2024
Details
- Builder model: Prestige E
- Builder name: Prestige Estates LLC
Utilities & green energy
- Sewer: Septic Tank
- Water: Public
- Utilities for property: Cable Available, Underground Utilities
Community & HOA
Community
- Features: None
- Security: Security System Owned, Smoke Detector(s), Prewired
- Subdivision: Other
HOA
- Has HOA: No
- Services included: None
Location
- Region: Inman
Financial & listing details
- Price per square foot: $233/sqft
- Tax assessed value: $479,000
- Date on market: 8/22/2026
Estimated market value
$508,500
$483,000 - $534,000
$2,568/mo
Price history
| Date | Event | Price |
|---|---|---|
| 9/12/2026 | Listed for sale | $515,000$233/sqft |
Source:  Greater Greenville AOR #1601680 Report a problem Greater Greenville AOR #1601680 Report a problem | ||
| 9/8/2026 | Contingent | $515,000$233/sqft |
Source: Greater Greenville AOR #1601680 Report a problem | ||
| 8/22/2026 | Listed for sale | $515,000-0.3%$233/sqft |
Source: Greater Greenville AOR #1601680 Report a problem | ||
| 6/8/2026 | Listing removed | $516,400$234/sqft |
Source: Greater Greenville AOR #1584795 Report a problem | ||
| 5/14/2026 | Price change | $516,400-0.3%$234/sqft |
Source: Greater Greenville AOR #1584795 Report a problem | ||
| 4/17/2026 | Price change | $517,900-0.4%$234/sqft |
Source: Greater Greenville AOR #1584795 Report a problem | ||
| 3/14/2026 | Listed for sale | $519,900+1%$235/sqft |
Source: Greater Greenville AOR #1584795 Report a problem | ||
| 3/1/2026 | Listing removed | $514,750$233/sqft |
Source:  SAR as distributed by MLS GRID #329837 Report a problem SAR as distributed by MLS GRID #329837 Report a problem | ||
| 1/23/2026 | Price change | $514,750-0.4%$233/sqft |
Source: SAR as distributed by MLS GRID #329837 Report a problem | ||
| 11/25/2025 | Price change | $516,900-0.6%$234/sqft |
Source: SAR as distributed by MLS GRID #329837 Report a problem | ||
| 10/15/2025 | Listed for sale | $519,900+8.5%$235/sqft |
Source: SAR as distributed by MLS GRID #329837 Report a problem | ||
| 2/26/2025 | Sold | $479,000-5.1%$217/sqft |
Source: SAR as distributed by MLS GRID #316920 Report a problem | ||
| 1/24/2025 | Pending sale | $504,900$228/sqft |
Source: SAR as distributed by MLS GRID #316920 Report a problem | ||
| 1/13/2025 | Price change | $504,900-2.9%$228/sqft |
Source: SAR as distributed by MLS GRID #316920 Report a problem | ||
| 11/1/2024 | Listed for sale | $519,900+919.4%$235/sqft |
Source: SAR as distributed by MLS GRID #316920 Report a problem | ||
| 12/21/2023 | Sold | $51,000+2%$23/sqft |
Source: SAR as distributed by MLS GRID #306398 Report a problem | ||
| 12/6/2023 | Pending sale | $50,000$23/sqft |
Source: SAR as distributed by MLS GRID #306398 Report a problem | ||
| 12/5/2023 | Listed for sale | $50,000$23/sqft |
Source: SAR as distributed by MLS GRID #306398 Report a problem | ||
Public tax history
| Year | Property taxes | Tax assessment |
|---|---|---|
| 2025 | -- | $19,160 +526.1% |
| 2024 | $1,186 +271% | $3,060 +263.4% |
| 2023 | $320 | $842 +15% |
| 2022 | -- | $732 |
| 2021 | -- | $732 |
| 2020 | -- | $732 +36500% |
| 2019 | -- | $2 |
Find assessor info on the county website
Monthly payment
Est. payment
Payment breakdown
Explore the cost of this home by adjusting the details. Changes won't be saved.Climate risks
Neighborhood: 29349
Nearby schools
Schools provided by the listing agent
- Elementary: Inman
- Middle: Mabry
- High: Chapman
Source: Greater Greenville AOR. This data may not be complete. We recommend contacting the local school district to confirm school assignments for this home.
Similar homes
- $499,0004 bd3 ba2.5k sqft651 Narrow Cir, Inman, SC 29349New Construction
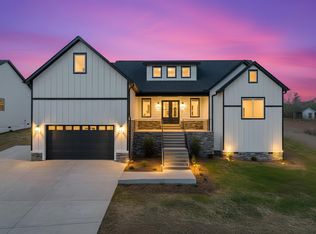 MLS ID #335474, Liliya Kimbrell, Shulikov Realty & Associates. SAR as distributed by MLS GRID
 - $565,0003 bd3 ba2.5k sqft261 Holden Rd, Inman, SC 29349New Construction
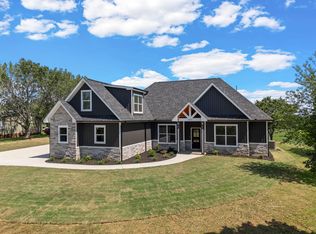 MLS ID #341280, Roman Ryabchuk, Ponce Realty Group. SAR as distributed by MLS GRID
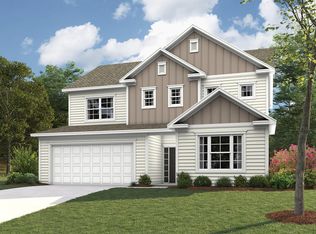
 - from $365,9004 bd3 ba2.5k sqftMadison Plan, Muscadine Valley, Inman, SC 29349New Construction
 Empire Homes
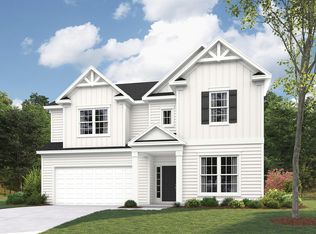
 - from $384,9004 bd3 ba3.1k sqftWeston Plan, Muscadine Valley, Inman, SC 29349New Construction
 Empire Homes
