This expansive home is located minutes from Dale Hollow Lake. With upscale finishes and an abundance of garage space, this property is a one of a kind. Boasting 2,400 square feet of thoughtfully designed living area, this property still offers over 3,000 square feet that can be utilized in an endless number of ways. The living area features a large room with a high ceiling perfect for entertaining guests. The kitchen is equipped with custom cabinets and beautiful countertops that compliment the large island, commercial grade appliances, and pantry. Both of the secondary bedrooms have large walk in closets-making storage abundant. The guest bathroom was designed with accessibility in mind, featuring a tile walk-in shower. The master bedroom also shines with a large, custom tile shower and huge walk-in closet along with an oversized laundry room also located in the master suite. A single car garage is located in the front of the structure with an entrance to the main living quarters. An office also sits separate from the living quarters in the front part of the vast open garage. In the back of the building, another garage area was designed to park a vehicle and is equipped with a half bath. Spacious, covered porches make soaking in the country setting so easy. This property offers the unique combination of quality, space, and convenience.
For sale
$749,000
128 Deer Point, Byrdstown, TN 38549
3beds
2,400sqft
Single Family Residence
Built in 2013
1.49 Acres Lot
$-- Zestimate®
$312/sqft
$-- HOA
What's special
Large islandSpacious covered porchesCommercial grade appliancesBeautiful countertops
- 12 days
- 605
- 9
Zillow last checked:
Listing updated:
Listed by:
Tonya Owens,
RE/MAX COUNTRY LIVING, LLC 931-864-3380
Source: UCMLS,MLS#: 247520
Facts & features
Interior
Bedrooms & bathrooms
- Bedrooms: 3
- Bathrooms: 3
- Full bathrooms: 2
- Partial bathrooms: 1
Heating
- Central
Appliances
- Included: Dishwasher, Electric Oven, Refrigerator, Microwave, Washer, Dryer, Electric Water Heater
- Laundry: Main Level
Features
- New Paint, Ceiling Fan(s), Walk-In Closet(s)
- Flooring: Luxury Vinyl
- Windows: Double Pane Windows
- Has basement: No
- Number of fireplaces: 1
- Fireplace features: One
Interior area
- Total structure area: 2,400
- Total interior livable area: 2,400 sqft
Property
Parking
- Total spaces: 2
- Parking features: Driveway, Garage Door Opener, Attached, Garage, Main Level
- Has attached garage: Yes
- Covered spaces: 2
- Has uncovered spaces: Yes
Features
- Levels: One
- Patio & porch: Porch, Covered
- Exterior features: Lighting
- Has view: Yes
- View description: No Water Frontage View Description
- Water view: No Water Frontage View Description
- Waterfront features: No Water Frontage View Description
Lot
- Size: 1.49 Acres
- Dimensions: 64904
- Features: Cleared, Trees
Details
- Parcel number: 012.06
Construction
Type & style
- Home type: SingleFamily
- Property subtype: Single Family Residence
Materials
- Metal Siding, Frame
- Foundation: Slab
- Roof: Metal
Condition
- Year built: 2013
Utilities & green energy
- Electric: Circuit Breakers
- Gas: Tank Owned
- Sewer: Septic Tank
- Water: Utility District
- Utilities for property: Propane
Community & HOA
Community
- Security: Smoke Detector(s)
- Subdivision: None
HOA
- Has HOA: No
- Amenities included: None
Location
- Region: Byrdstown
Financial & listing details
- Price per square foot: $312/sqft
- Annual tax amount: $2,026
- Date on market: 10/1/2026
- Road surface type: Paved
Estimated market value
Not available
Estimated sales range
Not available
Not available
Price history
| Date | Event | Price |
|---|---|---|
| 10/1/2026 | Listed for sale | $749,000$312/sqft |
Source:  UCMLS #247520 Report a problem UCMLS #247520 Report a problem | ||
Public tax history
Tax history is unavailable.
Monthly payment
Est. payment
Payment breakdown
Explore the cost of this home by adjusting the details. Changes won't be saved.Climate risks
Neighborhood: 38549
Nearby schools
Schools provided by the listing agent
- Elementary: Pickett County Elementary School
- Middle: Pickett County Elementary School
- High: Pickett County High School
Source: UCMLS. This data may not be complete. We recommend contacting the local school district to confirm school assignments for this home.
Similar homes
- $699,0003 bd3 ba2.6k sqft149 Bill Stolie Rd, Byrdstown, TN 38549For Sale
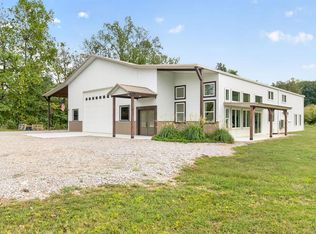
 MLS ID #247774, Robin Dillon-Copeland, Elder Real Estate. UCMLS
 - $499,9003 bd2 ba1.5k sqft155 Frank Elder Ln, Byrdstown, TN 38549Auction
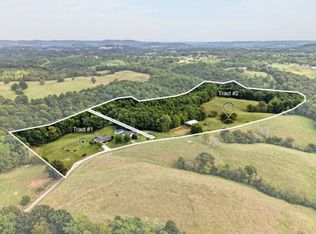 MLS ID #12004207, Clint Conner, Conner Auctions & Real Estate. My State MLS
 - $599,9003 bd3 ba2.8k sqft6219 Oak St, Byrdstown, TN 38549For Sale
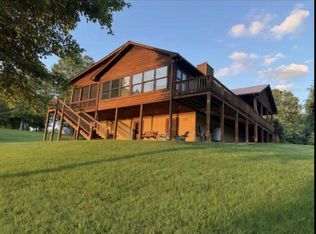 MLS ID #247054, Craig Richardson, First Realty Company. UCMLS
 - $380,0003 bd3 ba1.6k sqft151 He Jo Ln, Byrdstown, TN 38549For Sale
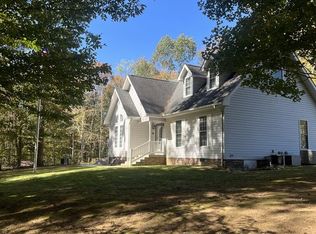 MLS ID #247607, Shirley Smith, Pink Horse Realty. UCMLS
 - $590,0003 bd3 ba1.6k sqft435 Taylor Rd, Byrdstown, TN 38549For SaleMLS ID #247573, Bobbie Stone, eXp Realty. UCMLS
- $599,9004 bd3 ba3.2k sqft2051 Scenic View Ct, Byrdstown, TN 38549For SaleMLS ID #245110, Kelly Latham, RE/MAX COUNTRY LIVING, LLC. UCMLS
- $485,0003 bd4 ba1.6k sqft830 Meadow Lark Ln, Byrdstown, TN 38549For SaleMLS ID #247691, Angela Gunter, The Realty Firm - Byrdstown. UCMLS
- $899,0003 bd3 ba3.5k sqft2070 Holly Bend Dr, Byrdstown, TN 38549For SaleMLS ID #247137, Kelly Latham, RE/MAX COUNTRY LIVING, LLC. UCMLS
- $499,9004 bd3 ba3.1k sqft211 Cave Valley Rd, Byrdstown, TN 38549For SaleMLS ID #243641, Shirley Smith, Pink Horse Realty. UCMLS
- $549,0005 bd3 ba3.2k sqft566 Mallard Pointe Rd, Byrdstown, TN 38549For SaleMLS ID #243600, Kelly Latham, RE/MAX COUNTRY LIVING, LLC. UCMLS
- $595,0004 bd3 ba3.3k sqft4000 Star Point Rd, Byrdstown, TN 38549For SaleMLS ID #247472, Barbara McWhorter, The Realty Firm - Byrdstown. UCMLS
- $950,0003 bd2 ba3.1k sqft1639 Eucalyptus Dr, Byrdstown, TN 38549For SaleMLS ID #245095, Brandon Brown, True North Real Estate Services, LLC. UCMLS
- $499,9003 bd4 ba2.6k sqft511 Mallard Pointe Rd, Byrdstown, TN 38549For SaleMLS ID #245480, Mitch Copeland, The Realty Firm. UCMLS
- $799,0003 bd4 ba2.6k sqftLOT 2 Valley Vista Rd, Byrdstown, TN 38549For SaleMLS ID #247178, Kelly Latham, RE/MAX COUNTRY LIVING, LLC. UCMLS
- $779,0002 bd3 ba1.9k sqft1218 Moody Rd, Byrdstown, TN 38549For SaleMLS ID #243553, Kelly Latham, RE/MAX COUNTRY LIVING, LLC. UCMLS
- $569,9003 bd2 ba2.5k sqft2175 N Lick Creek Rd, Byrdstown, TN 38549For SaleMLS ID #245905, Todd Stephens, Crye-Leike Brown Executive Realty. UCMLS
- $399,0004 bd2 ba2k sqft5021 Eagles Cove Rd, Byrdstown, TN 38549For SaleMLS ID #246867, Kelly Latham, RE/MAX COUNTRY LIVING, LLC. UCMLS
- $394,0003 bd2 ba2.2k sqft2155 Fairview Rd, Byrdstown, TN 38549For SaleMLS ID #244692, Kelly Latham, RE/MAX COUNTRY LIVING, LLC. UCMLS
- $949,0003 bd3 ba3.4k sqft800 Quail Run, Byrdstown, TN 38549For SaleMLS ID #243516, Kelly Latham, RE/MAX COUNTRY LIVING, LLC. UCMLS
