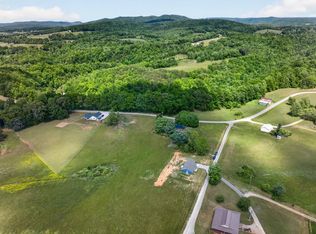
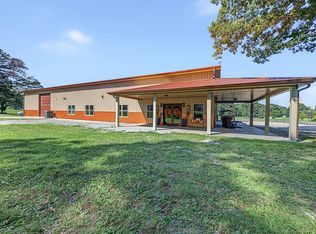
Discover the perfect blend of modern living, functional space, and peaceful country charm with this impressive newly built 2,600 sqft barndominium, tucked away at the end of a dead-end-road. Offering 13.69 usable acres with no restrictions, this exceptional property provides endless opportunities. The main level features an open concept kitchen with granite countertops that flows seamlessly into an expansive living area filled with natural light. Additional conveniences include a pantry, dedicated office, laundry room, half bath, and a spacious primary suite complete with a large en-suite bathroom and walk-in closet. Upstairs you will find a versatile loft area, two additional bedrooms, full bathroom, and an unfinished storage room. The impressive 3,000 sq ft shop with a 20x80 ft lean-to provides abundant room for vehicles, workshop space, or an RV. The shop is equipped with two 50-amp plug-ins and two septic dump connections for RV convenience. The shop provides a storm shelter with rebarred walls. Equestrian enthusiasts will appreciate approximately two fenced acres of flat, cleared, fence horse pasture complete with a 3 stall shelter. A creek and seasonal pond add the natural beauty and rural appeal of this remarkable property. Enjoy the freedom of unrestricted acreage, the privacy of secluded country setting, and the convenience of being close to beautiful Dale Hollow Lake.
For sale
$699,000
149 Bill Stolie Rd, Byrdstown, TN 38549
3beds
2,600sqft
Single Family Residence
Built in 2025
13.69 Acres Lot
$-- Zestimate®
$269/sqft
$-- HOA
What's special
Walk-in closetCreek and seasonal pondVersatile loft areaDedicated officeTwo additional bedroomsLaundry roomSpacious primary suite
- 2 days
- 976
- 66
Zillow last checked:
Listing updated:
Listed by:
Robin Dillon-Copeland,
Elder Real Estate 931-864-6477
Source: UCMLS,MLS#: 247774
Facts & features
Interior
Bedrooms & bathrooms
- Bedrooms: 3
- Bathrooms: 3
- Full bathrooms: 2
- Partial bathrooms: 1
Heating
- Electric, Other
Cooling
- Other
Appliances
- Included: Dishwasher, Refrigerator, Electric Range, Microwave, Electric Water Heater
- Laundry: Main Level
Features
- New Floor Covering, New Paint, Ceiling Fan(s), Vaulted Ceiling(s), Walk-In Closet(s)
- Flooring: New Floor Covering, Luxury Vinyl, Laminate
- Windows: Double Pane Windows
- Has basement: No
- Number of fireplaces: 1
- Fireplace features: One, Electric
Interior area
- Total structure area: 2,600
- Total interior livable area: 2,600 sqft
Property
Parking
- Total spaces: 2
- Parking features: RV Access/Parking, Attached
- Has attached garage: Yes
- Covered spaces: 2
Features
- Levels: Two
- Patio & porch: Covered
- Exterior features: Horses Allowed
- Has view: Yes
- View description: No Water Frontage View Description
- Water view: No Water Frontage View Description
- Waterfront features: No Water Frontage View Description, Pond
Lot
- Size: 13.69 Acres
- Features: Cleared
Details
- Parcel number: 037 030.07
- Horses can be raised: Yes
Construction
Type & style
- Home type: SingleFamily
- Property subtype: Single Family Residence
Materials
- Metal Siding, Frame
- Foundation: Slab
- Roof: Metal
Condition
- Year built: 2025
Utilities & green energy
- Electric: Circuit Breakers
- Sewer: Septic Tank
- Water: Utility District
Community & HOA
Community
- Subdivision: None
HOA
- Has HOA: No
- Amenities included: None
Location
- Region: Byrdstown
Financial & listing details
- Price per square foot: $269/sqft
- Annual tax amount: $350
- Date on market: 10/12/2026
Estimated market value
Not available
Estimated sales range
Not available
Not available
Price history
| Date | Event | Price |
|---|---|---|
| 10/12/2026 | Listed for sale | $699,000$269/sqft |
Source:  UCMLS #247774 Report a problem UCMLS #247774 Report a problem | ||
Public tax history
Tax history is unavailable.
Monthly payment
Est. payment
Payment breakdown
Explore the cost of this home by adjusting the details. Changes won't be saved.Climate risks
Neighborhood: 38549
Nearby schools
Schools provided by the listing agent
- Elementary: Pickett County Elementary School
- Middle: Pickett County Elementary School
- High: Pickett County High School
Source: UCMLS. This data may not be complete. We recommend contacting the local school district to confirm school assignments for this home.

Similar homes
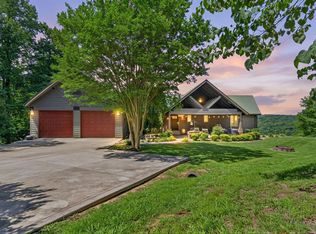
- $749,0003 bd3 ba2.4k sqft128 Deer Point, Byrdstown, TN 38549For Sale
 MLS ID #247520, Tonya Owens, RE/MAX COUNTRY LIVING, LLC. UCMLS
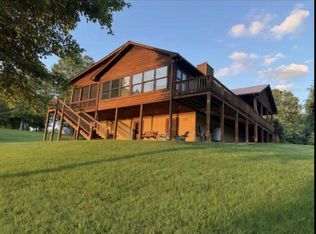
 - $599,9004 bd3 ba3.2k sqft2051 Scenic View Ct, Byrdstown, TN 38549For Sale
 MLS ID #245110, Kelly Latham, RE/MAX COUNTRY LIVING, LLC. UCMLS
 - $569,9003 bd2 ba2.5k sqft2175 N Lick Creek Rd, Byrdstown, TN 38549For Sale
 MLS ID #245905, Todd Stephens, Crye-Leike Brown Executive Realty. UCMLS
 - $599,9003 bd3 ba2.8k sqft6219 Oak St, Byrdstown, TN 38549For Sale
 MLS ID #247054, Craig Richardson, First Realty Company. UCMLS
 - $590,0003 bd3 ba1.6k sqft435 Taylor Rd, Byrdstown, TN 38549For SaleMLS ID #247573, Bobbie Stone, eXp Realty. UCMLS
- $779,0002 bd3 ba1.9k sqft1218 Moody Rd, Byrdstown, TN 38549For SaleMLS ID #243553, Kelly Latham, RE/MAX COUNTRY LIVING, LLC. UCMLS
- $429,0003 bd1 ba1.6k sqft9750 Faix Rd, Byrdstown, TN 38549For SaleMLS ID #247339, Rhonda Darrow, Home Touch Realty LLC. UCMLS
- $429,0003 bd1 ba1.6k sqft9750 Faix Rd, Byrdstown, TN 38549For Sale
 MLS ID #3597634, Rhonda Darrow. RealTracs MLS as distributed by MLS GRID
 - $380,0003 bd3 ba1.6k sqft151 He Jo Ln, Byrdstown, TN 38549For SaleMLS ID #247607, Shirley Smith, Pink Horse Realty. UCMLS
- $549,0005 bd3 ba3.2k sqft566 Mallard Pointe Rd, Byrdstown, TN 38549For SaleMLS ID #243600, Kelly Latham, RE/MAX COUNTRY LIVING, LLC. UCMLS
- $499,9004 bd3 ba3.1k sqft211 Cave Valley Rd, Byrdstown, TN 38549For SaleMLS ID #243641, Shirley Smith, Pink Horse Realty. UCMLS
- $724,9003 bd3 ba2.6k sqft143 Ab Crestwood Loop, Jamestown, TN 38556Active
 MLS ID #1356812, Erica Styles, Allardt Real Estate Association LLC. East Tennessee Realtors
 - $595,0004 bd3 ba3.3k sqft4000 Star Point Rd, Byrdstown, TN 38549For SaleMLS ID #247472, Barbara McWhorter, The Realty Firm - Byrdstown. UCMLS
- $434,0003 bd3 ba1.6k sqft689 Amonett Cir, Byrdstown, TN 38549New ConstructionMLS ID #247710, Cerina Craig, The Realty Firm. UCMLS
- $485,0003 bd4 ba1.6k sqft830 Meadow Lark Ln, Byrdstown, TN 38549For SaleMLS ID #247691, Angela Gunter, The Realty Firm - Byrdstown. UCMLS
- $799,0003 bd4 ba2.6k sqftLOT 2 Valley Vista Rd, Byrdstown, TN 38549For SaleMLS ID #247178, Kelly Latham, RE/MAX COUNTRY LIVING, LLC. UCMLS
- $499,9003 bd4 ba2.6k sqft511 Mallard Pointe Rd, Byrdstown, TN 38549For SaleMLS ID #245480, Mitch Copeland, The Realty Firm. UCMLS
- $394,0003 bd2 ba2.2k sqft2155 Fairview Rd, Byrdstown, TN 38549For SaleMLS ID #244692, Kelly Latham, RE/MAX COUNTRY LIVING, LLC. UCMLS
