Welcome to 128 Dru Lane in Lugoff, SC — a peaceful cul-de-sac retreat on .93 acres with plenty of space to spread out and enjoy country living. This charming 4-bedroom, 2-bath, 2,128 sq. ft. manufactured home features an open, comfortable layout and a detached carport for added convenience.Inside, you’ll find a bright open floor plan with a living room, dining area, and a cozy den with a fireplace — perfect for relaxing evenings. The large primary suite offers a private bath with a garden tub and a sitting room, giving you a true getaway within your own home.Step outside to a fenced-in backyard ideal for pets, play, or gatherings. Enjoy quiet mornings on the back deck or host friends and family in the generous outdoor space.Homes like this don’t come along often. Schedule your showing today — you won’t want to miss it.Disclaimer: CMLS has not reviewed and, therefore, does not endorse vendors who may appear in listings. Disclaimer: CMLS has not reviewed and, therefore, does not endorse vendors who may appear in listings.
For sale
$199,000
128 Dru Ln, Lugoff, SC 29078
4beds
2,272sqft
Manufactured Home
Built in 2002
0.93 Acres Lot
$-- Zestimate®
$88/sqft
$-- HOA
What's special
Open comfortable layoutPeaceful cul-de-sac retreatBright open floor planDining areaGenerous outdoor spaceLarge primary suite
- 10 days
- 446
- 34
Likely to sell faster than
Zillow last checked:
Listing updated:
Listed by:
Deborah Kelly,
Home & Land Pros LLC
Source: Consolidated MLS,MLS#: 642414
Facts & features
Interior
Bedrooms & bathrooms
- Bedrooms: 4
- Bathrooms: 2
- Full bathrooms: 2
- Main level bathrooms: 2
Primary bedroom
- Features: Tub-Garden, Bath-Private, Closet-Private, Floors-Laminate
- Level: Main
Bedroom 2
- Features: Bath-Shared, Tub-Shower, Closet-Private
- Level: Main
Bedroom 3
- Features: Bath-Shared, Tub-Shower, Closet-Private
- Level: Main
Bedroom 4
- Features: Bath-Shared, Tub-Shower, Closet-Private
- Level: Main
Dining room
- Level: Main
Great room
- Level: Main
Kitchen
- Features: Counter Tops-Formica, Cabinets-Stained, Floors-Laminate
Living room
- Features: Floors-Laminate, Ceiling Fan(s)
- Level: Main
Heating
- Central
Cooling
- Central Air
Appliances
- Included: Free-Standing Range, Dishwasher, Refrigerator, Stove Exhaust Vented Exte
- Laundry: Utility Room, Main Level
Features
- Flooring: Laminate, Carpet
- Basement: Crawl Space
- Number of fireplaces: 1
Interior area
- Total structure area: 2,272
- Total interior livable area: 2,272 sqft
Property
Parking
- Total spaces: 2
- Parking features: Detached Carport
- Garage spaces: 2
- Carport spaces: 2
Lot
- Size: 0.93 Acres
Details
- Parcel number: 2650400009SGK
Construction
Type & style
- Home type: MobileManufactured
- Architectural style: Other
- Property subtype: Manufactured Home
Materials
- Vinyl
Condition
- New construction: No
- Year built: 2002
Utilities & green energy
- Sewer: Septic Tank
- Water: Well
- Utilities for property: Electricity Connected
Community & HOA
Community
- Subdivision: THREE BRANCHES
HOA
- Has HOA: No
Location
- Region: Lugoff
Financial & listing details
- Price per square foot: $88/sqft
- Tax assessed value: $17,000
- Annual tax amount: $302
- Date on market: 9/4/2026
- Listing agreement: Exclusive Right To Sell
- Road surface type: Paved
Estimated market value
Not available
Estimated sales range
Not available
$1,764/mo
Price history
| Date | Event | Price |
|---|---|---|
| 9/4/2026 | Listed for sale | $199,000$88/sqft |
Source:  Consolidated MLS #642414 Report a problem Consolidated MLS #642414 Report a problem | ||
Public tax history
| Year | Property taxes | Tax assessment |
|---|---|---|
| 2025 | $302 +18% | $17,000 |
| 2024 | $256 -0.1% | $17,000 |
| 2023 | $257 +1% | $17,000 |
| 2022 | $254 +32% | $17,000 |
| 2021 | $192 +16.7% | $17,000 |
| 2020 | $165 -1.3% | $17,000 +3% |
| 2019 | $167 +199.4% | $16,500 |
| 2018 | $56 | $16,500 |
| 2017 | -- | $16,500 |
| 2016 | $74 | $16,500 |
| 2015 | $74 | $16,500 |
Find assessor info on the county website
Monthly payment
Climate risks
Neighborhood: 29078
Nearby schools
Schools provided by the listing agent
- Elementary: Kershaw-Cnty
- Middle: Kershaw-Cnty
- High: Kershaw-Cnty
- District: Kershaw County
Source: Consolidated MLS. This data may not be complete. We recommend contacting the local school district to confirm school assignments for this home.
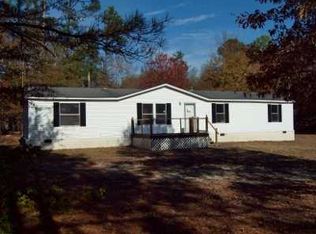
Similar homes
- $250,0003 bd2 ba1.7k sqft399 Grey Fox Ct, Lugoff, SC 29078For SaleMLS ID #4424099, Britt Stover, NorthGroup Real Estate LLC. Canopy MLS as distributed by MLS GRID
- $165,0005 bd3 ba2.1k sqft1860 Springvale Rd, Lugoff, SC 29078For Sale

 MLS ID #26021419, Jennifer Dane. CTMLS
 - $245,0003 bd2 ba1.2k sqft616 Railgate Loop, Lugoff, SC 29078For Sale
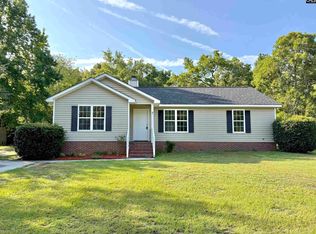 MLS ID #642622, Jae Y Kim. Consolidated MLS
 - $250,0004 bd3 ba1.8k sqft43 Derby Ln, Lugoff, SC 29078For Sale
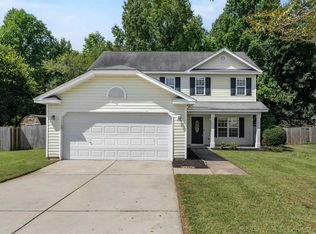 MLS ID #642423, Seniqua Griffin. Consolidated MLS
 - $215,0003 bd3 ba1.4k sqft1271 B Champions Rest Rd, Lugoff, SC 29078For Sale
 MLS ID #2603736, Yadhira Brooks, Re/max Unlimited. Pee Dee Realtor Association
