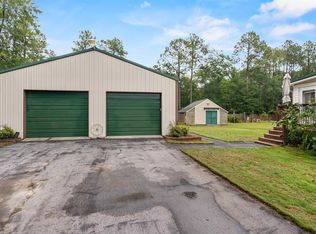
Located just over the county line in Salt Pond, this amazing 3 bedroom, 2 bath home with open floor plan on 3.86 acres situated in a peaceful country setting. Special features include engineered hardwood floors throughout, beautiful wood counter tops, masonry fireplace with bookshelves on either side, a huge covered front porch and the back covered porch is tremendous. The property offers a raised garden area, chicken coop, a huge, fenced area for animals (horses ok) and the rest is woods. This home is a wonderful retreat from city living (private and peaceful). Disclaimer: CMLS has not reviewed and, therefore, does not endorse vendors who may appear in listings.
For sale
$235,000
1128 Taylor Ln, Elgin, SC 29045
3beds
1,620sqft
Manufactured Home
Built in 2004
3.86 Acres Lot
$233,600 Zestimate®
$145/sqft
$-- HOA
What's special
Huge covered front porchChicken coopEngineered hardwood floors throughoutBeautiful wood counter topsRaised garden areaOpen floor plan
- 59 days
- 866
- 33
Likely to sell faster than
Zillow last checked:
Listing updated:
Listed by:
Nancy G Thornton Phone:803-420-1572,
Palmetto Elite Realty LLC
Source: Consolidated MLS,MLS#: 640878
Facts & features
Interior
Bedrooms & bathrooms
- Bedrooms: 3
- Bathrooms: 2
- Full bathrooms: 2
- Main level bathrooms: 2
Rooms
- Room types: Office, Sewing
Primary bedroom
- Features: Double Vanity, Bath-Private, Separate Shower, Walk-In Closet(s), Ceiling Fan(s)
- Level: Main
Bedroom 2
- Features: Bath-Shared, Tub-Shower, Closet-Private
- Level: Main
Bedroom 3
- Features: Bath-Shared, Walk-In Closet(s), Tub-Shower
- Level: Main
Dining room
- Features: Area, Molding, Vaulted Ceiling(s)
- Level: Main
Kitchen
- Features: Kitchen Island, Pantry, Counter Tops - Other, Cabinets-Painted
- Level: Main
Living room
- Features: Books, Fireplace, Molding, Ceiling-Vaulted, Ceiling Fan
- Level: Main
Heating
- Central, Heat Pump 1st Lvl
Cooling
- Central Air, Heat Pump 1st Lvl
Appliances
- Included: Free-Standing Range, Smooth Surface, Dishwasher, Dryer, Refrigerator, Washer, Wine Cooler, Microwave Countertop, Electric Water Heater
- Laundry: Electric, Heated Space, Mud Room, Main Level
Features
- Bookcases, Ceiling Fan(s), Built-in Features
- Flooring: Engineered Hardwood
- Basement: Crawl Space
- Number of fireplaces: 1
- Fireplace features: Masonry
Interior area
- Total structure area: 1,620
- Total interior livable area: 1,620 sqft
Property
Parking
- Total spaces: 4
- Parking features: No Garage
- Garage spaces: 4
Features
- Stories: 1
- Fencing: Livestock Fence
Lot
- Size: 3.86 Acres
- Features: Horse OK
Details
- Additional structures: Workshop
- Parcel number: 2070000016000
- Horses can be raised: Yes
Construction
Type & style
- Home type: MobileManufactured
- Architectural style: Ranch
- Property subtype: Manufactured Home
Materials
- Vinyl
Condition
- New construction: No
- Year built: 2004
Utilities & green energy
- Sewer: Septic Tank
- Water: Well
- Utilities for property: Cable Available, Electricity Connected
Community & HOA
Community
- Security: Smoke Detector(s)
- Subdivision: NONE
HOA
- Has HOA: No
Location
- Region: Elgin
Financial & listing details
- Price per square foot: $145/sqft
- Tax assessed value: $110,400
- Annual tax amount: $3,092
- Date on market: 8/14/2026
- Listing agreement: Exclusive Right To Sell
- Road surface type: Paved
Estimated market value
$233,600
$222,000 - $245,000
Not available
Price history
| Date | Event | Price |
|---|---|---|
| 8/14/2026 | Listed for sale | $235,000+47%$145/sqft |
Source:  Consolidated MLS #640878 Report a problem Consolidated MLS #640878 Report a problem | ||
| 1/29/2023 | Listing removed | -- |
Source: Consolidated MLS #553234 Report a problem | ||
| 1/27/2023 | Listed for sale | $159,900$99/sqft |
Source: Consolidated MLS #553234 Report a problem | ||
| 12/7/2022 | Listing removed | -- |
Source: Consolidated MLS #553234 Report a problem | ||
| 11/25/2022 | Listed for sale | $159,900+764.3%$99/sqft |
Source: Consolidated MLS #553234 Report a problem | ||
| 11/6/2002 | Sold | $18,500$11/sqft |
Source: Agent Provided Report a problem | ||
Public tax history
| Year | Property taxes | Tax assessment |
|---|---|---|
| 2025 | $3,092 -22.8% | $6,624 +176% |
| 2024 | $4,005 +140.7% | $2,400 -42.9% |
| 2023 | $1,664 +1137.4% | $4,200 +50% |
| 2022 | $134 -0.4% | $2,800 |
| 2021 | $135 -6% | $2,800 |
| 2020 | $144 -15.1% | $2,800 -5.4% |
| 2019 | $169 | $2,960 |
| 2018 | $169 | $2,960 |
| 2017 | -- | $2,960 |
| 2016 | $165 -1% | $2,960 |
| 2015 | $167 -67.4% | -- |
| 2014 | $511 | $2,824 |
| 2013 | $511 | $2,824 |
| 2012 | $511 | $2,824 |
| 2010 | -- | -- |
| 2007 | -- | $2,990 |
Find assessor info on the county website
Monthly payment
Climate risks
Neighborhood: 29045
Nearby schools
Schools provided by the listing agent
- Elementary: Fairfield-Cnty
- Middle: Fairfield-Cnty
- High: Fairfield-Cnty
- District: Fairfield County
Source: Consolidated MLS. This data may not be complete. We recommend contacting the local school district to confirm school assignments for this home.
- $197,8004 bd2 ba2k sqft1174 Taylor Ln, Elgin, SC 29045Off Market
- $125,700-- bd-- ba1.6k sqft16458 & 16512 State Highway 34 E, Hilton Head Island, SC 29928Off Market
- $239,800-- bd-- ba1.4k sqft1072 Taylor Ln, Elgin, SC 29045Off Market
- $15,000-- bd-- ba-- sqft16442 State Highway 34, Fairfield, SC 29928Off Market
Similar homes
- $240,0003 bd2 ba1.2k sqft1670 Smyrna Rd, Elgin, SC 29045For Sale
 MLS ID #642093, Jessica L Nelson. Consolidated MLS
 - $255,0003 bd2 ba2.1k sqft1360 Longtown Rd, Lugoff, SC 29078For Sale
 MLS ID #639832, Josh Stevenson. Consolidated MLS
 - $209,9003 bd2 ba1.2k sqft303 Autumn Hill Ln, Elgin, SC 29045For Sale
 MLS ID #640314, Morris Morgan Jr. Consolidated MLS
 - $325,0003 bd2 ba1.5k sqft1847 Bookman Rd, Elgin, SC 29045For Sale
 MLS ID #642297, Sheila Bell. Consolidated MLS
 - $179,9003 bd2 ba1.6k sqft87 Saint Luke Church Rd, Winnsboro, SC 29180For Sale
 MLS ID #4403549, Erica Simpson, Erica Homes LLC. Canopy MLS as distributed by MLS GRID
