Built in 2013, this 13-year-young home is tucked away on a private road in one of Scotts Valleys quietest and most desirable neighborhoods. Boasting over 2,200 sf of living space with 5 bedrooms (including a downstairs ensuite), 9ft ceilings, wide plank oak flooring, and designer finishes throughout. The open-concept floor plan features a great room with a stunning chef's kitchen with shaker-style cabinets, Dumont quartzite countertops, high end SS appliances, a huge breakfast bar, and a classic farmhouse sink. The flexible floor plan has a separate breakfast nook, space for a formal dining room or sitting room, and a light-filled living room with a cozy gas insert. Upstairs features 4 bedrooms and 2 full bathrooms including the primary suite. This home is loaded with extras: owned solar system with 2 Tesla power walls, A/C, on demand hot water, surround sound, smart home lighting, and an attached 2 car garage with workbench. The fully fenced, private, back yard is a nature lover's paradise with a wide variety of California native plants and multiple hardscaped patios. Superb location only half a mile from Skypark and Henry Cowell State Park, 5 minutes to award-winning Scotts Valley schools, and 10 minutes to the beach. Very low HOA dues ($60/month)! You're gonna love this life!
For sale
$1,899,000
128 Dunn Ln, Scotts Valley, CA 95066
5beds
2,213sqft
Single Family Residence, Residential
Built in 2013
6,447 Square Feet Lot
$1,845,500 Zestimate®
$858/sqft
$60/mo HOA
What's special
- 22 days
- 1,348
- 61
Zillow last checked:
Listing updated:
Listed by:
Matt Draper 01786390 831-239-6240,
Community Real Estate 831-438-6215,
Mandy Draper 01999596 831-252-2972,
Community Real Estate
Source: MLSListings Inc,MLS#: ML82056305
Facts & features
Interior
Bedrooms & bathrooms
- Bedrooms: 5
- Bathrooms: 4
- Full bathrooms: 3
- 1/2 bathrooms: 1
Rooms
- Room types: Office
Bedroom
- Features: GroundFloorBedroom, PrimarySuiteRetreat, PrimaryBedroom2plus
Bathroom
- Features: DoubleSinks, PrimaryStallShowers, StallShower2plus, UpdatedBaths, FullonGroundFloor, PrimaryOversizedTub, HalfonGroundFloor
Dining room
- Features: FormalDiningRoom
Family room
- Features: NoFamilyRoom
Kitchen
- Features: Countertop_Stone
Heating
- Central Forced Air
Cooling
- Central Air
Appliances
- Included: Microwave, Oven/Range, Refrigerator, Washer/Dryer
- Laundry: Upper Floor, Inside, In Utility Room
Features
- High Ceilings
- Flooring: Hardwood
- Number of fireplaces: 1
- Fireplace features: Gas, Insert
Interior area
- Total structure area: 2,213
- Total interior livable area: 2,213 sqft
Video & virtual tour
Property
Parking
- Total spaces: 2
- Parking features: Attached, Electric Vehicle Charging Station(s), Electric Gate
- Attached garage spaces: 2
Features
- Stories: 2
- Patio & porch: Balcony/Patio
- Exterior features: Back Yard, Dog Run/Kennel, Fenced, Drought Tolerant Plants
- Fencing: Wood
Lot
- Size: 6,447 Square Feet
- Features: Level
Details
- Parcel number: 02123114000
- Zoning: RES
- Special conditions: Standard
Construction
Type & style
- Home type: SingleFamily
- Architectural style: Craftsman
- Property subtype: Single Family Residence, Residential
Materials
- Foundation: Slab
- Roof: Composition
Condition
- New construction: No
- Year built: 2013
Utilities & green energy
- Gas: NaturalGas, PublicUtilities
- Sewer: Public Sewer
- Water: Public
- Utilities for property: Natural Gas Available, Public Utilities, Water Public, Solar
Community & HOA
HOA
- Has HOA: Yes
- HOA fee: $60 monthly
Location
- Region: Scotts Valley
Financial & listing details
- Price per square foot: $858/sqft
- Tax assessed value: $1,115,340
- Date on market: 8/18/2026
- Listing agreement: ExclusiveRightToSell
- Listing terms: FHA, VALoan, CashorConventionalLoan
Estimated market value
$1,845,500
$1.75M - $1.94M
$6,361/mo
Price history
| Date | Event | Price |
|---|---|---|
| 8/18/2026 | Listed for sale | $1,899,000+114.1%$858/sqft |
Source:  MLSListings Inc #ML82056305 Report a problem MLSListings Inc #ML82056305 Report a problem | ||
| 1/7/2014 | Sold | $887,000-1.3%$401/sqft |
Source: Public Record Report a problem | ||
| 10/5/2013 | Listed for sale | $899,000$406/sqft |
Source: Sherman & Boone Realtors #81336677 Report a problem | ||
Public tax history
| Year | Property taxes | Tax assessment |
|---|---|---|
| 2026 | -- | $1,115,340 +2% |
| 2025 | $13,456 +5.8% | $1,093,471 +2% |
| 2024 | $12,713 +2.2% | $1,072,030 +2% |
| 2023 | $12,445 +1.9% | $1,051,009 +2% |
| 2022 | $12,210 +2% | $1,030,402 +2% |
| 2021 | $11,971 +1.1% | $1,010,198 +1% |
| 2020 | $11,836 +1.4% | $999,839 +2% |
| 2019 | $11,670 +5.8% | $980,234 +2% |
| 2018 | $11,028 +1% | $961,014 +2% |
| 2017 | $10,920 +4.5% | $942,172 +2% |
| 2016 | $10,449 +0% | $923,698 +2.1% |
| 2015 | $10,445 +406% | $904,723 +521.1% |
| 2014 | $2,064 | $145,668 +2.5% |
| 2012 | -- | $142,167 +2% |
| 2011 | -- | $139,379 +0.8% |
| 2010 | -- | $138,337 |
Find assessor info on the county website
Monthly payment
Est. payment
Payment breakdown
Explore the cost of this home by adjusting the details. Changes won't be saved.Climate risks
Neighborhood: 95066
Nearby schools
Schools provided by the listing agent
- Elementary: BrookKnollElementary_1
- Middle: ScottsValleyMiddle_2
- High: ScottsValleyHigh
- District: ScottsValleyUnified
Source: MLSListings Inc. This data may not be complete. We recommend contacting the local school district to confirm school assignments for this home.
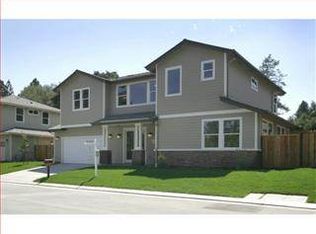
- $1,431,3005 bd4 ba2.2k sqft126 Dunn Ln, Scotts Valley, CA 95066Off Market
- $1,774,7005 bd4 ba2.8k sqft130 Dunn Ln, Scotts Valley, CA 95066Off Market
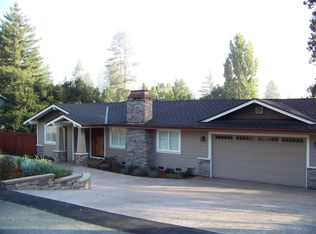
- $1,291,1002 bd2 ba1.4k sqft125 Estrella Dr, Scotts Valley, CA 95066Off Market
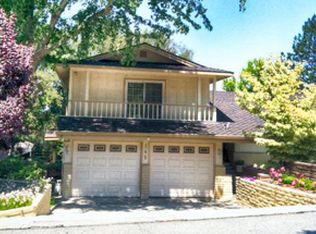
- $1,433,9003 bd3 ba2.5k sqft145 Estrella Dr, Scotts Valley, CA 95066Off Market
Similar homes
- $1,675,0004 bd3 ba2.1k sqft240 Bobs Ln, Scotts Valley, CA 95066For Sale
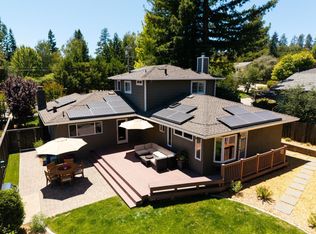 MLS ID #ML82052330, Robert Aldana. MLSListings Inc
 - $1,895,0004 bd3 ba2.3k sqft4065 Cornwell Rd, Soquel, CA 95073For Sale
 MLS ID #ML82051377, Katy Cowley. MLSListings Inc
 - $1,595,0005 bd3 ba3.2k sqft188 Kelly Ln, Santa Cruz, CA 95060For Sale
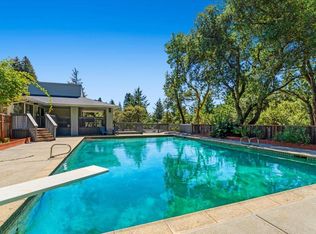 MLS ID #ML82060579, Jessyka Sommers. MLSListings Inc
 - $1,898,0005 bd3 ba2.3k sqft1915 Halterman Ave, Santa Cruz, CA 95062For Sale
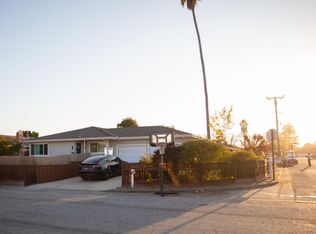 MLS ID #ML82057873, Brian Brunetti. MLSListings Inc
Local buyer's agents are ready to help
