Located in the sought-after Shenandoah community of Savannah Lakes Village, this 2023-built home by Capital Home Builders showcases the ever-popular Nandina floor plan -- a thoughtfully designed, single-level layout offering 1,877 square feet with three bedrooms, two baths, and a versatile flex room ready to serve as a home office, formal dining space, or fourth bedroom, whatever fits your needs.
Beyond the quality craftsmanship Capital Home Builders is known for, this home was finished with a few smart upgrades: ceiling fans in every room for year-round comfort, a mud sink added in the garage for easy cleanup after a day on the course or the water, and an extra foot of garage depth for additional storage and workspace. With everything on one level, the layout offers easy, low-maintenance living without sacrificing space or style.
The location puts you an easy golf cart ride from the Tara Golf Course, the River Grill, and the Savannah Lakes Village Recreation Center -- all the best of the community's resort-style amenities just minutes from your driveway. Offered at $425,497, this like-new Nandina plan is move-in ready and waiting for its first owner to make it home.
For sale
$425,497
128 Godfrey Drive, McCormick, SC 29835
3beds
1,877sqft
Single Family Residence
Built in 2023
0.37 Acres Lot
$415,000 Zestimate®
$227/sqft
$180/mo HOA
What's special
Versatile flex roomSingle-level layoutThree bedroomsTwo baths
- 27 days
- 393
- 19
Likely to sell faster than
Zillow last checked:
Listing updated:
Listed by:
Sharon C Laidig 864-993-1209,
Savannah Lakes Realty
Source: Hive MLS,MLS#: 100604755 Originating MLS: REALTORS® of Greater Augusta
Originating MLS: REALTORS® of Greater AugustaFacts & features
Interior
Bedrooms & bathrooms
- Bedrooms: 3
- Bathrooms: 2
- Full bathrooms: 2
Rooms
- Room types: Family Room, Master Bedroom, Bedroom 1, Bedroom 2, Bedroom 3, Fnshd Room over Garage
Primary bedroom
- Level: Main
Bedroom 1
- Level: Main
Bedroom 2
- Level: Main
Bedroom 3
- Level: Main
Family room
- Level: Main
Other
- Level: Upper
Kitchen
- Level: Main
Heating
- Propane, Heat Pump
Cooling
- Ceiling Fan(s), Heat Pump
Appliances
- Included: Built-In Microwave, Washer, Refrigerator, Dryer, Disposal, Dishwasher, Electric Range
- Laundry: Dryer Hookup, Washer Hookup
Features
- Walk-in Closet(s), Entrance Foyer, Ceiling Fan(s), Walk-in Shower, Blinds/Shades, Eat-in Kitchen, Walk-In Closet(s)
- Flooring: LVT/LVP, Carpet, Ceramic Tile
- Attic: Pull Down Stairs
- Has fireplace: Yes
Interior area
- Total structure area: 1,877
- Total interior livable area: 1,877 sqft
Video & virtual tour
Property
Parking
- Total spaces: 2
- Parking features: Garage Faces Side, Concrete, Garage Door Opener, Garage
- Attached garage spaces: 2
Features
- Levels: One
- Patio & porch: Covered, Screened, Rear Porch
- Fencing: None
- Has view: Yes
- View description: See Remarks
- Frontage type: See Remarks
Lot
- Size: 0.37 Acres
- Dimensions: 90 x 158 x 1127 x 162
- Features: Level, Landscaped
Details
- Parcel number: 0770043003
- Zoning: residental
Construction
Type & style
- Home type: SingleFamily
- Property subtype: Single Family Residence
Materials
- Fiber Cement, Wood Frame, Stone Veneer
- Foundation: Slab
- Roof: Architectural Shingle
Condition
- New construction: No
- Year built: 2023
Utilities & green energy
- Sewer: County Sewer
- Water: County Water
- Utilities for property: Cable Available, Sewer Connected, Water Connected
Community & HOA
Community
- Security: Smoke Detector(s)
- Subdivision: Savannah Lakes Village
HOA
- Has HOA: Yes
- Amenities included: Clubhouse, Comm Garden, Fitness Center, Golf Course, Indoor Pool, Meeting Room, Pickleball
- HOA fee: $2,160 annually
- HOA name: Savannah Lake Village HOA
- HOA phone: 864-391-4116
Location
- Region: Mc Cormick
Financial & listing details
- Price per square foot: $227/sqft
- Tax assessed value: $373,600
- Annual tax amount: $2,589
- Date on market: 9/19/2026
- Cumulative days on market: 28 days
- Listing agreement: Exclusive Right To Sell
- Listing terms: Cash,Conventional,FHA
Estimated market value
$415,000
$394,000 - $436,000
$2,387/mo
Price history
| Date | Event | Price |
|---|---|---|
| 9/19/2026 | Listed for sale | $425,497$227/sqft |
Source:  Hive MLS #100604755 Report a problem Hive MLS #100604755 Report a problem | ||
Public tax history
| Year | Property taxes | Tax assessment |
|---|---|---|
| 2025 | $2,589 -5.6% | $14,940 |
| 2024 | $2,742 | $14,940 |
| 2023 | -- | -- |
| 2022 | -- | -- |
| 2021 | -- | -- |
| 2020 | -- | -- |
| 2018 | -- | -- |
| 2017 | -- | -- |
| 2016 | -- | -- |
| 2015 | -- | -- |
| 2014 | -- | -- |
Find assessor info on the county website
Monthly payment
Est. payment
Payment breakdown
Explore the cost of this home by adjusting the details. Changes won't be saved.Climate risks
Neighborhood: Savannah Lakes Village
Nearby schools
Schools provided by the listing agent
- Elementary: McCormick Elementary
- Middle: MCCORMICK MIDDLE
- High: McCormick
Source: Hive MLS. This data may not be complete. We recommend contacting the local school district to confirm school assignments for this home.

Similar homes
- $419,0003 bd2 ba2.1k sqft132 Evergreen Lane, McCormick, SC 29835For Sale
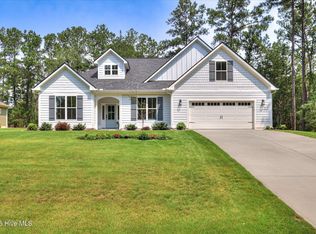
 MLS ID #100592510, Anna Winstead, Savannah Lakes Realty. Hive MLS
 - $415,0003 bd2 ba1.7k sqft205 Canal Court, McCormick, SC 29835For Sale
 MLS ID #100600372, Erin Hill, Greene Advantage Realty. Hive MLS
 - $429,0003 bd2 ba2.1k sqft116 Laurens Drive, McCormick, SC 29835For Sale
 MLS ID #100609084, Anna Winstead, Savannah Lakes Realty. Hive MLS
 - $399,9003 bd2 ba1.6k sqft201 Sunflower Circle, McCormick, SC 29835For Sale
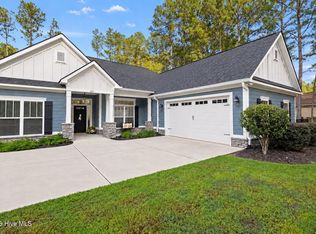 MLS ID #98253188, Kerry H Skidmore, Savannah Lakes Realty. Hive MLS
 - $389,9003 bd2 ba1.9k sqft144 Sweet Gum Loop, McCormick, SC 29835New ConstructionMLS ID #100600918, Nadine Gilchrist, Savannah Lakes Village Real Estate. Hive MLS
- $454,9003 bd3 ba2.1k sqft125 Lake Ridge Drive, McCormick, SC 29835For SaleMLS ID #100572944, Shannon Stewart, Savannah Lakes Realty. Hive MLS
- $429,0003 bd2 ba1.9k sqft217 Amelia Drive, McCormick, SC 29835For SaleMLS ID #98201102, Anna Winstead, Savannah Lakes Realty. Hive MLS
- $474,9003 bd4 ba2.6k sqft214 Holly Lane, McCormick, SC 29835For SaleMLS ID #100596734, Kerry H Skidmore, Savannah Lakes Realty. Hive MLS
- $528,7003 bd4 ba2.5k sqft130 Godfrey Drive, McCormick, SC 29835For SaleMLS ID #100604758, Sharon C Laidig, Savannah Lakes Realty. Hive MLS
- $375,0003 bd2 ba1.6k sqft202 Bush Court, McCormick, SC 29835For SaleMLS ID #100590932, Anna Winstead, Savannah Lakes Realty. Hive MLS
- $447,5003 bd3 ba2k sqft126 Driftwood Lane, McCormick, SC 29835For SaleMLS ID #100594535, Bruce W Smith, Savannah Lakes Homes. Hive MLS
- $484,9004 bd3 ba2.2k sqft222 Louisa Lane, McCormick, SC 29835For SaleMLS ID #100602062, Kerry H Skidmore, Savannah Lakes Realty. Hive MLS
- $479,9003 bd2 ba1.7k sqft217 Cove Point Lane Lane, McCormick, SC 29835For SaleMLS ID #98198665, Edward Addison, Savannah Lakes Village Real Estate. Hive MLS
- $530,0003 bd2 ba2.1k sqft131 Cypress Drive, McCormick, SC 29835For SaleMLS ID #100575923, Shannon Stewart, Savannah Lakes Realty. Hive MLS
- $440,0003 bd2 ba1.8k sqft104 Rivanna Lane, McCormick, SC 29835For SaleMLS ID #100599745, CALEB JAMES, Savannah Lakes Village Real Estate. Hive MLS
- $469,9003 bd2 ba1.6k sqft212 Deveraux Point, McCormick, SC 29835For SaleMLS ID #100573591, Christina Chappell, Weichert Realtors - Cornerstone. Hive MLS
- $329,9003 bd2 ba1.5k sqft166 Sweetgum Loop, McCormick, SC 29835New ConstructionMLS ID #100600914, Nadine Gilchrist, Savannah Lakes Village Real Estate. Hive MLS
- $449,0503 bd3 ba1.9k sqft308 Clipper Trace, McCormick, SC 29835New ConstructionMLS ID #98256633, Hayden Pfluke, Savannah Lakes Village Real Estate. Hive MLS
- $285,0003 bd2 ba1.4k sqft112 Cypress Drive, McCormick, SC 29835For SaleMLS ID #100607637, Sharon G Bryan, Southern Classic Realty. Hive MLS
