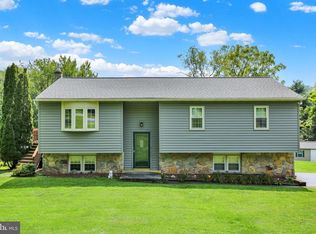
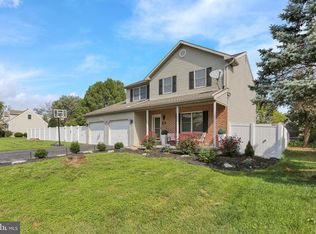
Offering a desirable first-floor primary suite and exceptional indoor and outdoor living spaces, this beautifully maintained original owner, 3-bedroom, 2 full bathroom home features timeless curb appeal with its attractive stone façade and attached two-car garage. Enjoy outdoor living in the fully fenced rear yard complete with a spacious concrete patio, storage shed, and an impressive, vaulted sunroom addition that provides seamless access to the backyard, offering LVP flooring modern ceiling fan —perfect for entertaining or relaxing year-round. Step inside to a spacious living room boasting soaring vaulted ceilings, stunning, newer, hardwood flooring which flows throughout most of the main floor, a cozy gas fireplace, and ceiling fan, creating a warm and inviting gathering space. The adjoining dining room also offers the same newer hardwood flooring, an elegant chandelier, and an open layout that flows effortlessly into the well-appointed kitchen. Offering 24-handle cabinetry, a breakfast bar with seating for two, a stone sink, gas cooking, stainless steel appliances, and pantry, this kitchen is both functional and stylish. Conveniently located on the main level, the primary suite offers plush newer frieze carpeting, crown molding with decorative corner accents, a ceiling fan, a walk-in closet, and direct access to the full bathroom which has been completely updated featuring, tile flooring and a beautiful glass walk-in shower with a river rock shower floor. Upstairs, you'll find two generously sized bedrooms, both with newer frieze carpeting and ceiling fans. One bedroom includes a walk-in closet, while the other offers convenient walk-in attic storage. A second full bathroom serves the upper level and also provides access to additional walk-in attic storage. New high-efficient gas furnace and central air installed just 2 years ago. New architectural shingled roof installed 2022. Basement offers abundant storage and endless possibilities for future finished living space. This move-in ready home combines comfort, functionality, and room to grow—all in one exceptional package. Call today to schedule your private showing.
Pending
$374,900
128 Hill Rd, Blandon, PA 19510
3beds
1,645sqft
Single Family Residence
Built in 1993
8,712 Square Feet Lot
$379,200 Zestimate®
$228/sqft
$-- HOA
What's special
First-floor primary suiteFully fenced rear yardWalk-in attic storageAttached two-car garagePlush newer frieze carpetingStorage shedNew architectural shingled roof
- 74 days
- 31
- 0
Likely to sell faster than
Zillow last checked:
Listing updated:
Listed by:
Daryl Tillman 484-336-7758,
Daryl Tillman Realty Group 6109850224
Source: Bright MLS,MLS#: PABK2075580
Facts & features
Interior
Bedrooms & bathrooms
- Bedrooms: 3
- Bathrooms: 2
- Full bathrooms: 2
- Main level bathrooms: 1
- Main level bedrooms: 1
Rooms
- Room types: Living Room, Dining Room, Primary Bedroom, Bedroom 2, Bedroom 3, Kitchen, Sun/Florida Room, Full Bath
Primary bedroom
- Features: Flooring - Carpet, Crown Molding, Ceiling Fan(s), Walk-In Closet(s)
- Level: Main
- Area: 210 Square Feet
- Dimensions: 14 X 15
Bedroom 2
- Features: Chair Rail, Ceiling Fan(s), Flooring - Carpet
- Level: Upper
- Area: 168 Square Feet
- Dimensions: 12 X 14
Bedroom 3
- Features: Flooring - Carpet, Walk-In Closet(s), Ceiling Fan(s)
- Level: Upper
- Area: 176 Square Feet
- Dimensions: 11 X 16
Dining room
- Features: Flooring - HardWood
- Level: Main
- Area: 143 Square Feet
- Dimensions: 11 X 13
Other
- Features: Flooring - Luxury Vinyl Tile, Bathroom - Walk-In Shower
- Level: Main
- Area: 65 Square Feet
- Dimensions: 5 X 13
Other
- Features: Flooring - Vinyl, Bathroom - Tub Shower
- Level: Upper
- Area: 78 Square Feet
- Dimensions: 6 X 13
Kitchen
- Features: Flooring - HardWood, Cathedral/Vaulted Ceiling, Kitchen - Gas Cooking, Pantry, Breakfast Bar
- Level: Main
- Area: 120 Square Feet
- Dimensions: 10 X 12
Living room
- Features: Flooring - HardWood, Cathedral/Vaulted Ceiling, Ceiling Fan(s), Fireplace - Gas
- Level: Main
- Area: 361 Square Feet
- Dimensions: 19 X 19
Other
- Features: Flooring - Laminate Plank, Ceiling Fan(s)
- Level: Main
- Area: 182 Square Feet
- Dimensions: 13 X 14
Heating
- Forced Air, Natural Gas
Cooling
- Central Air, Electric
Appliances
- Included: Gas Water Heater
- Laundry: In Basement
Features
- Attic, Bathroom - Tub Shower, Bathroom - Walk-In Shower, Ceiling Fan(s), Crown Molding, Dining Area, Entry Level Bedroom, Open Floorplan, Formal/Separate Dining Room, Pantry, Walk-In Closet(s)
- Flooring: Hardwood, Carpet, Laminate, Tile/Brick
- Basement: Unfinished,Full
- Number of fireplaces: 1
- Fireplace features: Gas/Propane
Interior area
- Total structure area: 2,541
- Total interior livable area: 1,645 sqft
- Finished area above ground: 1,645
- Finished area below ground: 0
Property
Parking
- Total spaces: 4
- Parking features: Built In, Garage Faces Front, Garage Door Opener, Inside Entrance, Asphalt, Attached, Driveway
- Attached garage spaces: 2
- Uncovered spaces: 2
Accessibility
- Accessibility features: None
Features
- Levels: Two
- Stories: 2
- Patio & porch: Patio
- Pool features: None
Lot
- Size: 8,712 Square Feet
Details
- Additional structures: Above Grade, Below Grade
- Parcel number: 61542006382291
- Zoning: RES
- Special conditions: Standard
Construction
Type & style
- Home type: SingleFamily
- Architectural style: Traditional
- Property subtype: Single Family Residence
Materials
- Aluminum Siding, Stone
- Foundation: Block
- Roof: Architectural Shingle
Condition
- Very Good
- New construction: No
- Year built: 1993
Utilities & green energy
- Electric: 200+ Amp Service
- Sewer: Public Sewer
- Water: Public
Community & HOA
Community
- Subdivision: None Available
HOA
- Has HOA: No
Location
- Region: Blandon
- Municipality: MAIDENCREEK TWP
Financial & listing details
- Price per square foot: $228/sqft
- Tax assessed value: $118,200
- Annual tax amount: $5,676
- Date on market: 7/25/2026
- Listing agreement: Exclusive Right To Sell
- Listing terms: Cash,Conventional,FHA,VA Loan,USDA Loan
- Inclusions: Washer, Dryer In As Is Condition With No Monetary Value
- Exclusions: Refrigerator Negotiable
- Ownership: Fee Simple
Estimated market value
$379,200
$360,000 - $398,000
$2,284/mo
Price history
| Date | Event | Price |
|---|---|---|
| 7/28/2026 | Pending sale | $374,900$228/sqft |
Source:  Bright MLS #PABK2075580 Report a problem Bright MLS #PABK2075580 Report a problem | ||
| 7/25/2026 | Listed for sale | $374,900+226%$228/sqft |
Source: Bright MLS #PABK2075580 Report a problem | ||
| 7/7/1993 | Sold | $115,000$70/sqft |
Source: Agent Provided Report a problem | ||
Public tax history
| Year | Property taxes | Tax assessment |
|---|---|---|
| 2025 | $5,676 +4.3% | $118,200 |
| 2024 | $5,444 +7.1% | $118,200 |
| 2023 | $5,085 +0.6% | $118,200 |
| 2022 | $5,055 | $118,200 |
| 2021 | $5,055 +0.6% | $118,200 |
| 2020 | $5,026 | $118,200 |
| 2019 | $5,026 +1.3% | $118,200 |
| 2018 | $4,961 +2.5% | $118,200 |
| 2017 | $4,838 +357.9% | $118,200 |
| 2016 | $1,057 | $118,200 |
| 2015 | $1,057 | $118,200 |
| 2014 | -- | $118,200 |
| 2013 | -- | $118,200 |
| 2012 | -- | $118,200 |
| 2011 | -- | $118,200 |
| 2010 | -- | $118,200 |
| 2009 | -- | $118,200 |
| 2008 | -- | $118,200 |
| 2007 | -- | $118,200 |
| 2006 | -- | $118,200 |
| 2005 | -- | $118,200 |
| 2004 | -- | $118,200 |
| 2003 | -- | $118,200 |
| 2002 | -- | $118,200 |
| 2000 | -- | $118,200 |
Find assessor info on the county website
Monthly payment
Est. payment
Payment breakdown
Explore the cost of this home by adjusting the details. Changes won't be saved.Climate risks
Neighborhood: 19510
Nearby schools
Schools provided by the listing agent
- District: Fleetwood Area
Source: Bright MLS. This data may not be complete. We recommend contacting the local school district to confirm school assignments for this home.
Similar homes
- $409,9003 bd2 ba1.4k sqft122 Ruppert School Rd, Oley, PA 19547For Sale

 MLS ID #PABK2079102, Kate McNamara, Coldwell Banker Realty. Bright MLS
 - $409,9903 bd2 ba2.1k sqft23 Pleva Dr, Fleetwood, PA 19522For Sale
 MLS ID #PABK2077686, Alyssa Damiani, Coldwell Banker Realty. Bright MLS
 - $399,9003 bd3 ba2k sqft4339 Stoudts Ferry Bridge Rd, Reading, PA 19605For Sale
 MLS ID #PABK2078994, Ron Landis, BHHS Homesale Realty- Reading Berks. Bright MLS
 - $--4 bd1 ba2k sqft906 N 25th St, Reading, PA 19606Auction
 ServiceLink Auction
 - $319,9004 bd2 ba1.1k sqft261 Poplar St, Fleetwood, PA 19522For SaleMLS ID #PABK2079084, Joel Ovalle, Saunders Real Estate. Bright MLS
- $375,0003 bd2 ba2.2k sqft47 Carriage Cir, Oley, PA 19547For SaleMLS ID #PABK2074726, Ed Spayd, RE/MAX Of Reading. Bright MLS
- $323,8883 bd2 ba1.6k sqft596 Christman Rd, Kutztown, PA 19530For SaleMLS ID #PABK2076324, Erica Fair, Iron Valley Real Estate of Berks. Bright MLS
- $535,0003 bd1 ba2.3k sqft5 Bowers Rd, Reading, PA 19605For SaleMLS ID #PABK2078828, Gil Carbon, Century 21 Gold. Bright MLS
- $375,0003 bd1 ba1.4k sqft425 Centre St, Reading, PA 19605For SaleMLS ID #PABK2076092, Silvia Hernandez, United Real Estate Strive 212. Bright MLS
- $434,9004 bd2 ba2.3k sqft1010 Cross Keys Rd, Leesport, PA 19533For SaleMLS ID #PABK2078308, Joel Ovalle, Saunders Real Estate. Bright MLS
- $385,0003 bd2 ba1.9k sqft100 W 47th St, Reading, PA 19606For SaleMLS ID #PABK2075592, Philip Macaronis, RE/MAX Of Reading. Bright MLS
- $345,5004 bd2 ba1.5k sqft3605 Orchard Ct, Reading, PA 19606For SaleMLS ID #PABK2075362, Cameron Rowe, RE/MAX Of Reading. Bright MLS
- $400,0004 bd2 ba1.8k sqft11 Birdsfoot Dr, Robesonia, PA 19551For SaleMLS ID #PABK2078154, Wendy Stauffer, Kingsway Realty - Ephrata. Bright MLS
- $295,0003 bd2 ba1.6k sqft79 Hill Rd, Bernville, PA 19506AuctionMLS ID #PABK2078234, Mike Klonis, Century 21 Gold. Bright MLS
- $329,9004 bd2 ba1.6k sqft3118 Oley Turnpike Rd, Reading, PA 19606For SaleMLS ID #PABK2076634, Nelson De La Cruz Patricio, Coldwell Banker Realty. Bright MLS
- $424,0004 bd3 ba1.8k sqft1317 Lorraine Rd, Reading, PA 19604For SaleMLS ID #PABK2076872, Jose Madrigal, Pagoda Realty ERA Powered. Bright MLS
- $415,0003 bd3 ba1.8k sqft1015 Willow Dr, Orwigsburg, PA 17961For SaleMLS ID #PASK2029786, Will Primeau, Ramus Realty Group. Bright MLS
- $489,9004 bd3 ba1.8k sqft22 Seidel Rd, Reading, PA 19606For SaleMLS ID #PABK2077712, Linda Cadwell, Homestarr Realty. Bright MLS
