Escape to your dream retreat in this beautifully designed home inspired by Norwegian architecture. Nestled in the picturesque Village at Vermilion, this 2-bedroom, plus loft, 1 bath home features eco-friendly design. Enjoy sustainable living with solar-generated heating and domestic water. Quality Construction adorned with stunning spruce siding and high-efficiency windows, ensuring comfort and energy savings. Natural aesthetics boasts elegant pine paneling, creating a warm and inviting atmosphere. Available reduced boat and ATV rentals and membership options w/Your Boat Club Marina located minutes away. HOA includes landscape maintenance and plowing. Whether you seek a peaceful getaway or a family home, this cottage offers the perfect blend of modern convenience and rustic charm. Don't miss out on this unique opportunity! PREORDER NOW!
New construction
$499,000
128 Marjo Dr, Tower, MN 55790
2beds
1,002sqft
Single Family Residence
Built in 2024
2,613 Square Feet Lot
$-- Zestimate®
$498/sqft
$-- HOA
What's special
High-efficiency windowsElegant pine paneling
- 337 days
- 184
- 4
Zillow last checked:
Listing updated:
Listed by:
Sherry Anderson 218-753-8985,
Vermilion Land Office, Inc,
Barb Hegg 218-742-2369,
Vermilion Land Office, Inc
Source: Lake Superior Area Realtors as distributed by MLS GRID,MLS#: 6122682
Facts & features
Interior
Bedrooms & bathrooms
- Bedrooms: 2
- Bathrooms: 1
- 3/4 bathrooms: 1
Rooms
- Room types: Loft
Bedroom
- Level: Main
- Area: 81 Square Feet
- Dimensions: 9 x 9
Bedroom
- Level: Main
- Area: 63 Square Feet
- Dimensions: 7 x 9
Living room
- Description: Open Floor plan with Living Room, Dining Room and Kitchen
- Level: Main
- Area: 322 Square Feet
- Dimensions: 14 x 23
Loft
- Level: Upper
- Area: 195 Square Feet
- Dimensions: 13 x 15
Heating
- In Floor Heat, Hot Water
Cooling
- Ductless
Appliances
- Included: Water Heater-Electric
Features
- Basement: N/A
- Number of fireplaces: 1
- Fireplace features: Electric
Interior area
- Total interior livable area: 1,002 sqft
- Finished area above ground: 1,002
- Finished area below ground: 0
Property
Parking
- Parking features: Gravel, None
Lot
- Size: 2,613 Square Feet
- Dimensions: 60 x 45
- Features: Tree Coverage - Light, Level
Details
- Foundation area: 750
- Parcel number: TBD
Construction
Type & style
- Home type: SingleFamily
- Architectural style: Traditional
- Property subtype: Single Family Residence
Materials
- Wood, Frame/Wood
- Roof: Metal
Condition
- Under Construction
- New construction: Yes
- Year built: 2024
Utilities & green energy
- Electric: Minnesota Power
- Sewer: Public Sewer
- Water: Public
Community & HOA
HOA
- Has HOA: No
- Services included: Snow Removal, Maintenance Grounds
Location
- Region: Tower
Financial & listing details
- Price per square foot: $498/sqft
- Date on market: 10/27/2025
- Cumulative days on market: 389 days
- Listing terms: Cash,Conventional
Estimated market value
Not available
Estimated sales range
Not available
Not available
Price history
| Date | Event | Price |
|---|---|---|
| 10/27/2025 | Listed for sale | $499,000$498/sqft |
Source:  NorthstarMLS as distributed by MLS GRID #6810048 Report a problem NorthstarMLS as distributed by MLS GRID #6810048 Report a problem | ||
| 10/26/2025 | Listing removed | $499,000$498/sqft |
Source:  Lake Superior Area Realtors as distributed by MLS GRID #6116968 Report a problem Lake Superior Area Realtors as distributed by MLS GRID #6116968 Report a problem | ||
| 10/29/2024 | Listed for sale | $499,000$498/sqft |
Source: Range AOR #147687 Report a problem | ||
Public tax history
Tax history is unavailable.
Monthly payment
Est. payment
Payment breakdown
Explore the cost of this home by adjusting the details. Changes won't be saved.Climate risks
Neighborhood: 55790


Similar homes
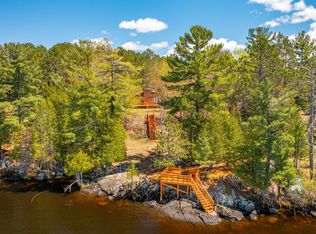
- $599,9003 bd2 ba1.2k sqft1599 McKinley Park Rd, Tower, MN 55790For Sale
 MLS ID #7083153, Betsy Clark, Northwoods Land Office, Inc. NorthstarMLS as distributed by MLS GRID
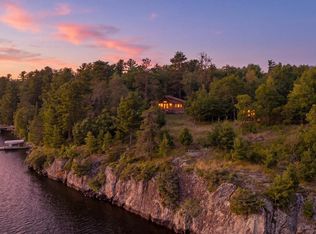
 - $548,5001 bd1 ba1k sqft95126 Grassy Point, Tower, MN 55790For Sale
 MLS ID #6127638, Lisa Janisch, Janisch Realty Inc.. Lake Superior Area Realtors as distributed by MLS GRID
 - $548,5001 bd1 ba1k sqft95126 Grassy Point S, Tower, MN 55790For Sale
 MLS ID #7133699, Lisa Janisch, Janisch Realty, Inc. NorthstarMLS as distributed by MLS GRID
 - $567,5001 bd1 ba560 sqft1899 N Everett Rd, Tower, MN 55790For Sale
 MLS ID #6127838, Barb Hegg, Vermilion Land Office, Inc. Lake Superior Area Realtors as distributed by MLS GRID
 - $350,0002 bd1 ba760 sqft91009 Duffy Is, Tower, MN 55790For SaleMLS ID #7089162, Scott M. Hutchinson, Re/Max Advantage Plus. NorthstarMLS as distributed by MLS GRID
- $359,0002 bd1 ba1.1k sqft5399 Pine Is N, Tower, MN 55790For SaleMLS ID #7084555, Taylor Glynn, eXp Realty. NorthstarMLS as distributed by MLS GRID
- $325,0002 bd1 ba823 sqft5327 Pine Is N, Tower, MN 55790For SaleMLS ID #7060442, Taylor Glynn, eXp Realty. NorthstarMLS as distributed by MLS GRID
