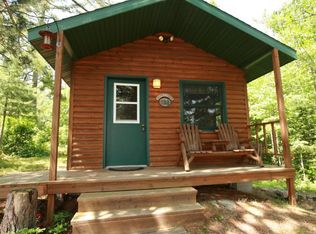
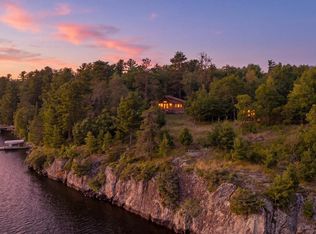
Imagine Living The Grassy Pt Lifestyle On Lake Vermilion—Like Having Your Own Secluded Yr Rnd Resort W/Sunrise To Sunset Views All The Way Across Frazer Bay! Main, Guest & Sauna Cabins, Heated Workshop W/Storage Below Set On 2.8 Acres & 380 ft Shore w/Paved Driveway To Dock. Nights by the firepit watching shooting stars, days on the water, the ability to work from home, a whole different feeling of safety. Boat to waterside restaurants, a championship golf course, to town for shopping or take a short boat ride across calm water to the marina. Yr rnd main cabin offers 1B/1B plus loft, laundry, vaulted ceiling, firepl front gas stove, kitchen w/island open to lakefront living & 2 decks. Yr rnd guest cabin offers 1B/1B plus loft, deck. Excellent privacy & swimming. Newer septic. Drilled well. Argo ATV. Click link for 3D Tour!
Active
$548,500
95126 Grassy Point S, Tower, MN 55790
1beds
1,049sqft
Single Family
Built in 2000
2.81 Acres Lot
$520,900 Zestimate®
$523/sqft
$-- HOA
What's special
Vaulted ceilingPaved driveway to dockNights by the firepit
- 23 days
- 805
- 58
Zillow last checked:
Listing updated:
Listed by:
Lisa Janisch 218-780-6644,
Janisch Realty, Inc
Source: NorthstarMLS as distributed by MLS GRID,MLS#: 7133699
Facts & features
Interior
Bedrooms & bathrooms
- Bedrooms: 1
- Bathrooms: 1
- 3/4 bathrooms: 1
Bedroom
- Level: Main
- Area: 207 Square Feet
- Dimensions: 18x11.5
Den
- Level: Main
- Area: 92 Square Feet
- Dimensions: 11.5x8
Dining room
- Level: Main
- Area: 64 Square Feet
- Dimensions: 8x8
Kitchen
- Level: Main
- Area: 99.75 Square Feet
- Dimensions: 10.5x9.5
Living room
- Level: Main
- Area: 172.5 Square Feet
- Dimensions: 15x11.5
Loft
- Level: Upper
- Area: 112 Square Feet
- Dimensions: 14x8
Heating
- Baseboard, Fireplace(s)
Cooling
- None
Appliances
- Included: Dryer, Electric Water Heater, Microwave, Range, Refrigerator, Washer
- Laundry: Main Level
Features
- Basement: Crawl Space
- Number of fireplaces: 1
- Fireplace features: Free Standing, Gas, Living Room
Interior area
- Total structure area: 1,049
- Total interior livable area: 1,049 sqft
- Finished area above ground: 1,049
- Finished area below ground: 0
Property
Parking
- Total spaces: 1
- Parking features: None
- Garage spaces: 1
- Details: Garage Dimensions (26x12)
Accessibility
- Accessibility features: Other
Features
- Levels: One
- Stories: 1
- Patio & porch: Deck
- Has view: Yes
- View description: East, Lake, Panoramic, South
- Has water view: Yes
- Water view: Lake
- Waterfront features: Lake Front, Waterfront Elevation(15-26), Lake Bottom(Rocky)
- Frontage length: Water Frontage: 380
Lot
- Size: 2.81 Acres
- Dimensions: 47 x 348
- Features: BWCA Access, Irregular Lot, Island/Peninsula, Tree Coverage - Heavy
Details
- Additional structures: Bunk House, Sauna
- Foundation area: 937
- Parcel number: 387002003925
- Zoning description: Residential-Single Family
Construction
Type & style
- Home type: SingleFamily
- Property subtype: Single Family
Materials
- Frame
- Roof: Asphalt
Condition
- New construction: No
- Year built: 2000
Utilities & green energy
- Electric: 200+ Amp Service, Power Company: Lake Country Power
- Gas: Electric, Propane
- Sewer: Private Sewer
- Water: Private
Community & HOA
Community
- Subdivision: Greenwood Town Of
HOA
- Has HOA: No
Location
- Region: Tower
Financial & listing details
- Price per square foot: $523/sqft
- Tax assessed value: $464,600
- Annual tax amount: $4,117
- Date on market: 8/29/2026
- Cumulative days on market: 24 days
Estimated market value
$520,900
$495,000 - $547,000
$1,370/mo
Price history
| Date | Event | Price |
|---|---|---|
| 8/29/2026 | Listed for sale | $548,500+24.9%$523/sqft |
Source:  NorthstarMLS as distributed by MLS GRID #7133699 Report a problem NorthstarMLS as distributed by MLS GRID #7133699 Report a problem | ||
| 6/30/2023 | Sold | $439,000-2.2%$418/sqft |
Source: NorthstarMLS as distributed by MLS GRID #6361757 Report a problem | ||
| 6/22/2023 | Pending sale | $449,000$428/sqft |
Source: NorthstarMLS as distributed by MLS GRID #6361757 Report a problem | ||
| 5/17/2023 | Listed for sale | $449,000+28.7%$428/sqft |
Source: NorthstarMLS as distributed by MLS GRID #6361757 Report a problem | ||
| 8/3/2021 | Sold | $349,000$333/sqft |
Source: Public Record Report a problem | ||
Public tax history
| Year | Property taxes | Tax assessment |
|---|---|---|
| 2025 | $2,902 +24.3% | $464,600 +35.2% |
| 2024 | $2,334 -7.7% | $343,600 +26% |
| 2023 | $2,530 +44.6% | $272,800 |
| 2022 | $1,750 +19% | $272,800 +28.3% |
| 2021 | $1,470 | $212,600 +15% |
| 2020 | $1,470 | $184,900 |
| 2019 | $1,470 +10.9% | $184,900 +6.9% |
| 2018 | $1,326 +1.8% | $173,000 |
| 2017 | $1,302 -1.8% | $173,000 +1.5% |
| 2016 | $1,326 +5.6% | $170,500 +46.1% |
| 2015 | $1,256 -2.5% | $116,700 -7.4% |
| 2014 | $1,288 +16% | $126,000 |
| 2013 | $1,110 +3.1% | $126,000 |
| 2012 | $1,077 -30.2% | $126,000 -40.4% |
| 2011 | $1,542 -21.2% | $211,300 |
| 2010 | $1,957 | $211,300 |
| 2009 | $1,957 +32.8% | $211,300 +18.4% |
| 2008 | $1,474 +9.4% | $178,500 +31.1% |
| 2007 | $1,348 +24.8% | $136,200 +35.5% |
| 2006 | $1,080 +21.8% | $100,500 +41% |
| 2004 | $887 +44.3% | $71,300 +57.7% |
| 2003 | $615 +21.1% | $45,200 +22.8% |
| 2002 | $508 +453.2% | $36,800 +493.5% |
| 2001 | $92 +6.1% | $6,200 +12.7% |
| 2000 | $86 | $5,500 |
Find assessor info on the county website
Monthly payment
Est. payment
Payment breakdown
Explore the cost of this home by adjusting the details. Changes won't be saved.Climate risks
Neighborhood: 55790

Similar homes
- $548,5001 bd1 ba1k sqft95126 Grassy Point, Tower, MN 55790For Sale
 MLS ID #6127638, Lisa Janisch, Janisch Realty Inc.. Lake Superior Area Realtors as distributed by MLS GRID
 - $567,5001 bd1 ba560 sqft1899 N Everett Rd, Tower, MN 55790For Sale
 MLS ID #6127838, Barb Hegg, Vermilion Land Office, Inc. Lake Superior Area Realtors as distributed by MLS GRID
 - $337,5002 bd1 ba768 sqft95108 Gold Island, Tower, MN 55790For Sale
 MLS ID #6127431, Barb Hegg, Vermilion Land Office, Inc. Lake Superior Area Realtors as distributed by MLS GRID
 - $629,5002 bd1 ba972 sqft7359 Oak Narrows Shore N, Cook, MN 55723For Sale
 MLS ID #6126121, Barb Hegg, Vermilion Land Office, Inc. Lake Superior Area Realtors as distributed by MLS GRID
 - $625,9003 bd2 ba1.2k sqft1599 McKinley Park Rd, Tower, MN 55790For Sale
 MLS ID #7083153, Betsy Clark, Northwoods Land Office, Inc. NorthstarMLS as distributed by MLS GRID
 - $359,0002 bd1 ba1.1k sqft5399 Pine Is N, Tower, MN 55790For SaleMLS ID #7084555, Taylor Glynn, eXp Realty. NorthstarMLS as distributed by MLS GRID
- $350,0002 bd1 ba760 sqft91009 Duffy Is, Tower, MN 55790For SaleMLS ID #7089162, Scott M. Hutchinson, Re/Max Advantage Plus. NorthstarMLS as distributed by MLS GRID
- $325,0002 bd1 ba823 sqft5327 Pine Is N, Tower, MN 55790For SaleMLS ID #7060442, Taylor Glynn, eXp Realty. NorthstarMLS as distributed by MLS GRID
- $300,0002 bd1 ba576 sqft7340 Hinsdale Is, Cook, MN 55723For SaleMLS ID #7140015, JULIA MAKI, BIC Realty. NorthstarMLS as distributed by MLS GRID
