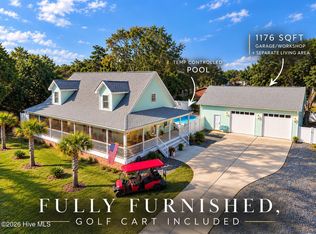
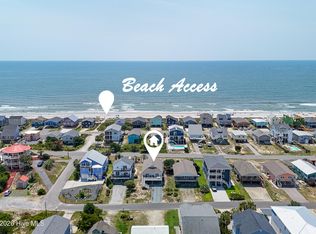
Generating $112,000 in rental income in 2026, Wine & Roses presents an exceptional investment opportunity on Oak Island. Offered fully furnished with a golf cart, this 6-bedroom, 6-full-bath coastal retreat combines proven rental performance with the amenities and accommodations today's vacationers are seeking. Designed for entertaining and large-group stays, the home features three king primary suites, spacious gathering areas, and four decks ideal for enjoying the coastal breeze. Outdoor amenities include a private saltwater pool, hot tub, and outdoor shower, while the dedicated game room features foosball, shuffleboard, and additional games for hours of entertainment. The separate ground-floor apartment adds tremendous flexibility, featuring its own bedroom, full bathroom, second full kitchen, and steam room. This private living space is ideal for multiple families, larger groups, or extended stays, further enhancing the property's rental appeal. With $112,000 in 2026 rental income, Wine & Roses offers an impressive income-producing opportunity, with gross rental revenue equivalent to approximately 13.2% of its $850,000 asking price. Combined with its resort-style amenities and a short golf cart ride to the beach, this property delivers a compelling blend of established rental performance and coastal living on Oak Island.
For sale
$850,000
128 NW 10th Street, Oak Island, NC 28465
6beds
3,266sqft
Single Family Residence
Built in 2004
8,276 Square Feet Lot
$811,000 Zestimate®
$260/sqft
$-- HOA
What's special
Hot tubThree king primary suitesPrivate saltwater poolSpacious gathering areasOutdoor shower
- 12 days
- 393
- 43
Likely to sell faster than
Zillow last checked:
Listing updated:
Listed by:
The Donatelli Group 910-380-2197,
Coldwell Banker Sea Coast Advantage,
Gianni D Donatelli 910-380-2197,
Coldwell Banker Sea Coast Advantage
Source: Hive MLS,MLS#: 100613132 Originating MLS: Cape Fear Realtors MLS, Inc.
Facts & features
Interior
Bedrooms & bathrooms
- Bedrooms: 6
- Bathrooms: 6
- Full bathrooms: 6
Rooms
- Room types: Bedroom 1, Bedroom 2, Bedroom 3, Bedroom 4, Bedroom 5, Bedroom 6, Living Room, Bathroom 1, Bathroom 2, Bathroom 3, Basement, Bathroom 5, Bathroom 6
Heating
- Electric, Heat Pump
Cooling
- Central Air
Appliances
- Included: Electric Oven, Washer, Refrigerator, Dryer, Dishwasher
- Laundry: Laundry Room
Features
- 2nd Kitchen, Ceiling Fan(s), Furnished
- Flooring: LVT/LVP, Tile, Wood
- Has fireplace: Yes
- Furnished: Yes
Interior area
- Total structure area: 2,444
- Total interior livable area: 3,266 sqft
Video & virtual tour
Property
Parking
- Total spaces: 6
- Parking features: On Site
Features
- Levels: Three Or More
- Patio & porch: Deck
- Exterior features: Outdoor Shower, Outdoor Grill
- Pool features: In Ground, Pool/Spa Combo
- Fencing: Back Yard,Vinyl,Fenced
- View description: None
- Frontage type: See Remarks
Lot
- Size: 8,276 Square Feet
- Dimensions: 70 x 119 x 68 x 119
Details
- Additional structures: Storage
- Parcel number: 234fc03902
- Zoning: Ok-R-6
- Special conditions: Standard
Construction
Type & style
- Home type: SingleFamily
- Property subtype: Single Family Residence
Materials
- Vinyl Siding, Wood Frame
- Foundation: Other, Pilings
- Roof: Architectural Shingle
Condition
- New construction: No
- Year built: 2004
Utilities & green energy
- Sewer: Public Sewer
- Water: Public
- Utilities for property: Sewer Connected, Water Connected
Community & HOA
Community
- Subdivision: Not In Subdivision
HOA
- Has HOA: No
Location
- Region: Oak Island
Financial & listing details
- Price per square foot: $260/sqft
- Tax assessed value: $655,440
- Annual tax amount: $2,604
- Date on market: 10/29/2026
- Cumulative days on market: 12 days
- Listing agreement: Exclusive Right To Sell
- Listing terms: Cash,Conventional
- Road surface type: Paved
Estimated market value
$811,000
$770,000 - $852,000
$4,415/mo
Price history
| Date | Event | Price |
|---|---|---|
| 10/29/2026 | Listed for sale | $850,000+70%$260/sqft |
Source:  Hive MLS #100613132 Report a problem | ||
| 1/20/2017 | Listing removed | $500,000$153/sqft |
Source: Keller Williams - Wilmington #100038150 Report a problem | ||
| 12/7/2016 | Listed for sale | $500,000+11.1%$153/sqft |
Source: Keller Williams Realty #100038150 Report a problem | ||
| 11/2/2013 | Listing removed | $450,000$138/sqft |
Source: Owner Report a problem | ||
| 10/25/2013 | Listed for sale | $450,000+66.7%$138/sqft |
Source: Owner Report a problem | ||
| 4/8/2013 | Sold | $270,000-6.9%$83/sqft |
Source: Hive MLS #20670598 Report a problem | ||
| 2/15/2013 | Listed for sale | $289,900+38.7%$89/sqft |
Source: Coldwell Banker Sea Coast Realty #485655 Report a problem | ||
| 1/22/2013 | Sold | $209,000-35.7%$64/sqft |
Source: Public Record Report a problem | ||
| 1/16/2013 | Listed for sale | $324,900-27.8%$99/sqft |
Source: Coldwell Banker Sea Coast Realty #485655 Report a problem | ||
| 5/29/2012 | Listing removed | $450,000$138/sqft |
Source: Owner Report a problem | ||
| 12/10/2011 | Listed for sale | $450,000$138/sqft |
Source: Owner Report a problem | ||
Public tax history
| Year | Property taxes | Tax assessment |
|---|---|---|
| 2025 | $2,604 -13.3% | $655,440 |
| 2024 | $3,004 +0.4% | $655,440 |
| 2023 | $2,993 +20.7% | $655,440 +69.2% |
| 2022 | $2,479 +2.8% | $387,480 |
| 2021 | $2,411 +2.1% | $387,480 |
| 2020 | $2,361 | $387,480 |
| 2019 | $2,361 +16.6% | $387,480 +445.7% |
| 2018 | $2,025 +6.1% | $71,000 |
| 2017 | $1,908 | $71,000 |
| 2016 | $1,908 | $71,000 -78.2% |
| 2015 | $1,908 +22.4% | $325,370 +15.5% |
| 2014 | $1,559 | $281,604 |
| 2013 | -- | -- |
| 2012 | -- | -- |
| 2011 | -- | -- |
| 2010 | -- | -- |
| 2009 | -- | -- |
| 2008 | -- | -- |
| 2007 | -- | -- |
| 2006 | -- | -- |
| 2005 | -- | -- |
Find assessor info on the county website
Monthly payment
Est. payment
Payment breakdown
Explore the cost of this home by adjusting the details. Changes won't be saved.Climate risks
Neighborhood: 28465
Nearby schools
Schools provided by the listing agent
- Elementary: Southport
- Middle: South Brunswick
- High: South Brunswick
Source: Hive MLS. This data may not be complete. We recommend contacting the local school district to confirm school assignments for this home.

Similar homes
- $759,9004 bd3 ba2.5k sqft102 SW 22nd Street, Oak Island, NC 28465For Sale

 MLS ID #100600925, Rhomni Williams, Margaret Rudd Assoc/O.I.. Hive MLS
- $845,0003 bd3 ba3.5k sqft2008 E Oak Island Drive, Oak Island, NC 28465For Sale
 MLS ID #100585298, Maggie Lin, Century 21 Coastal Advantage. Hive MLS
- $899,0003 bd2 ba1.6k sqft2201 W Yacht Drive, Oak Island, NC 28465For Sale
 MLS ID #100611035, Lindsey M Jenkins, Century 21 Collective. Hive MLS
- $837,5003 bd2 ba1.8k sqft2505 W Dolphin Drive, Oak Island, NC 28465For Sale
 MLS ID #100596582, Stephanie Spencer, RE/MAX at the Beach / Oak Island. Hive MLS
- $589,0003 bd3 ba2.1k sqft113 SW 23rd Street, Oak Island, NC 28465For SaleMLS ID #100614851, Lindsey M Jenkins, Century 21 Collective. Hive MLS
- $820,0004 bd4 ba2.1k sqft133 NE 29th Street, Oak Island, NC 28465For SaleMLS ID #100596231, Melissa J Bell, Corcoran HM Properties. Hive MLS
- $700,0003 bd2 ba2.1k sqft105 SW 11th Street, Oak Island, NC 28465For SaleMLS ID #100570706, Carolina Coastal Group, Northrop Realty. Hive MLS
- $619,9994 bd2 ba1.7k sqft143 NW 7th Street, Oak Island, NC 28465For SaleMLS ID #100601733, Todd P Derksen, Kinstle & Company LLC.. Hive MLS
- $725,0003 bd3 ba1.7k sqft101 NE 33rd Street, Oak Island, NC 28465For SaleMLS ID #100615115, Kim Skipper Anderson, Art Skipper Realty Inc.. Hive MLS
- $715,0005 bd4 ba2.6k sqft104 SW 30th Street, Oak Island, NC 28465For SaleMLS ID #100530554, London Scialdone, Southern Realty Advantage LLC. Hive MLS
- $689,0004 bd3 ba2k sqft122 SE 2nd Street, Oak Island, NC 28465For SaleMLS ID #100609200, Benjamin T Eisenberg, RE/MAX Essential. Hive MLS
- $650,0004 bd2 ba2k sqft110 NW 16th Street, Oak Island, NC 28465For SaleMLS ID #100596106, Drew A McIntosh, Berkshire Hathaway HomeServices Carolina Premier Properties. Hive MLS
- $699,9993 bd2 ba2.2k sqft1206 E Oak Island Drive, Oak Island, NC 28465For SaleMLS ID #100608709, Myles Williams, Southport Realty, Inc.. Hive MLS
- $715,0004 bd3 ba1.8k sqft118 NE 19th Street, Oak Island, NC 28465For SaleMLS ID #100610170, Craig Tribus, Beycome Brokerage Realty LLC. Hive MLS
- $850,0006 bd3 ba2.2k sqft133 SE 48th Street, Oak Island, NC 28465For SaleMLS ID #100580696, Carolina Coastal Group, Northrop Realty. Hive MLS
- $595,5003 bd3 ba2.3k sqft127 NE 30th Street, Oak Island, NC 28465For SaleMLS ID #100614663, Team Selling Sand, Coldwell Banker Sea Coast Advantage. Hive MLS
- $899,0004 bd3 ba2.2k sqft127 NW 25th Street, Oak Island, NC 28465New ConstructionMLS ID #100610639, Natasha S Tatum, RE/MAX at the Beach / Oak Island. Hive MLS
- $824,0003 bd4 ba3.8k sqft2764 Cedar Crest Drive, Southport, NC 28461For SaleMLS ID #100602098, Hamilton Realty Group, eXp Realty. Hive MLS
- $865,0003 bd3 ba3.1k sqft3350 Channelside Drive SW, Supply, NC 28462For SaleMLS ID #100610652, Danielle M Stewart, Century 21 Collective. Hive MLS
- $975,0004 bd4 ba2.8k sqft106 SE 44th Street, Oak Island, NC 28465For SaleMLS ID #100605858, Atlantic Edge Partners, Intracoastal Realty Corporation. Hive MLS
