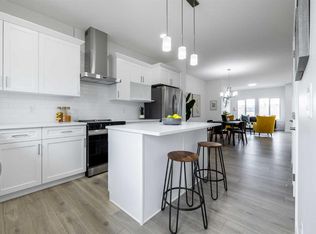
THE DOUGLAS FROM AKASH HOMES IN HEARTLAND! INCLUDES SEPARATE SIDE ENTRY & REAR DETACHED DBL GARAGE! Thoughtfully designed with over 2000 sq ft of stylish, functional living space! The Douglas offers a bright open-concept main floor with 9’ ceilings and beautiful French-imported laminate flooring, creating a warm and cohesive living space. The modern kitchen is finished with quartz countertops, ample cabinetry, and seamless flow into the dining and living areas—ideal for everyday living and entertaining alike. Vinyl tile flooring in all wet bathrooms adds durability and practicality where it matters most. Upstairs, you’ll find three spacious bedrooms, a versatile bonus room perfect for family time or a home office, and the convenience of second-floor laundry. The layout is designed to grow with you, offering both comfort and flexibility for busy households. Additional highlights include a separate side entrance for future potential and a DOUBLE DETACHED GARAGE. A well-balanced home that blends modern finishes, smart design, and a welcoming community—this is Heartland living at its best. **PICTURES ARE OF SHOW HOME; ACTUAL HOME, FIXTURES, FINISHES, ETC. MAY VARY AND ARE SUBJECT TO AVAILABILITY/CHANGE WITHOUT NOTICE**
New construction
C$499,900
128 NW Heartland St, Cochrane, AB T4C 2P8
3beds
2,009sqft
Semi Detached (Half Duplex)
Built in 2026
-- sqft lot
$-- Zestimate®
C$249/sqft
C$-- HOA
What's special
Separate side entryBright open-concept main floorBeautiful french-imported laminate flooringModern kitchenQuartz countertopsAmple cabinetryThree spacious bedrooms
- 3 days
- 7
- 1
Zillow last checked:
Listing updated:
Listed by:
Michael Melnychuk, Associate,
Century 21 All Stars Realty Ltd.
Source: courtesy of Pillar9 System,MLS®#: A2341831 Originating MLS®#: Calgary
Originating MLS®#: CalgaryFacts & features
Interior
Bedrooms & bathrooms
- Bedrooms: 3
- Bathrooms: 3
- Full bathrooms: 2
- 1/2 bathrooms: 1
Other
- Level: Upper
- Dimensions: 13`10" x 13`0"
Bedroom
- Level: Upper
- Dimensions: 10`4" x 11`0"
Bedroom
- Level: Upper
- Dimensions: 9`10" x 11`10"
Other
- Level: Main
- Dimensions: 0`0" x 0`0"
Other
- Level: Upper
- Dimensions: 0`0" x 0`0"
Other
- Level: Upper
- Dimensions: 0`0" x 0`0"
Bonus room
- Level: Upper
- Dimensions: 12`0" x 12`0"
Dining room
- Level: Main
- Dimensions: 9`8" x 10`4"
Kitchen
- Level: Main
- Dimensions: 11`2" x 13`3"
Laundry
- Level: Upper
- Dimensions: 5`6" x 6`3"
Living room
- Level: Main
- Dimensions: 14`2" x 14`0"
Heating
- Forced Air, Natural Gas
Cooling
- None
Appliances
- Included: None
- Laundry: Upper Level
Features
- Double Vanity, Kitchen Island, Open Floorplan, Pantry, Quartz Counters, See Remarks, Separate Entrance
- Flooring: Carpet, Laminate, Tile
- Basement: Full
- Has fireplace: No
- Common walls with other units/homes: 1 Common Wall
Interior area
- Total interior livable area: 2,009 sqft
- Finished area above ground: 2,009
Video & virtual tour
Property
Parking
- Total spaces: 2
- Parking features: Double Garage Detached
- Garage spaces: 2
Features
- Levels: Two,2 Storey
- Stories: 1
- Patio & porch: Deck
- Exterior features: None
- Fencing: None
- Frontage length: 10.66M 35`0"
Lot
- Size: 3,484 Square Feet
- Features: See Remarks
Details
- Parcel number: 112483419
- Zoning: R-MD
Construction
Type & style
- Home type: MultiFamily
- Property subtype: Semi Detached (Half Duplex)
- Attached to another structure: Yes
Materials
- Wood Frame
- Foundation: Concrete Perimeter
- Roof: Asphalt Shingle
Condition
- New construction: Yes
- Year built: 2026
Details
- Builder name: Akash Homes
Community & HOA
Community
- Features: Playground
- Subdivision: Heartland
HOA
- Has HOA: No
Location
- Region: Cochrane
Financial & listing details
- Price per square foot: C$249/sqft
- Date on market: 9/1/2026
- Inclusions: $5000 BUILDER APPLIANCE CREDIT TO THE BRICK
Price history
Price history is unavailable.
Public tax history
Tax history is unavailable.
Climate risks
Neighborhood: T4C
Nearby schools
GreatSchools rating
No schools nearby
We couldn't find any schools near this home.
- C$499,9003 bd3 ba1.9k sqft130 NW Heartland St, Cochrane, AB T4C2P8New Construction

- C$419,9003 bd3 ba1.6k sqft54 NE Andalusian Rd, Cochrane, AB T4C3B7New Construction

- C$419,9003 bd3 ba1.6k sqft52 NE Andalusian Rd, Cochrane, AB T4C3B7New Construction
- C$449,9003 bd3 ba1.6k sqft50 NE Andalusian Rd, Cochrane, AB T4C3B7New Construction

Similar homes
- C$499,9003 bd3 ba1.9k sqft130 NW Heartland St, Cochrane, AB T4C 2P8New ConstructionMLS ID #A2342197, Michael Melnychuk, Associate, Century 21 All Stars Realty Ltd.. courtesy of Pillar9 System
- C$515,0003 bd3 ba1.3k sqft87 N Sunrise Vw, Cochrane, AB T4C 0M8For Sale
 MLS ID #A2342628, Mason Kramer, Associate, The Real Estate District. courtesy of Pillar9 System
 - C$499,9003 bd3 ba1.3k sqft79 NE Sunrise Vw, Cochrane, AB T4C 0M8For Sale
 MLS ID #A2342497, Andreas Angellakis, Associate, Re/Max House Of Real Estate. courtesy of Pillar9 System
 - C$499,9003 bd3 ba1.8k sqft134 NW Heartland St, Cochrane, AB T4C 2P7New Construction
 MLS ID #A2291378, Michael Melnychuk, Associate, Century 21 All Stars Realty Ltd.. courtesy of Pillar9 System
