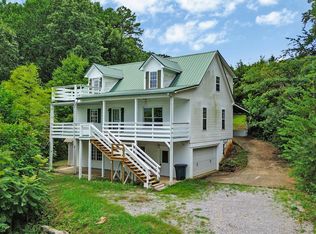
Looking for Space, Comfort & Versatility in Beautiful Dandridge, TN? Look no further than 128 Ridgefield Dr.! Situated on approximately 1.23 acres, this property offers room to spread out and enjoy the best of East Tennessee living. The main level features 3 bedrooms, 2 bathrooms, and approximately 1,400 square feet of living space. Cathedral ceilings create an open, spacious feel, while the sunroom offers a welcoming place to relax and enjoy the surrounding scenery. The finished basement provides additional living space with endless possibilities for a private retreat, guest accommodation, or potential multi-generational living. A one-car garage featuring a built-in safe room, while the detached two-car garage offers a workshop area and the potential for an additional bathroom, providing flexibility for hobbies, projects, storage, and more. With its generous acreage, multiple living areas, and versatile spaces, this property offers a unique opportunity for buyers seeking room to grow, work, and enjoy life at home. Situated in the heart of Dandridge, Tennessee, the state's second-oldest town, where historic character meets the beauty of lake life. Enjoy boating, fishing, and outdoor recreation on Douglas Lake, explore the shops and restaurants of historic downtown, or take in the scenic beauty of the surrounding East Tennessee landscape. Convenient access to Interstate 40 provides connections to Knoxville, Sevierville, Pigeon Forge, and Gatlinburg. Whether you're looking for extra space, flexible living arrangements, workshop potential, or the charm of a historic East Tennessee community, 128 Ridgefield Dr. is ready for you to explore its possibilities! Schedule your showing today!
For sale
$419,000
128 Ridgefield Dr, Dandridge, TN 37725
3beds
2,128sqft
Single Family Residence, Residential
Built in 2005
1.23 Acres Lot
$-- Zestimate®
$197/sqft
$-- HOA
What's special
Generous acreageVersatile spaces
- 7 days
- 1,583
- 175
Zillow last checked:
Listing updated:
Listed by:
Jessica Adkins 865-621-2197,
Jackson Real Estate & Auction 865-397-4214
Source: Lakeway Area AOR,MLS#: 713465
Facts & features
Interior
Bedrooms & bathrooms
- Bedrooms: 3
- Bathrooms: 3
- Full bathrooms: 3
- Main level bathrooms: 2
- Main level bedrooms: 3
Heating
- Heat Pump
Cooling
- Electric, Heat Pump
Appliances
- Included: Dishwasher, Electric Range, Electric Water Heater, Microwave, Refrigerator
- Laundry: Laundry Room
Features
- Cathedral Ceiling(s), Ceiling Fan(s), Chandelier, High Speed Internet, Walk-In Closet(s)
- Flooring: Luxury Vinyl
- Basement: Partially Finished,Walk-Out Access,Walk-Up Access
- Has fireplace: No
Interior area
- Total interior livable area: 2,128 sqft
- Finished area above ground: 1,400
- Finished area below ground: 728
Property
Parking
- Total spaces: 3
- Parking features: Garage - Attached
- Attached garage spaces: 3
Features
- Patio & porch: Covered, Deck, Front Porch
- Fencing: Back Yard,Front Yard
Lot
- Size: 1.23 Acres
- Dimensions: 98.9/412.2/IRR
- Features: Back Yard, Front Yard, Gentle Sloping
Details
- Additional structures: Second Garage
- Parcel number: 048J A 00700 000
- Special conditions: Standard
Construction
Type & style
- Home type: SingleFamily
- Property subtype: Single Family Residence, Residential
Materials
- Stone Veneer, Vinyl Siding
Condition
- New construction: No
- Year built: 2005
Utilities & green energy
- Sewer: Septic Tank
- Water: Public
- Utilities for property: Electricity Connected, Water Connected, Fiber Internet
Community & HOA
HOA
- Has HOA: No
Location
- Region: Dandridge
Financial & listing details
- Price per square foot: $197/sqft
- Tax assessed value: $334,900
- Annual tax amount: $1,247
- Date on market: 11/2/2026
- Electric utility on property: Yes
- Road surface type: Paved
Estimated market value
Not available
Estimated sales range
Not available
Not available
Price history
| Date | Event | Price |
|---|---|---|
| 11/2/2026 | Listed for sale | $419,000+28.9%$197/sqft |
Source:  Lakeway Area AOR #713465 Report a problem | ||
| 8/3/2022 | Sold | $325,000-1.5%$153/sqft |
Source:  East Tennessee Realtors #1188190 Report a problem | ||
| 5/7/2022 | Pending sale | $330,000$155/sqft |
Source:  GSMAR, GSMMLS #248799 Report a problem | ||
| 4/20/2022 | Listed for sale | $330,000+139.1%$155/sqft |
Source: GSMAR, GSMMLS #248799 Report a problem | ||
| 9/21/2005 | Sold | $138,000+945.3%$65/sqft |
Source: Public Record Report a problem | ||
| 2/17/2005 | Sold | $13,202+3.1%$6/sqft |
Source: Public Record Report a problem | ||
| 10/1/2004 | Sold | $12,800$6/sqft |
Source: Public Record Report a problem | ||
Public tax history
| Year | Property taxes | Tax assessment |
|---|---|---|
| 2025 | $1,248 +4.2% | $83,725 |
| 2024 | $1,197 +9.1% | $83,725 +75.4% |
| 2023 | $1,098 +5% | $47,725 |
| 2022 | $1,045 | $47,725 |
| 2021 | $1,045 | $47,725 |
| 2020 | $1,045 | $47,725 |
| 2019 | $1,045 +7.8% | $47,725 +15.6% |
| 2018 | $970 0% | $41,275 |
| 2017 | $970 | $41,275 |
| 2016 | $970 +0% | $41,275 |
| 2015 | $970 | $41,275 |
| 2014 | $970 | $41,275 |
| 2013 | -- | $41,275 -8.1% |
| 2012 | $965 +4.8% | $44,900 |
| 2011 | $920 +2.6% | $44,900 +2.6% |
| 2010 | $897 | $43,775 |
| 2009 | -- | $43,775 +21.7% |
| 2008 | $824 +27.5% | $35,975 +15.2% |
| 2007 | $646 +13.1% | $31,225 |
| 2006 | $571 | $31,225 |
| 2005 | $571 +552.7% | $31,225 +634.7% |
| 2004 | $88 -61.1% | $4,250 -62.2% |
| 2003 | $225 | $11,250 +271.2% |
| 2001 | -- | $3,031 -75% |
| 2000 | -- | $12,125 |
Find assessor info on the county website
Monthly payment
Est. payment
Payment breakdown
Explore the cost of this home by adjusting the details. Changes won't be saved.Climate risks
Neighborhood: 37725

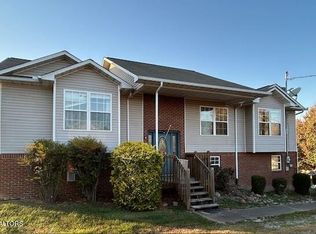

Similar homes
- $474,9003 bd2 ba1.7k sqft1733 Oakdale Dr, Dandridge, TN 37725Active
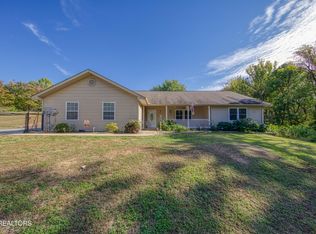
 MLS ID #1359812, Sonny Shankles, Realty Executives Associates. East Tennessee Realtors
- $350,0003 bd2 ba2.6k sqft324 Deer Trail Dr, Dandridge, TN 37725For Sale
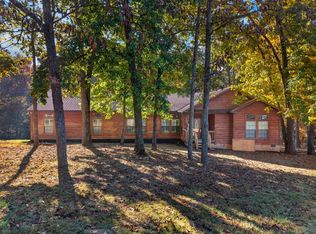
 MLS ID #713437, Robert Tucker, Weichert, REALTORS - Tiger Real Estate. Lakeway Area AOR
- $550,0003 bd3 ba2.4k sqft232 Battlefield Dr, Dandridge, TN 37725For Sale
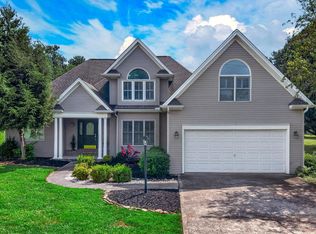 MLS ID #712732, Jeanine Panarelli, Franklin Realty. Lakeway Area AOR
- $419,0003 bd3 ba2.2k sqft2425 Promise Ln, White Pine, TN 37890For Sale
 MLS ID #3631124, Richard J Bell. RealTracs MLS as distributed by MLS GRID
- $429,0003 bd2 ba2.3k sqft59/57/TR1 Spring Creek Rd, Dandridge, TN 37725For SaleMLS ID #705134, Roger E. Cameron, Five Rivers Land Company. Lakeway Area AOR
- $380,0003 bd3 ba1.7k sqft960 Chestnut Grove Rd, Dandridge, TN 37725ActiveMLS ID #1349822, Jose Raul Santos, Realty One Group Ascend. East Tennessee Realtors
- $439,0003 bd3 ba2k sqft1541 Wise Way, Dandridge, TN 37725For SaleMLS ID #712140, Sarah Alvey, Franklin Realty. Lakeway Area AOR
- $425,0003 bd2 ba1.7k sqft1046 Patriot Landing Dr, Dandridge, TN 37725ActiveMLS ID #1360264, Bill Robbins, United Real Estate Solutions. East Tennessee Realtors
- $383,0003 bd3 ba1.8k sqft106 Indian Shores Overlook, Dandridge, TN 37725For SaleMLS ID #711896, Lisa Ann Herndon, Keller Williams Properties. Lakeway Area AOR
- $409,9003 bd2 ba2k sqft144 W Highway 25 #70, Dandridge, TN 37725For SaleMLS ID #713131, Chad F. Long, The Home Team Real Estate Company. Lakeway Area AOR
- $389,9003 bd3 ba1.8k sqft551 Keene Cir, Dandridge, TN 37725For SaleMLS ID #713376, Frances Vineyard, Vineyard Realty. Lakeway Area AOR
- $599,9003 bd3 ba2.1k sqft2145 Stillhouse Rd, Dandridge, TN 37725For SaleMLS ID #3622782, Susie Mull. RealTracs MLS as distributed by MLS GRID
- $474,9004 bd3 ba2.9k sqft380 Gaut Rd, Dandridge, TN 37725For SaleMLS ID #713112, Robert Tucker, Weichert, REALTORS - Tiger Real Estate. Lakeway Area AOR
- $419,0003 bd3 ba1.3k sqft340 Battlefield Dr, Dandridge, TN 37725For SaleMLS ID #3269810, Dillon Cate. RealTracs MLS as distributed by MLS GRID
- $308,0003 bd3 ba1.7k sqft1104 Fairview Dr, Dandridge, TN 37725For SaleMLS ID #713230, Amaris Churchwell, Franklin Realty. Lakeway Area AOR
- $490,0003 bd2 ba1.5k sqft855 Chestnut Grove Cir, Dandridge, TN 37725For SaleMLS ID #712143, Amy Shrader, RE/MAX Real Estate Ten Midtown. Lakeway Area AOR
- $499,9002 bd3 ba2.3k sqft932 County Farm Rd, Dandridge, TN 37725For SaleMLS ID #712930, Kenny A. Seal, Greater Impact Realty Lakeway. Lakeway Area AOR
- $399,0002 bd4 ba1.6k sqft532 Turtle Dove Trl, Dandridge, TN 37725For SaleMLS ID #710896, Tammy Franklin, Franklin Realty. Lakeway Area AOR
