Fantastic Fox Farm Retreat in Desirable Alpine Woods ~ Discover this beautiful log-style mountain home in the highly sought-after Alpine Woods neighborhood ~ This charming single-story residence features an inviting great-room floor plan with soaring vaulted wood ceilings and a stunning river-rock fireplace that creates the perfect mountain ambiance ~ Modern-rustic feel including granite countertops, stainless steel appliances, and tasteful custom finishes that make this home truly move-in ready ~ The covered wraparound deck and spacious paver patio provide ideal spaces for relaxing or entertaining, all within a low-maintenance, privacy-fenced backyard ~ Additional highlights include a detached two-car garage, attractive curb appeal, and ready for you to start enjoying mountain living immediately ~ This turn-key property offers exceptional quality, style, and value in one of Fox Farm's most desirable locations. Don't miss this opportunity--it won't last long!
Pending
Listed by: RE/MAX Big Bear • Bob Angilella • 909-866-6161
$649,900
1280 Constellation Dr, Big Bear City, CA 92314
3beds
1,326sqft
Single Family Residence
Built in 1997
9,360 Square Feet Lot
$641,500 Zestimate®
$490/sqft
$-- HOA
What's special
- 44 days |
- 81 |
- 1 |
Zillow last checked:
Listing updated:
Listed by:
Bob Angilella DRE #01228685 909-866-6161,
RE/MAX Big Bear
Source: CRMLS,MLS#: 219149890DA Originating MLS: California Desert AOR & Palm Springs AOR
Originating MLS: California Desert AOR & Palm Springs AORFacts & features
Interior
Bedrooms & bathrooms
- Bedrooms: 3
- Bathrooms: 2
- Full bathrooms: 2
Rooms
- Room types: Other
Heating
- Forced Air, Natural Gas
Cooling
- Has cooling: Yes
Features
- Flooring: Carpet, Laminate
- Has fireplace: Yes
- Fireplace features: Living Room
Interior area
- Total interior livable area: 1,326 sqft
Property
Parking
- Total spaces: 2
- Parking features: Driveway
- Garage spaces: 2
Features
- Levels: One
- Stories: 1
- Has view: Yes
- View description: Mountain(s), Trees/Woods
Lot
- Size: 9,360 Square Feet
- Dimensions: 78 x 129 x 78 x 134
- Features: Back Yard, Front Yard, Irregular Lot
Details
- Parcel number: 2328444020000
- Special conditions: Standard
Construction
Type & style
- Home type: SingleFamily
- Property subtype: Single Family Residence
Materials
- Roof: Composition
Condition
- New construction: No
- Year built: 1997
Community & HOA
Community
- Subdivision: Not Applicable-1
Location
- Region: Big Bear City
Financial & listing details
- Price per square foot: $490/sqft
- Tax assessed value: $489,406
- Annual tax amount: $6,448
- Date on market: 7/2/2026
- Listing terms: Cash to New Loan
Estimated market value
$641,500
$609,000 - $674,000
$2,054/mo
Price history
| Date | Event | Price |
|---|---|---|
| 7/21/2026 | Pending sale | $649,900$490/sqft |
Source:  Greater Palm Springs Realtors #219149890 Report a problem Greater Palm Springs Realtors #219149890 Report a problem | ||
| 7/21/2026 | Contingent | $649,900$490/sqft |
Source:  Mountain Resort Communities AOR #32601506 Report a problem Mountain Resort Communities AOR #32601506 Report a problem | ||
| 6/29/2026 | Listed for sale | $649,900+45.2%$490/sqft |
Source: Mountain Resort Communities AOR #32601506 Report a problem | ||
| 9/30/2019 | Sold | $447,500-0.5%$337/sqft |
Source: Mountain Resort Communities AOR #31907806 Report a problem | ||
| 8/23/2019 | Pending sale | $449,900$339/sqft |
Source: Keller Williams Big Bear #31907806 Report a problem | ||
| 8/19/2019 | Listed for sale | $449,900+25.7%$339/sqft |
Source: Keller Williams Big Bear #31907806 Report a problem | ||
| 1/23/2018 | Sold | $358,000-1.9%$270/sqft |
Source: Mountain Resort Communities AOR #RW2172194 Report a problem | ||
| 12/20/2017 | Listed for sale | $365,000+78%$275/sqft |
Source: Lynne B. Wilson and Associates, Inc. #2172194 Report a problem | ||
| 1/3/1997 | Sold | $205,000$155/sqft |
Source: Public Record Report a problem | ||
Public tax history
| Year | Property taxes | Tax assessment |
|---|---|---|
| 2025 | $6,448 +4.1% | $489,406 +2% |
| 2024 | $6,197 +2.2% | $479,810 +2% |
| 2023 | $6,063 +3% | $470,402 +2% |
| 2022 | $5,885 +1.8% | $461,179 +2% |
| 2021 | $5,780 -1.2% | $452,136 +1% |
| 2020 | $5,851 +19.3% | $447,500 +22.5% |
| 2019 | $4,903 +23.8% | $365,160 +24.4% |
| 2018 | $3,960 +2.7% | $293,435 +2% |
| 2017 | $3,857 | $287,682 +2% |
| 2016 | $3,857 +2.5% | $282,041 +1.5% |
| 2015 | $3,764 +1.3% | $277,805 +2% |
| 2014 | $3,714 | $272,363 +0.5% |
| 2013 | -- | $271,132 +2% |
| 2012 | -- | $265,815 +2% |
| 2011 | -- | $260,603 +0.8% |
| 2010 | -- | $258,655 -0.2% |
| 2009 | -- | $259,270 +2% |
| 2008 | -- | $254,186 +2% |
| 2007 | -- | $249,202 +2% |
| 2006 | -- | $244,316 +2% |
| 2005 | -- | $239,525 +2% |
| 2004 | -- | $234,828 +1.9% |
| 2003 | -- | $230,524 +2% |
| 2002 | -- | $226,004 +2% |
| 2001 | -- | $221,572 +2% |
| 2000 | -- | $217,227 |
Find assessor info on the county website
Monthly payment
Est. payment
Payment breakdown
Explore the cost of this home by adjusting the details. Changes won't be saved.Climate risks
Neighborhood: 92314
Nearby schools
GreatSchools rating
- 4/10North Shore Elementary SchoolGrades: K-5Distance: 1.6 mi
- 6/10Big Bear Middle SchoolGrades: 6-8Distance: 1.9 mi
- 6/10Big Bear High SchoolGrades: 9-12Distance: 2.6 mi
- $643,2004 bd3 ba1.9k sqft1270 Constellation Dr, Big Bear City, CA 92314Off Market

- $751,3003 bd3 ba2.5k sqft1290 Constellation Dr, Big Bear City, CA 92314Off Market

- $764,2003 bd3 ba2.5k sqft1290 Constellation Dr, Big Bear City, CA 92315Off Market
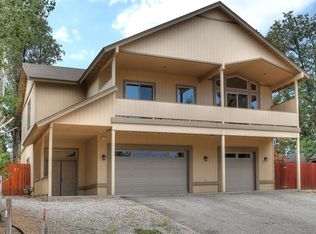
- $405,3002 bd1 ba864 sqft42798 Alta Vista Ave, Big Bear Lake, CA 92315Off Market
- $421,0002 bd2 ba-- sqft42804 Alta Vista Ave, Big Bear Lake, CA 92315Off Market
- $562,9003 bd-- ba1.5k sqft42792 Alta Vista Ave, Big Bear Lake, CA 92315Off Market
- $578,3003 bd2 ba1.7k sqft1260 Constellation Dr, Big Bear City, CA 92314Off Market
- $454,8002 bd2 ba1.1k sqft42786 Alta Vista Ave, Big Bear Lake, CA 92315Off Market
A local agent can set up tours, give advice and negotiate with sellers.
Similar homes
- $670,0003 bd2 ba1.2k sqft384 Sawmill Canyon Dr, Big Bear City, CA 92314For Sale
 MLS ID #32600701, Gary Doss. Mountain Resort Communities AOR
 - $599,9002 bd2 ba1.6k sqft803 Plumas Ct, Big Bear City, CA 92314For Sale
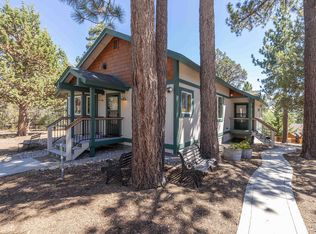 MLS ID #219151119PS, Steve Hirschler, Keller Williams Big Bear Lake Arrowhead. CRMLS
 - $670,0003 bd2 ba1.2k sqft384 Saw Mill Dr, Big Bear City, CA 92314For Sale
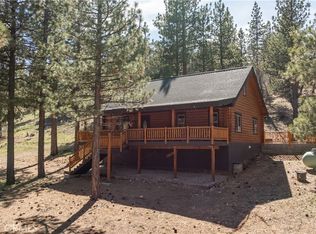 MLS ID #IG26071148, GARY DOSS, COMPASS. CRMLS
 - $699,9953 bd3 ba1.8k sqft712 Villa Grove Ave, Big Bear City, CA 92314For Sale
 MLS ID #NP26088738, Tomek Kosalka, Coldwell Banker Realty. CRMLS
 - $599,0003 bd2 ba1.4k sqft487 Villa Grove Ave, Big Bear City, CA 92314For SaleMLS ID #32600553, Erin Lanza. Mountain Resort Communities AOR
- $529,9003 bd3 ba1.4k sqft1047 Butte Ave, Big Bear City, CA 92314For SaleMLS ID #219148345DA, Bob Angilella, RE/MAX Big Bear. CRMLS
- $609,9003 bd2 ba1.2k sqft1793 Columbine Dr, Big Bear City, CA 92314For SaleMLS ID #PW26064609, Joe De La Torre, Legends Realty. CRMLS
- $699,9003 bd2 ba1.8k sqft1396 La Crescenta Dr, Big Bear City, CA 92314For SaleMLS ID #219140424DA, Bob Angilella, RE/MAX Big Bear. CRMLS
- $669,9004 bd2 ba1.8k sqft1411 Klamath Rd, Big Bear City, CA 92314For SaleMLS ID #219137136PS, Michael Sannes, RE/MAX Big Bear. CRMLS
- $599,0003 bd2 ba1.1k sqft43511 Villa Grove Dr, Big Bear Lake, CA 92315For SaleMLS ID #32601749, Joseph Pecoraro. Mountain Resort Communities AOR
- $589,0002 bd2 ba1.1k sqft43252 Deer Canyon Rd, Big Bear Lake, CA 92315For SaleMLS ID #219150631DA, Denise Randle, Re/Max Area Experts. CRMLS
- $639,0003 bd2 ba1k sqft432 Temple Ln, Big Bear Lake, CA 92315For SaleMLS ID #AR26145486, Thomas Stewart, eXp Realty of Southern CA, Inc. CRMLS
- $599,0003 bd2 ba1.4k sqft1464 Rockspray Dr, Big Bear Lake, CA 92315For SaleMLS ID #219128088DA, Israel Barden, Re/Max Area Experts. CRMLS
- $589,0003 bd3 ba1.7k sqft505 Barrett Way, Big Bear City, CA 92314For SaleMLS ID #32601491, Michael Hoffman. Mountain Resort Communities AOR
- $569,0003 bd2 ba1.4k sqft42966 Moonridge Rd, Big Bear Lake, CA 92315For SaleMLS ID #32600144, Vicki Cummings. Mountain Resort Communities AOR
- $474,9002 bd2 ba1.4k sqft721 Villa Grove Ave, Big Bear City, CA 92314For SaleMLS ID #219147303DA, Collin Meissner, Keller Williams Realty. CRMLS
- $479,9003 bd3 ba1.4k sqft1414 Klamath Rd, Big Bear City, CA 92314For SaleMLS ID #IG26147916, Jamie Page, EXP REALTY OF SOUTHERN CA. INC. CRMLS
- $799,0003 bd2 ba1.5k sqft1269 Balsam Dr, Big Bear Lake, CA 92315For SaleMLS ID #32601351, Guadalupe Pickard. Mountain Resort Communities AOR
- $529,0003 bd2 ba1.4k sqft731 Butte Ave, Big Bear Lake, CA 92315For SaleMLS ID #32600419, Guadalupe Pickard. Mountain Resort Communities AOR
- $574,9003 bd2 ba1.6k sqft580 Saint Anton Ct, Big Bear Lake, CA 92315For SaleMLS ID #IG26126357, Will Rahill, KELLER WILLIAMS BIG BEAR. CRMLS
Local buyer's agents are ready to help
