PROPERTY IS CURRENTLY ZONED R-2 ... BUT ... the Seller has asked Planning / Zoning if COMMERCIAL Re-zoning is Possible. Although NO GUARANTEE from SELLER ... This Option appears to be Available ... ALSO ... PROPERTY IS + - 1.3 ACRES and ALREADY has a VACANT Building Site / Utilities Ready on it ... ALSO ... The STATE is already in the process of building a NEW 4 LANE ROAD ... AND ... THE ROAD IS TO BE STRAIGHTENED DIRECTLY IN FRONT OF THIS PROPERTY WHICH MEANS TWO YEARS AFTER CONSTRUCTION THE STATE HAS THE OPTION TO SELL THE "DISCARDED" GROUND TO A BUYER ( ASK AGENT FOR MORE DETAILS ) - NEW KITCHEN APPLIANCES - NEW VINYL SIDING - NEW HVAC - *** "MOST / ALL" FURNITURE AND ACCESSORYS "MAY" BE PURCHASED BY BUYER WITH A SEPARATE OFFER / AGREEMENT. - ALL INFORMATION TO BE VERIFIED BY BUYER / BUYER AGENT - LIST AGENT AND SELLER DO NOT GUARANTEE SCHOOL SYSTEM INFORMATION.
Active
Price cut: $50K (6/19)
$225,000
1280 Thompsonville Ln, Oak Grove, KY 42262
3beds
1,170sqft
:
Get pre-qualified$1,455/mo
Single Family Residence, Residential
Built in 1955
1.3 Acres Lot
$-- Zestimate®
$192/sqft
$-- HOA
What's special
Utilities readyNew vinyl sidingNew hvacNew kitchen appliancesVacant building site
- 155 days |
- 229 |
- 14 |
Zillow last checked:
Listing updated:
Listed by:
Lee Ewing 931-245-8800,
Reliant Realty ERA Powered-KY
Source: RealTracs MLS as distributed by MLS GRID,MLS#: 3138864
Facts & features
Interior
Bedrooms & bathrooms
- Bedrooms: 3
- Bathrooms: 1
- Full bathrooms: 1
- Main level bedrooms: 3
Bedroom 1
- Area: 132 Square Feet
- Dimensions: 11x12
Bedroom 2
- Area: 121 Square Feet
- Dimensions: 11x11
Dining room
- Features: Separate
- Level: Separate
- Area: 196 Square Feet
- Dimensions: 14x14
Living room
- Features: Separate
- Level: Separate
- Area: 216 Square Feet
- Dimensions: 12x18
Other
- Features: Utility Room
- Level: Utility Room
Heating
- Central
Cooling
- Central Air
Appliances
- Included: Electric Oven, Electric Range, Dishwasher, Refrigerator
- Laundry: Electric Dryer Hookup, Washer Hookup
Features
- Flooring: Laminate
- Basement: Crawl Space
- Has fireplace: No
Interior area
- Total structure area: 1,170
- Total interior livable area: 1,170 sqft
- Finished area above ground: 1,170
Property
Parking
- Parking features: Gravel
Features
- Levels: One
- Stories: 1
- Patio & porch: Deck, Covered, Porch
- Fencing: Back Yard
Lot
- Size: 1.3 Acres
- Features: Level
- Topography: Level
Details
- Parcel number: 14502 00 001.00
- Special conditions: Standard
Construction
Type & style
- Home type: SingleFamily
- Architectural style: Ranch
- Property subtype: Single Family Residence, Residential
Materials
- Frame, Vinyl Siding
- Roof: Metal
Condition
- New construction: No
- Year built: 1955
Utilities & green energy
- Sewer: Public Sewer
- Water: Public
- Utilities for property: Water Available
Community & HOA
Community
- Subdivision: None
HOA
- Has HOA: No
Location
- Region: Oak Grove
Financial & listing details
- Price per square foot: $192/sqft
- Tax assessed value: $90,000
- Annual tax amount: $866
- Date on market: 3/3/2026
Estimated market value
Not available
Estimated sales range
Not available
Not available
Price history
| Date | Event | Price |
|---|---|---|
| 6/19/2026 | Price change | $225,000-18.2%$192/sqft |
Source:  RealTracs MLS as distributed by MLS GRID #3138864 Report a problem RealTracs MLS as distributed by MLS GRID #3138864 Report a problem | ||
| 3/4/2026 | Listed for sale | $275,000+358.3%$235/sqft |
Source: RealTracs MLS as distributed by MLS GRID #3138864 Report a problem | ||
| 9/12/2024 | Sold | $60,000-68%$51/sqft |
Source: Public Record Report a problem | ||
| 4/11/2024 | Listing removed | -- |
Source: RealTracs MLS as distributed by MLS GRID #2598735 Report a problem | ||
| 3/23/2024 | Contingent | $187,500$160/sqft |
Source: RealTracs MLS as distributed by MLS GRID #2598735 Report a problem | ||
| 2/29/2024 | Price change | $187,500-25%$160/sqft |
Source: RealTracs MLS as distributed by MLS GRID #2598735 Report a problem | ||
| 12/4/2023 | Listed for sale | $250,000+177.8%$214/sqft |
Source: RealTracs MLS as distributed by MLS GRID #2598735 Report a problem | ||
| 9/23/2005 | Sold | $90,000$77/sqft |
Source: Public Record Report a problem | ||
| 3/16/2005 | Sold | $90,000$77/sqft |
Source: Public Record Report a problem | ||
Public tax history
| Year | Property taxes | Tax assessment |
|---|---|---|
| 2024 | $666 -4.8% | $90,000 |
| 2023 | $699 -0.3% | $90,000 |
| 2022 | $701 -1.1% | $90,000 |
| 2021 | $709 +1.5% | $90,000 |
| 2020 | $699 -0.6% | $90,000 |
| 2019 | $703 | $90,000 |
| 2018 | $703 +1.5% | $90,000 |
| 2017 | $692 -1% | $90,000 |
| 2016 | $699 +3.4% | $90,000 |
| 2015 | $676 +0.3% | $90,000 |
| 2014 | $675 | $90,000 |
| 2013 | -- | $90,000 |
| 2012 | -- | $90,000 |
| 2011 | -- | $90,000 |
Find assessor info on the county website
Monthly payment
Est. payment
Payment breakdown
Explore the cost of this home by adjusting the details. Changes won't be saved.Climate risks
Neighborhood: 42262
Nearby schools
GreatSchools rating
- 6/10South Christian Elementary SchoolGrades: PK-5Distance: 8.8 mi
- 3/10Hopkinsville Middle SchoolGrades: 6-8Distance: 12.4 mi
- 5/10Hopkinsville High SchoolGrades: 9-12Distance: 13.2 mi
Schools provided by the listing agent
- Elementary: South Christian Elementary School
- Middle: Christian County Middle School
- High: Christian County High School
Source: RealTracs MLS as distributed by MLS GRID. This data may not be complete. We recommend contacting the local school district to confirm school assignments for this home.
- $1,000-- bd-- ba1k sqft275 Illinois Ave, Oak Grove, KY 42262Off Market
- $18,500-- bd-- ba-- sqft275 Illinois Ave, Oak Grove, KY 42262Off Market
- $276,3003 bd2 ba1.4k sqft27 Rose Edd LOT 27, Oak Grove, KY 42262Off Market
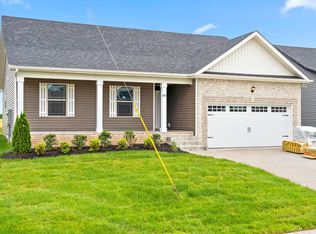
- $35,000-- bd-- ba800 sqft265 Illinois Ave, Oak Grove, KY 42262Off Market
- $158,5002 bd1 ba-- sqft109 Richie St, Oak Grove, KY 42262Off Market
- $129,4002 bd1 ba840 sqft117 Richie St, Oak Grove, KY 42262Off Market
- $240,8003 bd2 ba1k sqft115 Richie St, Oak Grove, KY 42262Off Market
- $141,9002 bd1 ba960 sqft107 Richie St, Oak Grove, KY 42262Off Market
A local agent can set up tours, give advice and negotiate with sellers.
A local lender can help you make sure your offer is ready when you are.
Similar homes
- $230,0003 bd2 ba1.1k sqft1824 Carneal Ln, Oak Grove, KY 42262For Sale

 MLS ID #3320533, Jess Long. RealTracs MLS as distributed by MLS GRID
 - $214,9003 bd2 ba1k sqft328 Atlantic Ave, Oak Grove, KY 42262For Sale
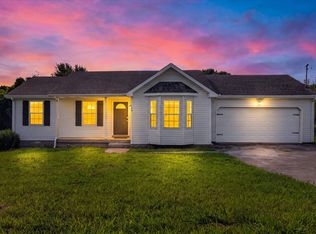 MLS ID #3309173, Diane Lunn. RealTracs MLS as distributed by MLS GRID
 - $245,0003 bd2 ba1.2k sqft204 Ruf Dr, Oak Grove, KY 42262For Sale
 MLS ID #3336018, Jess Long. RealTracs MLS as distributed by MLS GRID
 - $224,9003 bd2 ba1.1k sqft9209 Pembroke Oak Grove Rd, Oak Grove, KY 42262For Sale
 MLS ID #3306356, Diane Lunn. RealTracs MLS as distributed by MLS GRID
 - $230,0003 bd2 ba1.2k sqft1221 Patton Pl, Oak Grove, KY 42262For SaleMLS ID #3254963, Bonita Vickrey. RealTracs MLS as distributed by MLS GRID
- $225,0003 bd2 ba1.2k sqft529 Gainey Dr, Oak Grove, KY 42262For SaleMLS ID #3311568, Kala Wiles-Kentucky. RealTracs MLS as distributed by MLS GRID
- $220,0003 bd2 ba1.4k sqft8650 Churchill Dr, Oak Grove, KY 42262For Sale By Owner
- $220,0003 bd2 ba1k sqft524 Potomac Dr, Oak Grove, KY 42262For SaleMLS ID #3232168, Lauren Hermes. RealTracs MLS as distributed by MLS GRID
- $209,9003 bd2 ba1.1k sqft810 Shetland Dr, Oak Grove, KY 42262For SaleMLS ID #3304543, Malika Womack. RealTracs MLS as distributed by MLS GRID
- $239,9003 bd2 ba1.1k sqft135 Illinois Ave, Oak Grove, KY 42262New ConstructionMLS ID #135155, Kim Weyrauch, Fast Train, LLC dba Keller Williams Realty. WKRMLS
- $247,0003 bd2 ba1.2k sqft429 Filmore Rd, Oak Grove, KY 42262For SaleMLS ID #3278642, Karen Albright. RealTracs MLS as distributed by MLS GRID
- $239,0003 bd2 ba1.3k sqft201 Bob White Trl, Oak Grove, KY 42262For SaleMLS ID #3279178, Karen Albright. RealTracs MLS as distributed by MLS GRID
- $249,9003 bd2 ba1.4k sqft239 Golden Pond Ave, Oak Grove, KY 42262For SaleMLS ID #3306424, Ciera Netherton. RealTracs MLS as distributed by MLS GRID
- $218,9003 bd2 ba1.2k sqft712 Carbondale Dr, Oak Grove, KY 42262For SaleMLS ID #3245428, Monica Trigueros. RealTracs MLS as distributed by MLS GRID
- $219,9003 bd2 ba1.1k sqft602 Artic Ave, Oak Grove, KY 42262For SaleMLS ID #3190410, Monica Trigueros. RealTracs MLS as distributed by MLS GRID
- $248,0003 bd2 ba1.1k sqft707 Shetland Dr, Oak Grove, KY 42262For SaleMLS ID #3276730, Amber Horton. RealTracs MLS as distributed by MLS GRID
- $220,0003 bd2 ba1.1k sqft420 Sideline Dr, Oak Grove, KY 42262For SaleMLS ID #3133301, Greg Speed. RealTracs MLS as distributed by MLS GRID
- $250,0003 bd2 ba1.2k sqft221 Grant Ave, Oak Grove, KY 42262For SaleMLS ID #3312302, Lauren Neu. RealTracs MLS as distributed by MLS GRID
- $209,9003 bd2 ba1k sqft809 Stableford Rd, Oak Grove, KY 42262For SaleMLS ID #3245793, Shannon Wilford. RealTracs MLS as distributed by MLS GRID
- $240,0003 bd2 ba1.1k sqft932 Linda Dr, Oak Grove, KY 42262For SaleMLS ID #3250706, Kim Weyrauch. RealTracs MLS as distributed by MLS GRID
