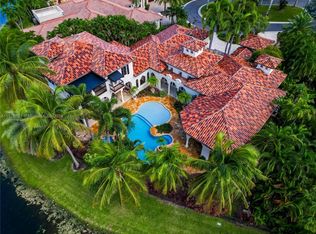
Welcome To Luxury Waterfront Living In The Prestigious Gated Enclave Of The Colony At Heron Bay. Situated On An Exceptional Oversized Lot With Approximately 280 Feet Of Water Frontage, This Stunning Estate Offers 5 Bedrooms, 4.5 Baths, A Private Office, Home Theater, Formal Living Room, Family Room, And A Separate Guest Wing With Its Own Gathering Area. Impact Windows And Doors, A 4-Car Garage, And Elegant Finishes Throughout Complete The Interior. Step Outside To A Resort-Style Backyard Featuring A Spectacular Waterfall,16 Jet Spa, Slide, Sun Shelf, Expansive Screened Patio, And Tiki Hut. Enjoy Heron Bay's World-Class Amenities Including Resort-Style Pools, Fitness Center, Tennis Center, Splash Park, Clubhouse, And More.
Accepting backups
$3,000,000
12800 NW 73rd Street, Parkland, FL 33076
5beds
5,054sqft
:
Get pre-qualified$21,467/mo
Single Family Residence
Built in 2000
0.6 Acres Lot
$2,979,400 Zestimate®
$594/sqft
$520/mo HOA
What's special
Private officeSpectacular waterfallFamily roomElegant finishes throughoutHome theaterResort-style backyardTiki hut
- 49 days |
- 189 |
- 6 |
Likely to sell faster than
Zillow last checked:
Listing updated:
Listed by:
Kelli L Wolk 954-873-3016,
LoKation
Source: BeachesMLS,MLS#: B26039910 Originating MLS: BeachesMLS
Originating MLS: BeachesMLSFacts & features
Interior
Bedrooms & bathrooms
- Bedrooms: 5
- Bathrooms: 5
- Full bathrooms: 4
- 1/2 bathrooms: 1
- Main level bathrooms: 4
- Main level bedrooms: 5
Heating
- Central, Electric
Cooling
- Central Air, Ceiling Fan(s)
Appliances
- Included: Cooktop, Dryer, Dishwasher, Gas Cooktop, Disposal, Gas Range, Gas Water Heater, Ice Maker, Microwave, Oven, Range, Refrigerator, Trash Compactor, Tankless Water Heater, Water Heater, Wine Refrigerator, Washer, Owned Water Heater
- Laundry: Electric Dryer Hookup, Inside, Laundry Room, Laundry Tub, Sink
Features
- Wet Bar, Bidet, Built-in Features, Breakfast Area, Bathtub, Closet Cabinetry, Central Vacuum, Dining Area, Separate/Formal Dining Room, Dual Sinks, Entrance Foyer, Eat-in Kitchen, Garden Tub/Roman Tub, High Ceilings, Jetted Tub, Kitchen Island, Custom Mirrors, Main Level Primary, Pantry, Split Bedrooms, Storage
- Flooring: Laminate, Marble, Tile
- Doors: French Doors
- Windows: Bay Window(s), Plantation Shutters, Rods, Storm Window(s), Tinted Windows
- Has fireplace: Yes
- Fireplace features: Wood Burning
Interior area
- Total structure area: 7,503
- Total interior livable area: 5,054 sqft
Video & virtual tour
Property
Parking
- Total spaces: 10
- Parking features: Attached, Circular Driveway, Driveway, Garage, Garage Door Opener
- Attached garage spaces: 4
- Uncovered spaces: 6
Accessibility
- Accessibility features: None
Features
- Levels: One
- Stories: 1
- Entry location: 1
- Patio & porch: Covered, Open, Patio, Porch, Screened, Balcony, Rooftop
- Exterior features: Balcony, Barbecue, Garden, Lighting, Outdoor Kitchen, Outdoor Living Area
- Has private pool: Yes
- Pool features: Fenced, Free Form, Electric Heat, Gas Heat, In Ground, Other, Pool Equipment, Private, Pool/Spa Combo, Slide, Salt Water, Waterfall, Association, Heated
- Has spa: Yes
- Spa features: Gunite, Heated, In Ground
- Fencing: Back Yard,Fenced,Gate,Wrought Iron
- Has view: Yes
- View description: Canal, Garden, Pond, Pool, Water
- Has water view: Yes
- Water view: Canal,Pond,Water
- Waterfront features: Other, Point Lot
- Frontage type: Waterfront
- Frontage length: 280.00,280.00
Lot
- Size: 0.6 Acres
- Dimensions: 280 x 150
- Features: Cul-De-Sac, Landscaped, Oversized Lot, Many Trees, Sprinklers Automatic, Sprinkler System
Details
- Additional structures: Gazebo
- Parcel number: 484106060090
- Zoning: RS-3
- Special conditions: Standard
- Other equipment: Home Theater, Irrigation Equipment
Construction
Type & style
- Home type: SingleFamily
- Architectural style: Ranch
- Property subtype: Single Family Residence
Materials
- Concrete, Stucco
- Foundation: Slab
- Roof: Flat,Tile
Condition
- Resale
- New construction: No
- Year built: 2000
Utilities & green energy
- Electric: Circuit Breakers, 440 Volts
- Sewer: Public Sewer
- Water: Public
- Utilities for property: Cable Connected, Electricity Connected, Propane, Phone Available, Sewer Connected, Underground Utilities, Water Connected
Green energy
- Energy efficient items: Windows
Community & HOA
Community
- Features: Home Owners Association, Gated, Property Manager On-Site, Street Lights
- Security: Security System Owned, Security System, Security Gate, Gated with Guard, Gated Community, Smoke Detector(s), Security Guard
- Subdivision: HERON BAY SEVEN & EIGHT
HOA
- Has HOA: Yes
- Amenities included: Basketball Court, Clubhouse, Fitness Center, Maintenance Grounds, Gated, Management, Maintenance, Other, Playground, Pickleball, Park, Pool, Sauna, Security, Sidewalks, Tennis Court(s)
- Services included: Common Areas, Legal/Accounting
- HOA fee: $790 quarterly
- HOA name: The Colony
- HOA phone: 954-366-1593
- Second HOA fee: $770 quarterly
- Second HOA name: Heron Bay
- Second HOA phone: 954-575-2200
Location
- Region: Parkland
Financial & listing details
- Price per square foot: $594/sqft
- Tax assessed value: $1,936,200
- Annual tax amount: $36,084
- Date on market: 6/11/2026
- Cumulative days on market: 6 days
- Listing terms: Cash,Conventional
- Electric utility on property: Yes
- Road surface type: Paved
Estimated market value
$2,979,400
$2.83M - $3.13M
$14,858/mo
Price history
| Date | Event | Price |
|---|---|---|
| 6/11/2026 | Listed for sale | $3,000,000+25.8%$594/sqft |
Source:  BeachesMLS #B26039910 Report a problem BeachesMLS #B26039910 Report a problem | ||
| 3/27/2023 | Sold | $2,385,000-4.6%$472/sqft |
Source: BeachesMLS #F10364082 Report a problem | ||
| 3/8/2023 | Pending sale | $2,500,000$495/sqft |
Source:  RE/MAX International #F10364082 Report a problem RE/MAX International #F10364082 Report a problem | ||
| 3/7/2023 | Contingent | $2,500,000$495/sqft |
Source: BeachesMLS #F10364082 Report a problem | ||
| 1/18/2023 | Listed for sale | $2,500,000-3.8%$495/sqft |
Source: BeachesMLS #F10364082 Report a problem | ||
| 1/3/2023 | Listing removed | -- |
Source: BeachesMLS #F10329281 Report a problem | ||
| 12/31/2022 | Price change | $2,600,000-1.9%$514/sqft |
Source: BeachesMLS #F10329281 Report a problem | ||
| 12/22/2022 | Price change | $2,650,000-3.6%$524/sqft |
Source: BeachesMLS #F10329281 Report a problem | ||
| 11/15/2022 | Price change | $2,750,000-6.8%$544/sqft |
Source: BeachesMLS #F10329281 Report a problem | ||
| 10/6/2022 | Price change | $2,950,000-7.7%$584/sqft |
Source: BeachesMLS #F10329281 Report a problem | ||
| 8/29/2022 | Price change | $3,195,000-1.7%$632/sqft |
Source: BeachesMLS #F10329281 Report a problem | ||
| 7/27/2022 | Price change | $3,250,000-4.4%$643/sqft |
Source: BeachesMLS #F10329281 Report a problem | ||
| 6/24/2022 | Price change | $3,400,000-2.9%$673/sqft |
Source: BeachesMLS #F10329281 Report a problem | ||
| 6/16/2022 | Price change | $3,500,000-2.8%$693/sqft |
Source: BeachesMLS #F10329281 Report a problem | ||
| 6/8/2022 | Price change | $3,600,000-2.7%$712/sqft |
Source: BeachesMLS #F10329281 Report a problem | ||
| 5/23/2022 | Price change | $3,699,000-2.6%$732/sqft |
Source: BeachesMLS #F10329281 Report a problem | ||
| 5/18/2022 | Price change | $3,799,000-1.3%$752/sqft |
Source: BeachesMLS #F10329281 Report a problem | ||
| 5/16/2022 | Price change | $3,850,000-2.5%$762/sqft |
Source: BeachesMLS #F10329281 Report a problem | ||
| 5/9/2022 | Price change | $3,950,000-4.2%$782/sqft |
Source: BeachesMLS #F10329281 Report a problem | ||
| 5/5/2022 | Listed for sale | $4,125,000+223.5%$816/sqft |
Source: BeachesMLS #F10329281 Report a problem | ||
| 3/19/2014 | Sold | $1,275,000-8.9%$252/sqft |
Source: Public Record Report a problem | ||
| 2/2/2014 | Price change | $1,399,000-9.7%$277/sqft |
Source: RE/MAX Advantage Plus #F1251714 Report a problem | ||
| 1/11/2014 | Price change | $1,550,000-6.1%$307/sqft |
Source: RE/MAX Advantage Plus #F1251714 Report a problem | ||
| 12/27/2013 | Price change | $1,650,000-5.7%$326/sqft |
Source: RE/MAX Advantage Plus #F1251714 Report a problem | ||
| 9/15/2013 | Listed for sale | $1,750,000-7.7%$346/sqft |
Source: Re/Max Advantage Plus Boca Raton #F1251714 Report a problem | ||
| 1/18/2009 | Listing removed | $1,895,000+72.3%$375/sqft |
Source: TourFactory Report a problem | ||
| 8/16/2001 | Sold | $1,100,000+31%$218/sqft |
Source: Public Record Report a problem | ||
| 5/10/2000 | Sold | $840,000$166/sqft |
Source: Public Record Report a problem | ||
Public tax history
| Year | Property taxes | Tax assessment |
|---|---|---|
| 2025 | $36,085 +3.3% | $1,936,200 +3.6% |
| 2024 | $34,932 +53.9% | $1,869,530 +58.9% |
| 2023 | $22,693 +4.8% | $1,176,900 +3% |
| 2022 | $21,649 +3.5% | $1,142,630 +3% |
| 2021 | $20,915 +1.7% | $1,109,350 +1.4% |
| 2020 | $20,559 -1.8% | $1,094,040 -0.6% |
| 2019 | $20,933 | $1,100,760 -0.3% |
| 2018 | $20,933 +1.2% | $1,103,710 +0.7% |
| 2017 | $20,685 -1.1% | $1,095,980 +0.9% |
| 2016 | $20,919 -1.4% | $1,085,690 +0.7% |
| 2015 | $21,225 -15.6% | $1,078,150 -10% |
| 2014 | $25,133 | $1,198,500 -17.2% |
| 2013 | $25,133 -9.6% | $1,447,320 +8.9% |
| 2012 | $27,807 -2.8% | $1,328,700 -3% |
| 2011 | $28,607 -2.9% | $1,369,810 -1.1% |
| 2010 | $29,450 +35.6% | $1,385,160 +26.8% |
| 2009 | $21,713 +3.9% | $1,092,170 +0.1% |
| 2008 | $20,902 +0.9% | $1,091,080 +3% |
| 2007 | $20,711 -6.4% | $1,059,310 +2.5% |
| 2006 | $22,122 | $1,033,480 +3% |
| 2005 | -- | $1,003,380 +3% |
| 2004 | $22,921 +3.7% | $974,160 +1.9% |
| 2003 | $22,101 +0.1% | $956,000 +2.4% |
| 2002 | $22,079 | $933,600 |
Find assessor info on the county website
Monthly payment
Est. payment
Payment breakdown
Explore the cost of this home by adjusting the details. Changes won't be saved.Climate risks
Neighborhood: 33076
Nearby schools
GreatSchools rating
- 10/10Heron Heights Elementary SchoolGrades: PK-5Distance: 1.4 mi
- 9/10Westglades Middle SchoolGrades: 6-8Distance: 1.8 mi
- 9/10Marjory Stoneman Douglas High SchoolGrades: 9-12Distance: 2.1 mi
Schools provided by the listing agent
- Elementary: Park Trails
- Middle: Westglades
- High: Marjory Stoneman Douglas
Source: BeachesMLS. This data may not be complete. We recommend contacting the local school district to confirm school assignments for this home.
- $2,497,7506 bd8 ba5.5k sqft12790 NW 73rd St, Parkland, FL 33076Sold
- $1,689,3005 bd5 ba5k sqft12791 NW 73rd St, Parkland, FL 33076Off Market
- $1,567,2005 bd6 ba4.7k sqft12781 NW 73rd St, Parkland, FL 33076Off Market
- $---- bd-- ba-- sqft12800 NW 73rd St, Pompano Beach, FL 33076Off Market
- $---- bd-- ba-- sqft12790 NW 73rd St, Pompano Beach, FL 33076Off Market
- $2,078,0005 bd8 ba6.5k sqft12790 NW 73rd St #(228), Parkland, FL 33076Off Market
- $1,762,7005 bd5 ba4k sqft12780 NW 73rd St, Parkland, FL 33076Off Market
- $1,322,0005 bd4 ba4.5k sqft7445 NW 127th Ter, Parkland, FL 33076Off Market
A local agent can set up tours, give advice and negotiate with sellers.
Similar homes
- $2,799,0007 bd6 ba6k sqft7600 Hyannis Lane, Parkland, FL 33067For Sale
 MLS ID #B26029779, Joan C Mintz, Re/Max 1st Choice. BeachesMLS
 - $2,299,9995 bd5 ba4.3k sqft8861 Edgewater Place, Parkland, FL 33076For Sale
 MLS ID #B26041458, Michael Longo, Icon Realty Advisors LLC. BeachesMLS
 - $2,499,0006 bd6 ba4.9k sqft8289 Emerald Avenue, Parkland, FL 33076For Sale
 MLS ID #B26023857, Rick Rapp, TRAVERS MIRAN REALTY. BeachesMLS
 - $2,300,0005 bd5 ba4.1k sqft10282 Emerson Street, Parkland, FL 33076For Sale
 MLS ID #B26048250, Ed L Poirier, Coldwell Banker Realty. BeachesMLS
 - $1,700,0005 bd6 ba4k sqft6261 NW 120th Drive, Coral Springs, FL 33076For SaleMLS ID #B26038202, Loodmy Jacques, KW Reserve Palm Beach. BeachesMLS
- $1,699,9996 bd4 ba4k sqft10980 NW 69th Place, Parkland, FL 33076For SaleMLS ID #B26028216, Michael Longo, Icon Realty Advisors LLC. BeachesMLS
- $3,500,0006 bd6 ba4.4k sqft6911 NW 84th Avenue, Parkland, FL 33067For SaleMLS ID #B26033514, Michael L Citron, Parrot Realty LLC. BeachesMLS
- $1,599,9005 bd4 ba3.7k sqft8152 Bradford Way, Parkland, FL 33076For SaleMLS ID #B26049381, Andrew William Gold, Parrot Realty LLC. BeachesMLS
- $2,495,0006 bd5 ba7.4k sqft7031 Ventura Court, Parkland, FL 33067For SaleMLS ID #B26022481, Bobbi P Mechler, RE/MAX Direct. BeachesMLS
- $2,171,0007 bd7 ba5.5k sqftWentworth, Parkland, FL 33076For SaleMLS ID #B26020082, Devuyo Marcelin, United Realty Group Inc.. BeachesMLS
- $3,025,0004 bd7 ba4.8k sqft16882 Crown Bridge Drive, Delray Beach, FL 33446For SaleMLS ID #B26052875, Carlos D Alleyne, The Keyes Company. BeachesMLS
- $1,798,0006 bd7 ba4.6k sqft10514 N Lago Vista Circle, Parkland, FL 33076For SaleMLS ID #B26015873, Karen Johnson, Keller Williams Realty Consultants. BeachesMLS
- $2,995,0005 bd5 ba3.6k sqft2151 NW 30th Road, Boca Raton, FL 33431For SaleMLS ID #B26043578, Connie Hudson, Lorenzo & Jane Bernal, One Sotheby's International Realty. BeachesMLS
- $2,175,0004 bd4 ba4.3k sqftStonebridge 2, Boca Raton, FL 33498For Sale
 MLS ID #A12059274, Patricia Pappaterra, Compass Florida LLC. MIAMI
 - $2,900,0005 bd5 ba5.3k sqft17595 Bocaire Place, Boca Raton, FL 33487For SaleMLS ID #R11159160, James "Jim" Pappas, Lang Realty/Delray Beach. BeachesMLS
- $3,190,0005 bd5 ba3.9k sqft4699 Gleneagles Drive, Boynton Beach, FL 33436For SaleMLS ID #B26047593, Ruby Teich, Keller Williams Realty - Welli. BeachesMLS
- $3,500,0005 bd6 ba5.5k sqft17593 Middle Lake Drive, Boca Raton, FL 33496For SaleMLS ID #B26035406, August Ann Gordon, United Realty Group, Inc. BeachesMLS
- $2,850,0006 bd5 ba6.2k sqftOak Hollow Estates, Davie, FL 33330For SaleMLS ID #A11980437, Sandra Rathe, Real Broker LLC. MIAMI
- $2,995,0007 bd8 ba5.5k sqft17894 Monte Vista Drive, Boca Raton, FL 33496For SaleMLS ID #R11141450, Michael Pierce, Premier Estate Properties Inc.. BeachesMLS
- $2,525,0005 bd5 ba4.6k sqft6595 NW 32nd Terrace, Boca Raton, FL 33496For SaleMLS ID #B26041553, Kyle Retamar, Sutter & Nugent LLC. BeachesMLS
