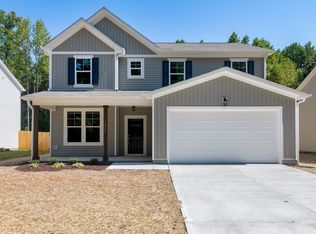
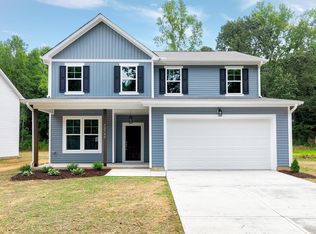
COMING SOON!! Welcome to 12800 W Hanes Avenue!! Welcome home to this beautiful two-story home in Middlesex, NC! Offering 3 bedrooms, 2.5 bathrooms, and a spacious two-car garage, this home combines comfort, functionality, and convenience. The main level features an inviting open floor plan, creating a seamless flow between the living, dining, and kitchen areas—perfect for everyday living and entertaining. The kitchen is complete with granite countertops and stainless steel appliances, adding both style and functionality. Upstairs, you'll find three bedrooms along with a generous loft area that offers endless possibilities for a second living space, home office, playroom, or media room. Step outside to enjoy the fenced-in backyard, perfect for relaxing, entertaining, or enjoying time outdoors. Conveniently located in Middlesex, this home provides easy access to Raleigh, the greater Triangle area, Greenville, and destinations throughout Eastern North Carolina. Enjoy comfortable living with convenient access to shopping, dining, employment, and entertainment. Enjoy the convenience and opportunity of The Town of Middlesex Public Park located directly across the street. Don't miss the opportunity to make this wonderful home yours!
Coming soon
$330,000
12800 W Hanes Ave, Middlesex, NC 27557
3beds
2,230sqft
Single Family Residence
Built in 2023
0.25 Acres Lot
$327,600 Zestimate®
$148/sqft
$-- HOA
What's special
- 8 days
- 37
- 6
Zillow last checked:
Listing updated:
Listed by:
Steven Burnett 864-633-8522,
Keller Williams Realty Cary
Source: Doorify MLS,MLS#: 10201542
Facts & features
Interior
Bedrooms & bathrooms
- Bedrooms: 3
- Bathrooms: 3
- Full bathrooms: 2
- 1/2 bathrooms: 1
Primary bedroom
- Level: Second
Bedroom 2
- Level: Second
Bedroom 3
- Level: Second
Dining room
- Level: Main
Family room
- Level: Main
Kitchen
- Level: Main
Living room
- Level: Main
Recreation room
- Level: Second
Heating
- Electric
Cooling
- Electric
Appliances
- Included: Dishwasher, Electric Cooktop, Electric Oven, Microwave, Refrigerator
- Laundry: Laundry Room, Upper Level
Features
- Ceiling Fan(s), Double Vanity, Granite Counters, Kitchen Island, Pantry, Soaking Tub, Walk-In Closet(s), Bathtub/Shower Combination, Smooth Ceilings
- Flooring: Carpet, Luxury Vinyl
Interior area
- Total structure area: 2,230
- Total interior livable area: 2,230 sqft
- Finished area above ground: 2,230
- Finished area below ground: 0
Property
Parking
- Total spaces: 2
- Parking features: Attached, Garage
- Garage spaces: 2
Features
- Levels: Two
- Stories: 2
- Patio & porch: Front Porch, Patio
- Exterior features: Rain Gutters, Fenced Yard
- Fencing: Back Yard,Wood
Lot
- Size: 0.25 Acres
- Features: Landscaped
Details
- Parcel number: 345011
- Special conditions: Standard
Construction
Type & style
- Home type: SingleFamily
- Architectural style: Transitional
- Property subtype: Single Family Residence
Materials
- Vinyl Siding
- Foundation: Slab
- Roof: Shingle
Condition
- New construction: No
- Year built: 2023
Utilities & green energy
- Sewer: Public Sewer
- Water: Public
- Utilities for property: Electricity Connected, Sewer Connected, Water Connected
Community & HOA
Community
- Subdivision: Parkview
HOA
- Has HOA: No
Location
- Region: Middlesex
Financial & listing details
- Price per square foot: $148/sqft
- Tax assessed value: $314,290
- Annual tax amount: $3,771
- Date on market: 11/2/2026
- Listing agreement: Exclusive Right To Sell
- Listing terms: Cash,Conventional,FHA,USDA Loan,VA Loan
Estimated market value
$327,600
$311,000 - $344,000
Not available
Price history
| Date | Event | Price |
|---|---|---|
| 9/14/2026 | Listed for sale | $330,000+3.2%$148/sqft |
Source: Owner Report a problem | ||
| 12/29/2023 | Sold | $319,900$143/sqft |
Source:  Doorify MLS #2518453 Report a problem | ||
| 12/4/2023 | Pending sale | $319,900$143/sqft |
Source: BURMLS #2518453 Report a problem | ||
| 11/21/2023 | Price change | $319,900-1.5%$143/sqft |
Source: Doorify MLS #2518453 Report a problem | ||
| 11/1/2023 | Price change | $324,900-7.1%$146/sqft |
Source: Doorify MLS #2518453 Report a problem | ||
| 9/30/2023 | Price change | $349,900-2.8%$157/sqft |
Source: Doorify MLS #2518453 Report a problem | ||
| 8/24/2023 | Price change | $359,900-2.7%$161/sqft |
Source: Doorify MLS #2518453 Report a problem | ||
| 7/26/2023 | Listed for sale | $369,900$166/sqft |
Source: Doorify MLS #2518453 Report a problem | ||
Public tax history
| Year | Property taxes | Tax assessment |
|---|---|---|
| 2024 | $3,929 +990.7% | $314,290 +1069.2% |
| 2023 | $360 | $26,880 |
Find assessor info on the county website
Monthly payment
Est. payment
Payment breakdown
Explore the cost of this home by adjusting the details. Changes won't be saved.Climate risks
Neighborhood: 27557
Nearby schools
Schools provided by the listing agent
- Elementary: Nash - Middlesex Elementary
- Middle: Nash - Southern Nash Middle
- High: Nash - Southern Nash High
Source: Doorify MLS. This data may not be complete. We recommend contacting the local school district to confirm school assignments for this home.

Similar homes
- $349,0003 bd2 ba1.6k sqft65 Wood Green Dr, Wendell, NC 27591For Sale
 MLS ID #10198903, Valerie DeLoach. Doorify MLS
- $349,9004 bd3 ba2.3k sqft8937 Ava Dr, Bailey, NC 27807New Construction
 Doorify MLS
- $370,0003 bd3 ba2.2k sqft276 Eason Farm Dr, Zebulon, NC 27597For Sale
 MLS ID #10163887, Tracy Anne Haas. Doorify MLS
- $310,0003 bd2 ba1.5k sqft544 Shawnee Dr, Louisburg, NC 27549For Sale
 MLS ID #10191175, Thomas Ladane Shoupe. Doorify MLS
- $329,9004 bd3 ba1.8k sqft9061 Ava Dr, Bailey, NC 27807New ConstructionDoorify MLS
- $329,9003 bd3 ba1.8k sqft3871 Origin Dr, Bailey, NC 27807New ConstructionDoorify MLS
- $330,9993 bd3 ba1.6k sqft1175 Scarlet Oak Rd, Spring Hope, NC 27882New ConstructionMLS ID #10199147, Rebecca Hanna. Doorify MLS
- $339,0004 bd3 ba1.8k sqft220 Spinel Ln, Knightdale, NC 27545For SaleMLS ID #10179433, Steven H. Bintz. Doorify MLS
- $324,9993 bd3 ba1.5k sqft1193 Scarlet Oak Rd, Spring Hope, NC 27882New ConstructionMLS ID #10199154, Rebecca Hanna. Doorify MLS
- $335,0003 bd1 ba1.7k sqft5600 Mitchell Mill Rd, Wake Forest, NC 27587For SaleMLS ID #10191041, Donna Saldo. Doorify MLS
- $330,0004 bd3 ba2.4k sqft273 Florence Dr, Clayton, NC 27527For SaleMLS ID #10171735, Sharon Evans. Doorify MLS
- $297,9904 bd3 ba2k sqft4270 Angus Court, Bailey, NC 27807New Construction
 Hive MLS
- $375,0004 bd3 ba2.2k sqft10308 Hamish Dr, Zebulon, NC 27597New ConstructionMLS ID #10192641, Jolene Johnson. Doorify MLS
- $357,9004 bd3 ba2.2k sqft76 Saddle Oaks Lane, Clayton, NC 27520For SaleMLS ID #100615116, Brittany Brathwaite, EXP Realty LLC - C. Hive MLS
- $344,8903 bd3 ba2k sqft2424 Rosewood Bluff Dr, Zebulon, NC 27597New ConstructionDoorify MLS
- $410,0003 bd3 ba1.9k sqft141 Forest Ln, Wendell, NC 27591For SaleMLS ID #10197801, Kaitlyn M Williams. Doorify MLS
- $345,0004 bd3 ba2k sqft352 Collinsworth Dr, Clayton, NC 27527For SaleMLS ID #10188361, Thomas Ladane Shoupe. Doorify MLS
- $319,9993 bd2 ba1.5k sqft1211 Scarlet Oak Rd, Spring Hope, NC 27882New ConstructionMLS ID #10199164, Rebecca Hanna. Doorify MLS
